Leave a Message

Thank you for your message. We will be in touch with you shortly.

7183 S Vine Circle W
VIEW PHOTOS
$430,000

7183 S Vine Circle W

2 Beds 2 Baths 1,630 Sq.Ft. 3,180 Sq.Ft.

Description

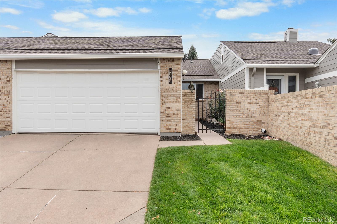
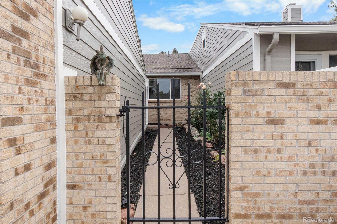
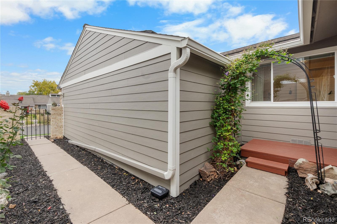
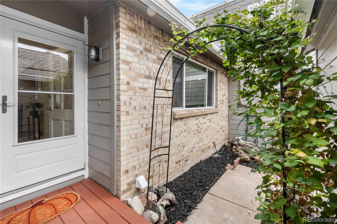
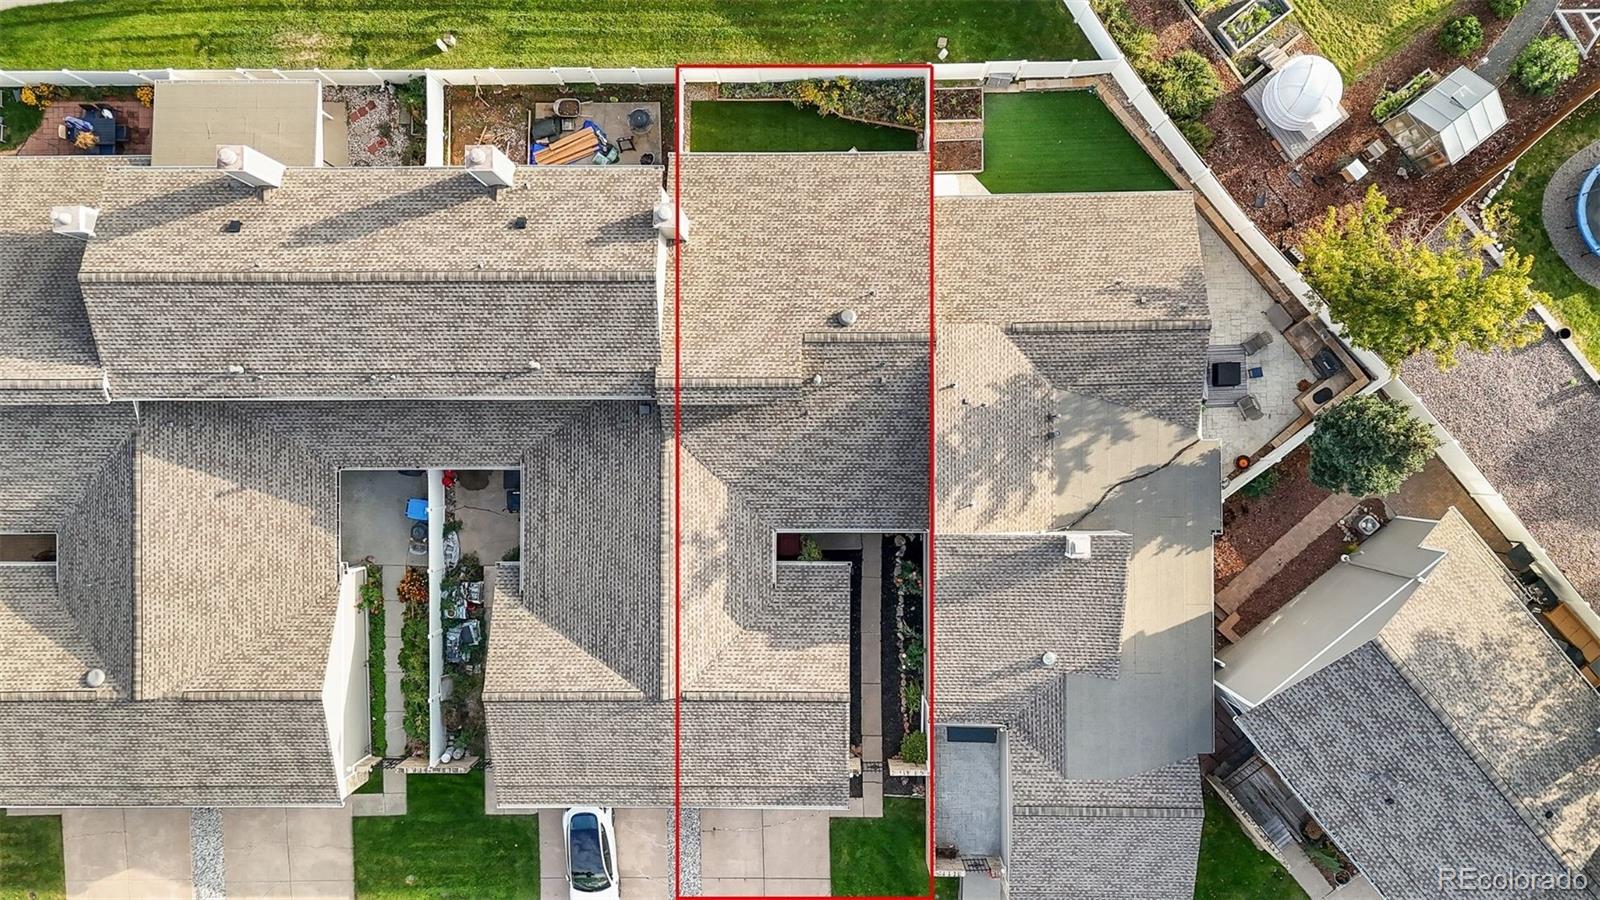
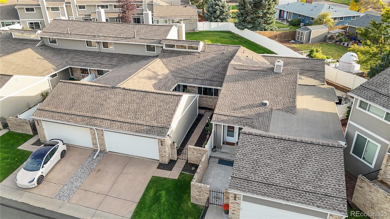
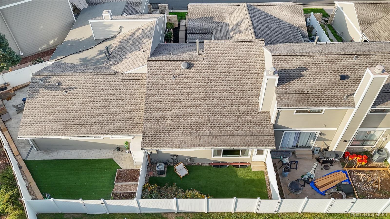
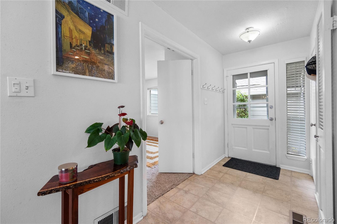
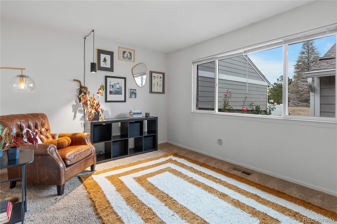
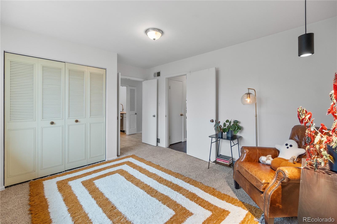
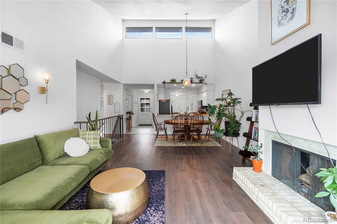
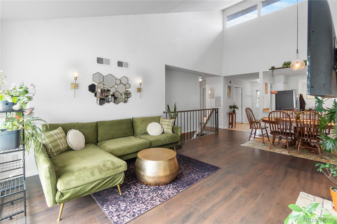
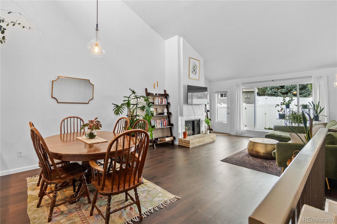
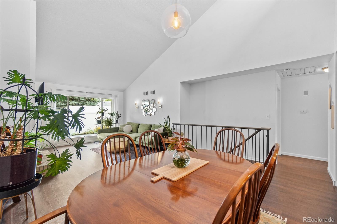
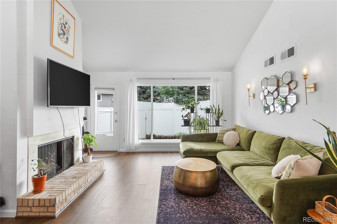
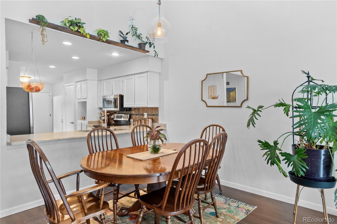
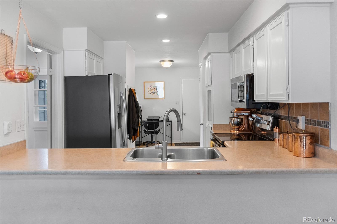
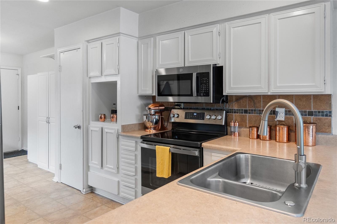
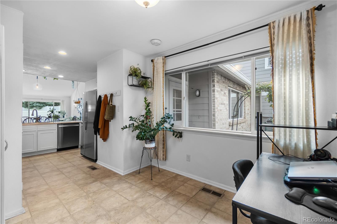
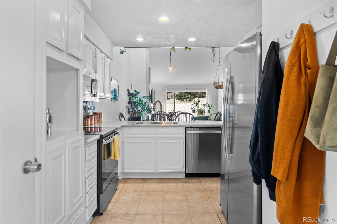
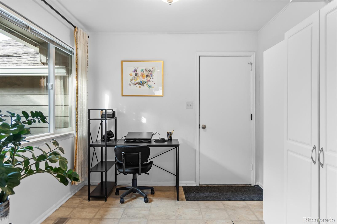
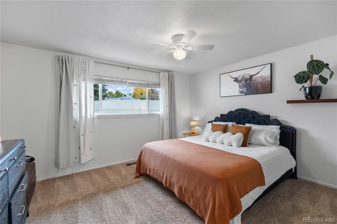
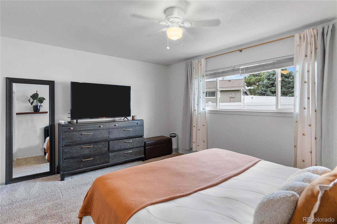
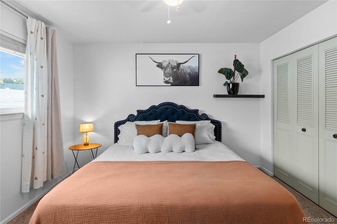
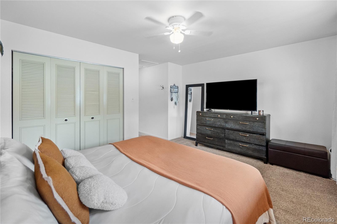
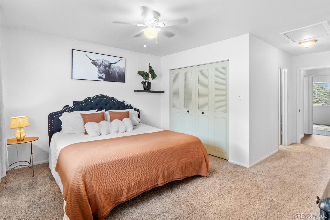
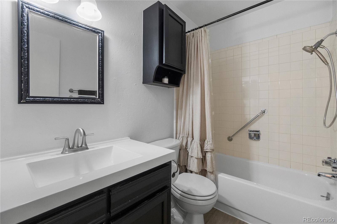
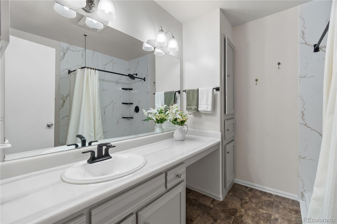
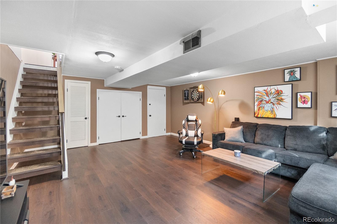
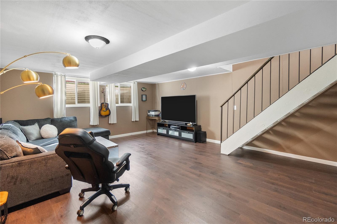
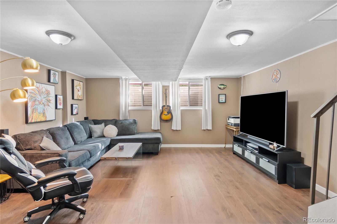
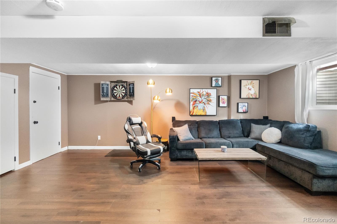
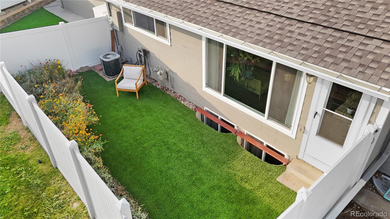
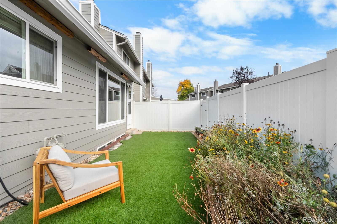
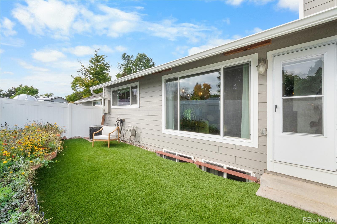
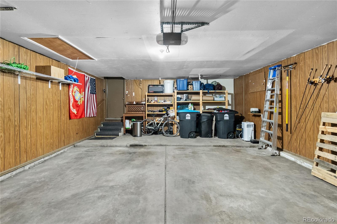
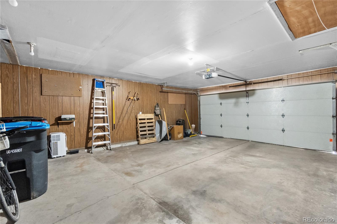
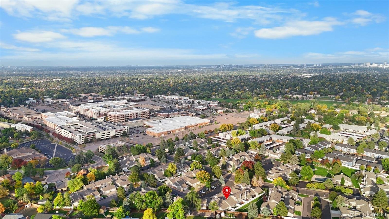
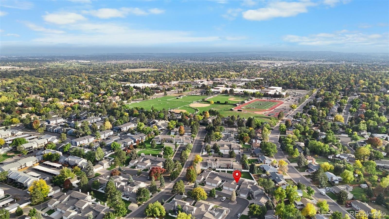
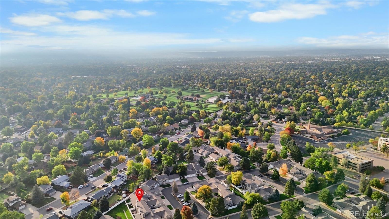
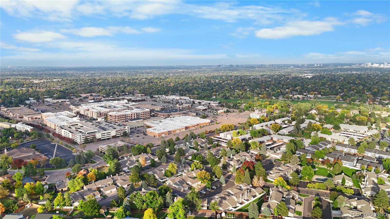
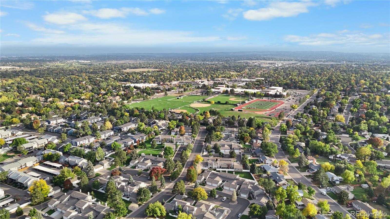
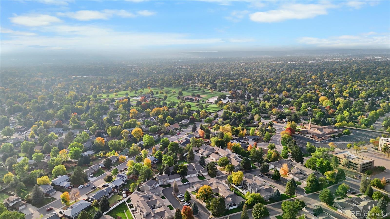
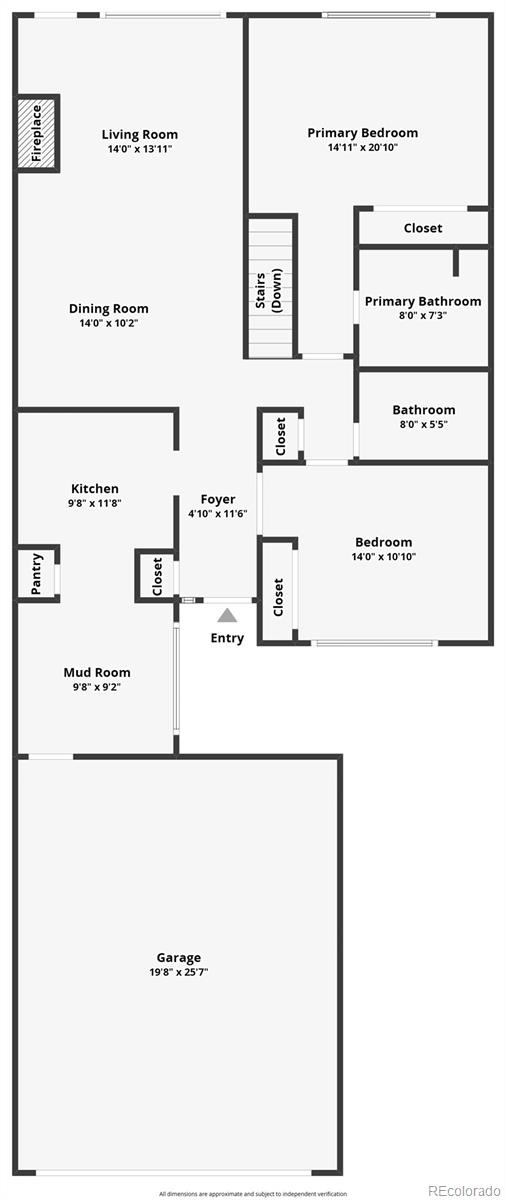
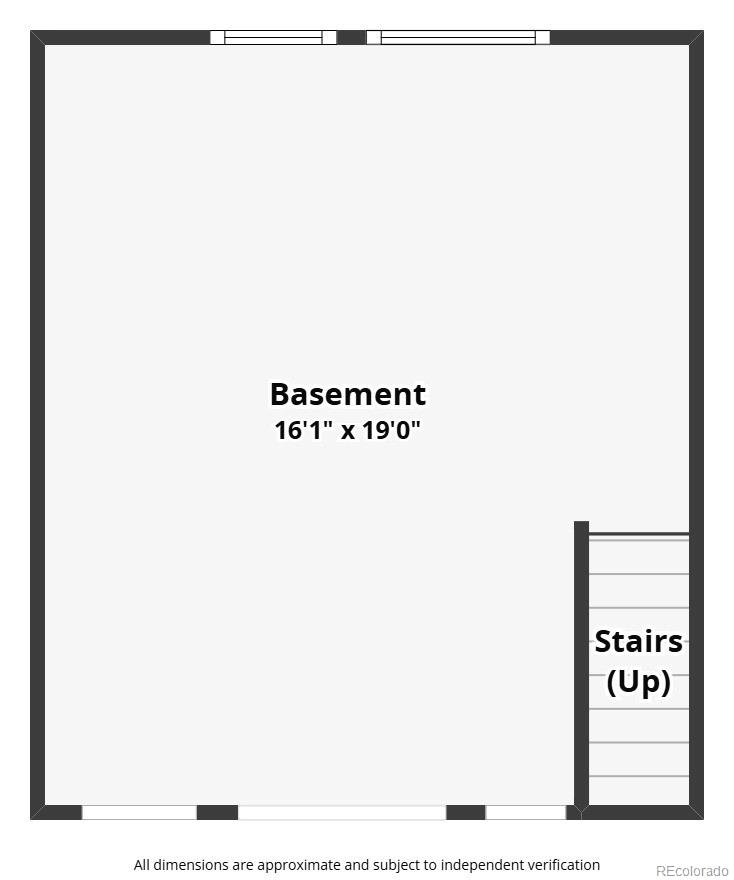
Welcome to this beautiful townhome in the heart of Centennial! Perfectly located just minutes from shopping, dining, and entertainment -- you'll love the convenience of having everything close by. This home lives large and feels just like a single-family residence with tall ceilings, abundant natural light, and a functional, well-designed floor plan. The updated finished basement offers incredible versatility -- perfect for a guest suite, gaming room, art studio, or home office. Enjoy the private courtyard entrance, a large 2-car attached garage, and a fully fenced backyard with high-quality turf and a garden bed for easy outdoor living. All major appliances are included, and the home is very low maintenance throughout. Priced to sell -- this one shows beautifully, so be sure to schedule your showing quickly!

Share Property

Location

7183 S Vine Circle W, Centennial, CO 80122

Status

Sold

Date Sold

November 17, 2025

Property Amenities

Interior
Fireplace Family Room
Appliances Dishwasher, Disposal, Dryer, Freezer, Microwave
Flooring Carpet, Vinyl
Total Bedrooms: 2
Full Bathrooms: 2
Other Interior Features Breakfast Bar, Built-in Features, Ceiling Fan(s), Entrance Foyer, High Ceilings, High Speed Internet, Laminate Counters, No Stairs, Open Floorplan, Walk-In Closet(s)
Area & Lot
Total area 1,630 Sq.Ft.
Lot Area 3,180 Sq.Ft.
Living area 1,630 Sq.Ft.
MLS® ID 4649211
Year Built 1975
School District Littleton 6
High School Arapahoe
Middle School Powell
Elementary School Gudy Gaskill
Type Townhouse
Status Sold
Exterior
Stories 1
Air conditioning Central Air
Heat type Forced Air
Water Source Public
Garage Space 2.0
Security Features Smoke Detector(s)
Sewer Public Sewer
Other Exterior Features Garden, Private Yard, Rain Gutters
Lot Features Landscaped
Roof Shingle
Utilities Cable Available, Electricity Available, Electricity Connected, Internet Access (Wired), Natural Gas Available, Natural Gas Connected, Phone Available
Finance
Sales Price $430,000
HOA Fees $315 monthly
Real Estate Tax $3,307 yearly

360 Virtual Tour

Take a tour of this property

Featured Properties

Centennial

Work With Angie

Experience a elevated approach to real estate built on trust, local expertise, and personalized service. Whether you are buying your dream home or selling a prized property, Angie provides the strategic guidance to turn your vision into reality.