Leave a Message

Thank you for your message. We will be in touch with you shortly.

7310 Dale Court
7310 Dale Court
7310 Dale Court
7310 Dale Court
7310 Dale Court
7310 Dale Court
7310 Dale Court
7310 Dale Court
7310 Dale Court
7310 Dale Court
7310 Dale Court
7310 Dale Court
7310 Dale Court
7310 Dale Court
7310 Dale Court
7310 Dale Court
7310 Dale Court
7310 Dale Court
7310 Dale Court
7310 Dale Court
7310 Dale Court
7310 Dale Court
7310 Dale Court
7310 Dale Court
7310 Dale Court
7310 Dale Court
7310 Dale Court
VIEW PHOTOS
$500,000

7310 Dale Court

4 Beds 3 Baths 1,848 Sq.Ft. 6,000 Sq.Ft.

Description

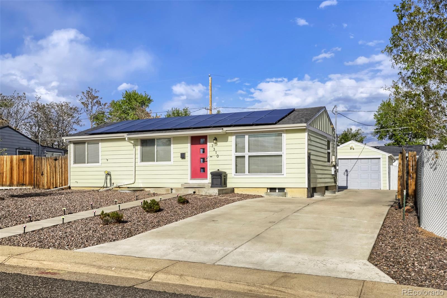
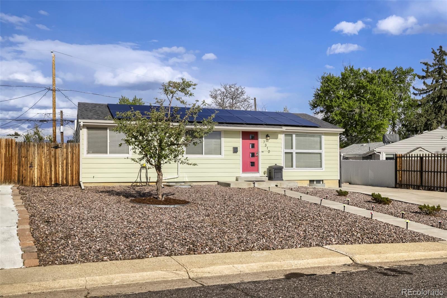
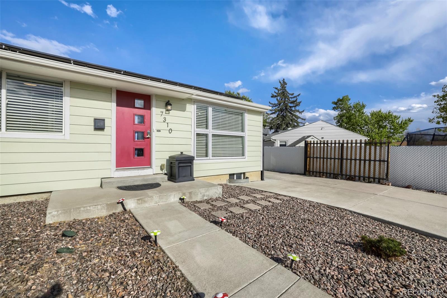
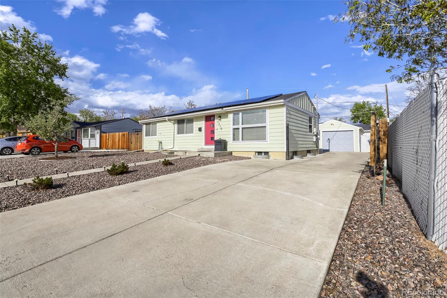
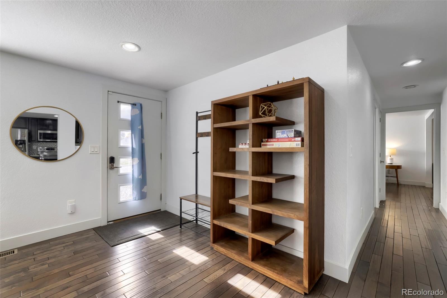
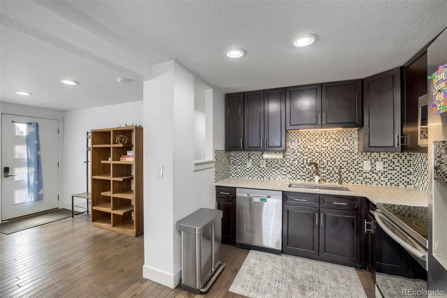
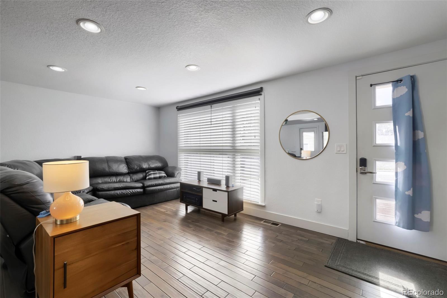
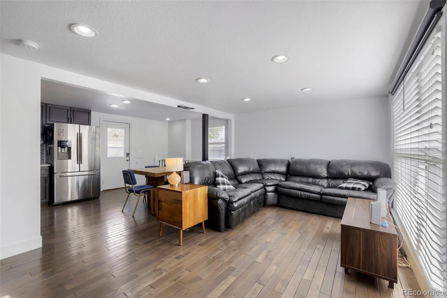
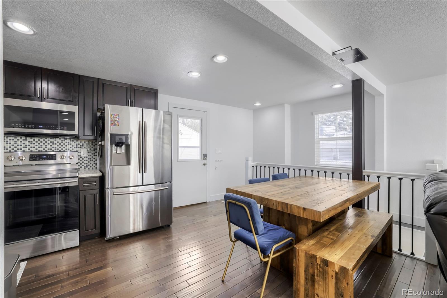
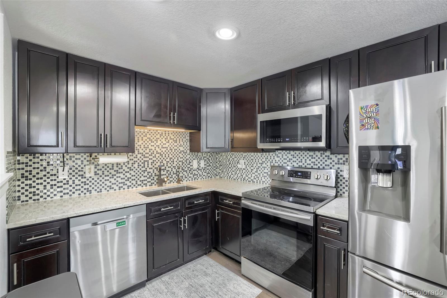
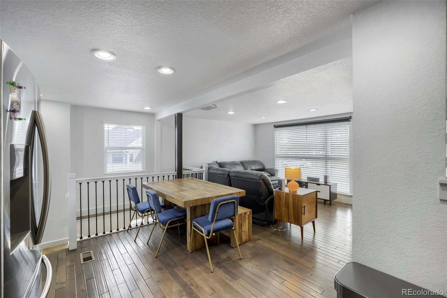
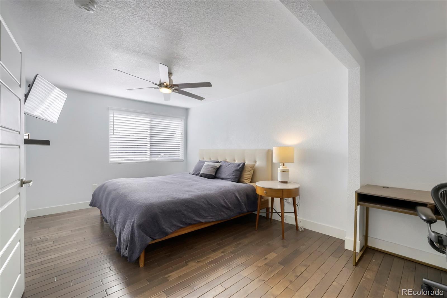
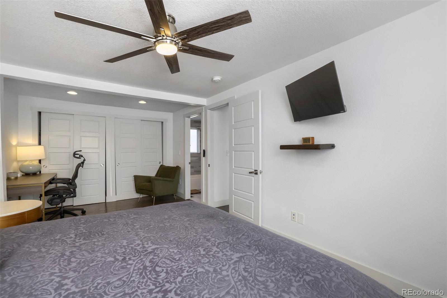
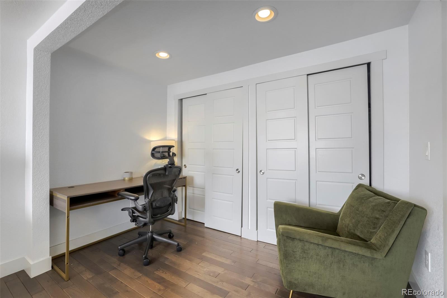
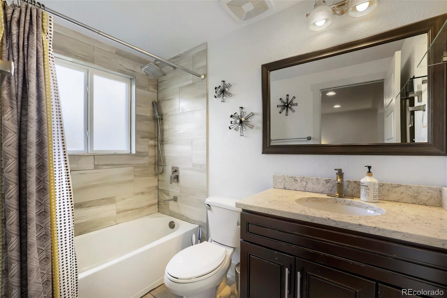
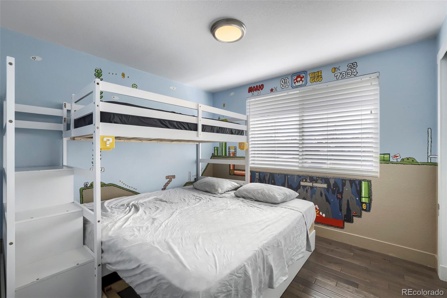
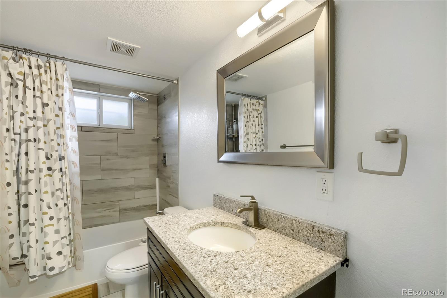
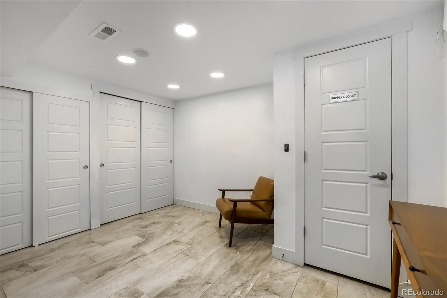
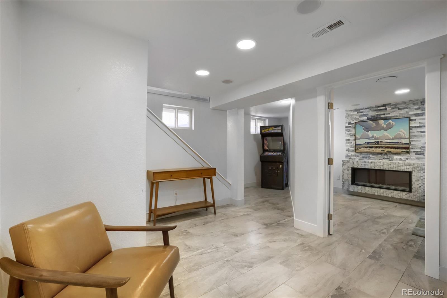
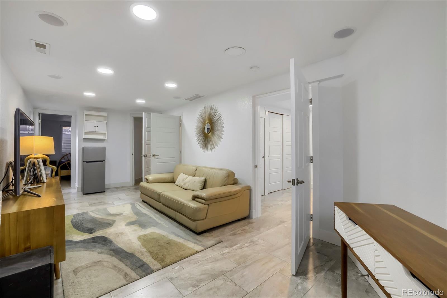
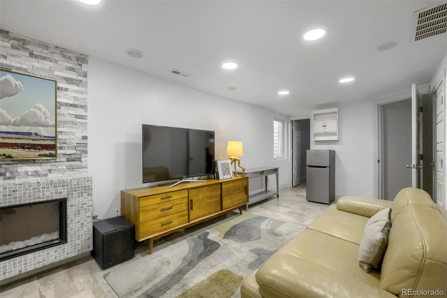
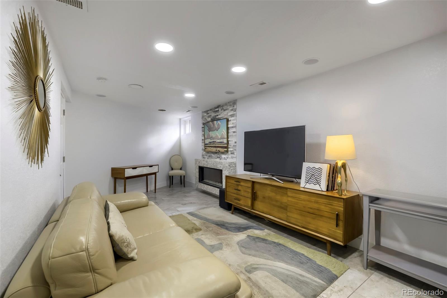
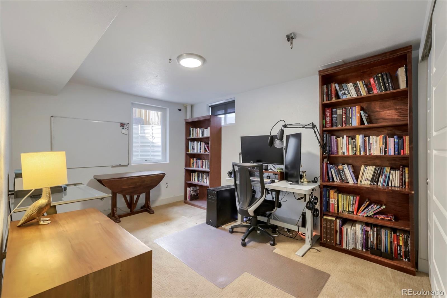
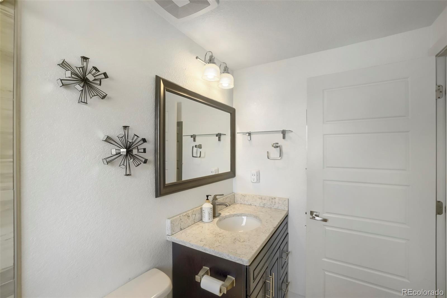
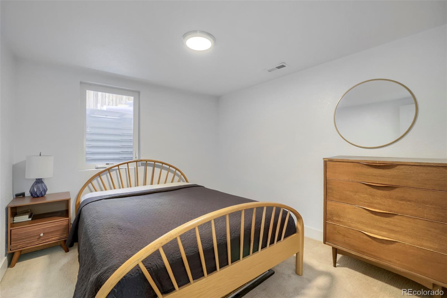
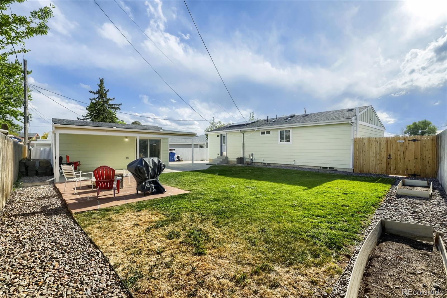
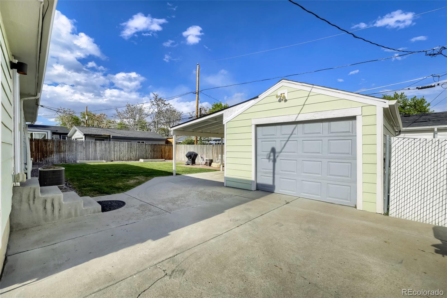
This stunning four bedroom, three bathroom home with 1,848 total square feet has been remodeled and will impress with its numerous updates and open floorplan. The kitchen boasts updated cabinets, striking quartz countertops, tile backsplash and stainless steel appliances. This gorgeous kitchen opens to the family room that offers a large picture window for an abundance of light and warmth. The large primary bedroom is complete with an oversized closet, ceiling fan and remodeled bathroom. As if this is not enough, the basement is finished - offering a private retreat with a fireplace, two additional bedrooms and full bathroom. The exterior is equally as nice with an oversized extended driveway, large one car garage, carport and a fenced yard with patio - perfect for relaxing or entertaining. Other highlights and improvements include: new sewer line in 2024, high efficiency water heater and furnace, updated fixtures, lighting, flooring and so much more! Must see!

Share Property

Location

7310 Dale Court, Westminster, CO 80030

Status

Sold

Date Sold

June 29, 2026

Property Amenities

Interior
Fireplace Basement, Electric
Appliances Dishwasher, Disposal, Dryer, Microwave, Oven, Refrigerator, Washer, Water Purifier
Total Bedrooms: 4
Full Bathrooms: 3
Other Interior Features Ceiling Fan(s), Eat-in Kitchen, Open Floorplan, Primary Suite, Quartz Counters, Radon Mitigation System
Area & Lot
Total area 1,848 Sq.Ft.
Lot Area 6,000 Sq.Ft.
Living area 1,848 Sq.Ft.
MLS® ID 6325651
Year Built 1955
School District Westminster Public Schools
High School Westminster
Middle School Orchard Park Academy
Elementary School Orchard Park Academy
Type Residential
Status Sold
Exterior
Stories 1
Air conditioning Central Air
Heat type Forced Air, Natural Gas
Water Source Public
Garage Space 1.0
Sewer Public Sewer
Other Exterior Features Dog Run, Private Yard, Rain Gutters
Lot Features Landscaped
Roof Composition
Finance
Sales Price $500,000
Real Estate Tax $3,243 yearly

360 Virtual Tour

Take a tour of this property

Featured Properties

Work With Angie

Experience a elevated approach to real estate built on trust, local expertise, and personalized service. Whether you are buying your dream home or selling a prized property, Angie provides the strategic guidance to turn your vision into reality.


















































