Leave a Message

Thank you for your message. We will be in touch with you shortly.

734 Sumner Street
734 Sumner Street
734 Sumner Street
734 Sumner Street
734 Sumner Street
734 Sumner Street
734 Sumner Street
734 Sumner Street
734 Sumner Street
734 Sumner Street
734 Sumner Street
734 Sumner Street
734 Sumner Street
734 Sumner Street
734 Sumner Street
734 Sumner Street
734 Sumner Street
734 Sumner Street
734 Sumner Street
734 Sumner Street
734 Sumner Street
734 Sumner Street
734 Sumner Street
734 Sumner Street
734 Sumner Street
734 Sumner Street
734 Sumner Street
VIEW PHOTOS
$695,000

734 Sumner Street

4 Beds 3 Baths 2,232 Sq.Ft. 6,497 Sq.Ft.

Description

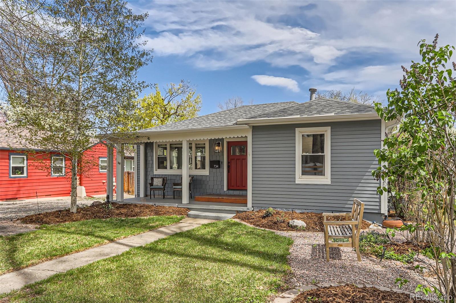
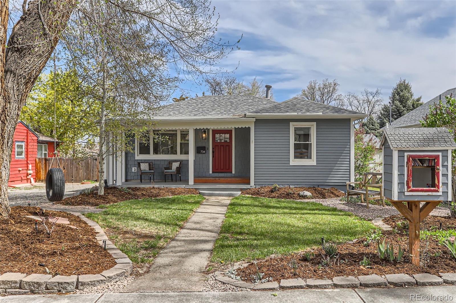
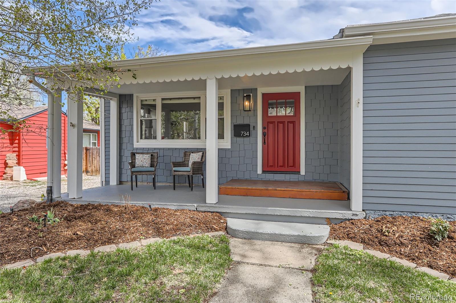
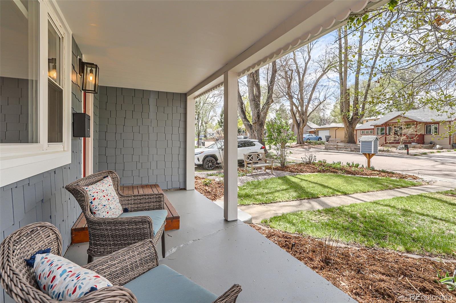
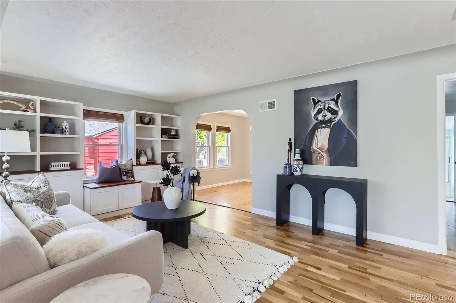
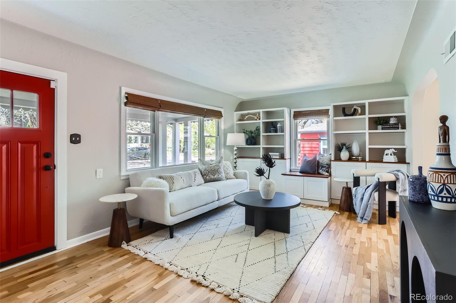
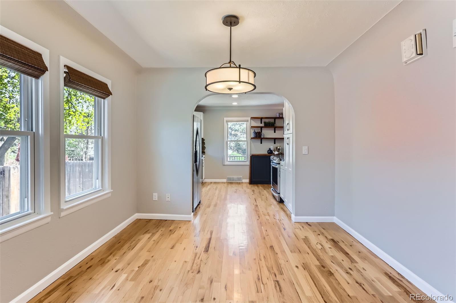
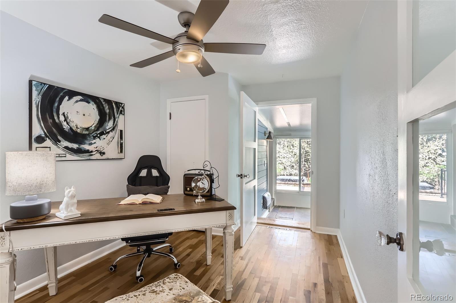
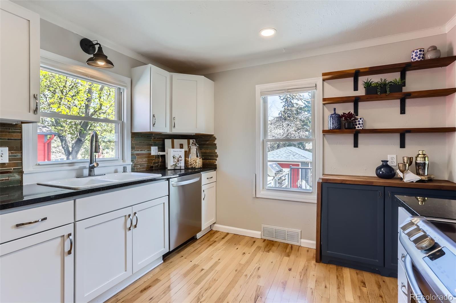
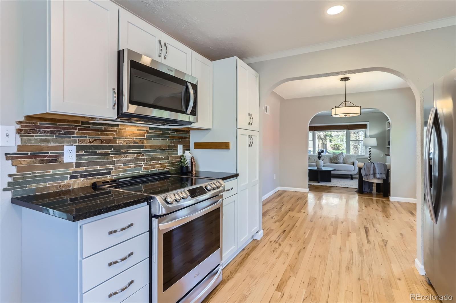
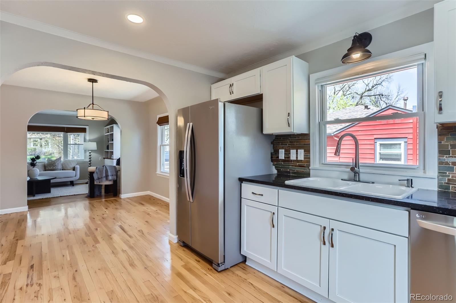
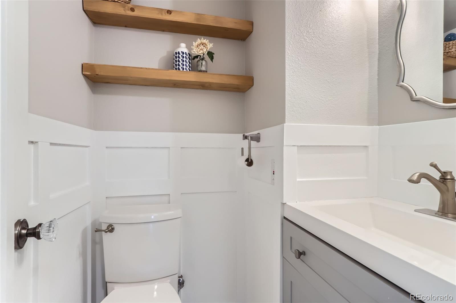
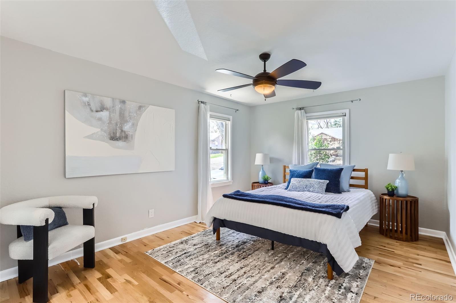
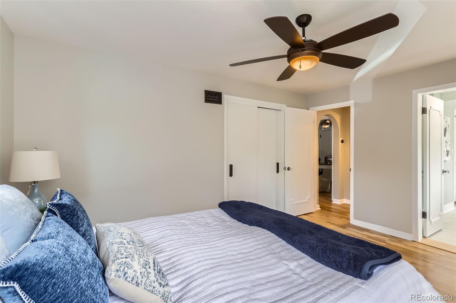
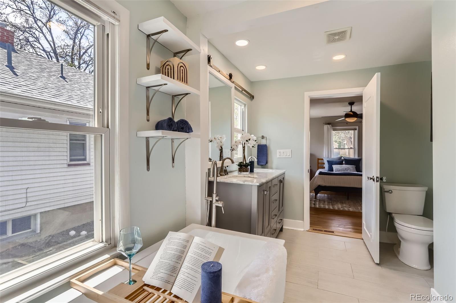
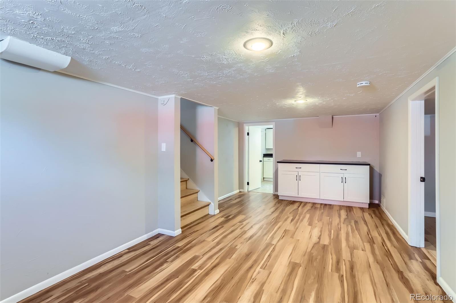
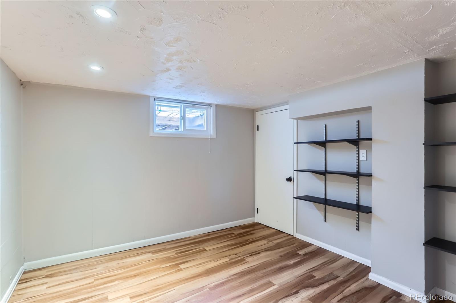
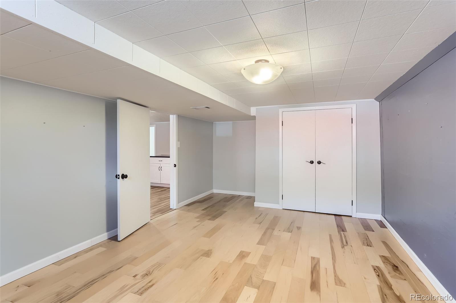
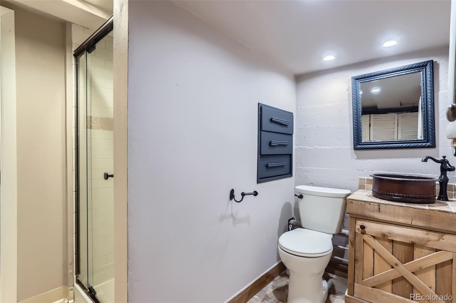
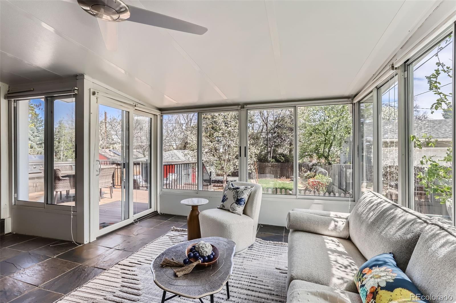
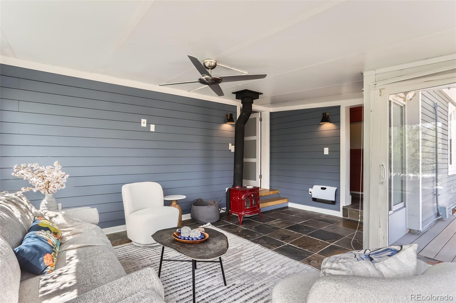
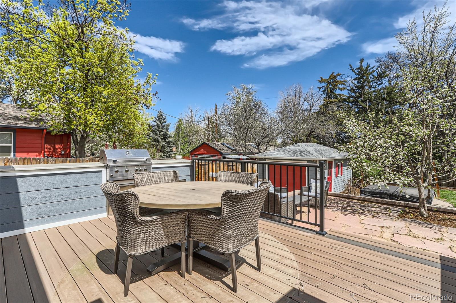
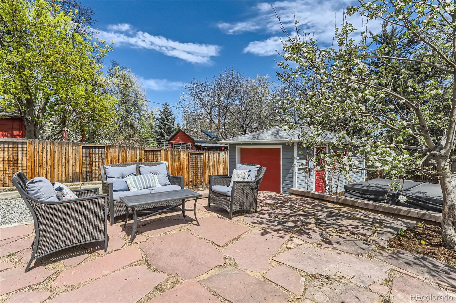
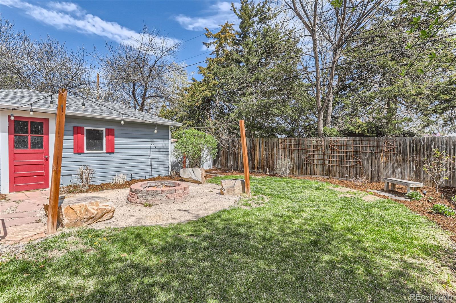
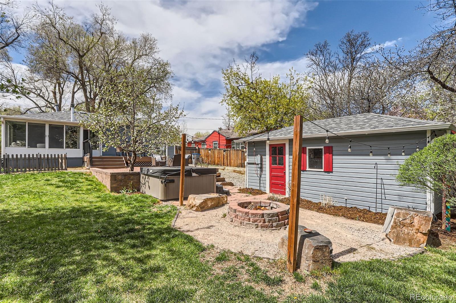
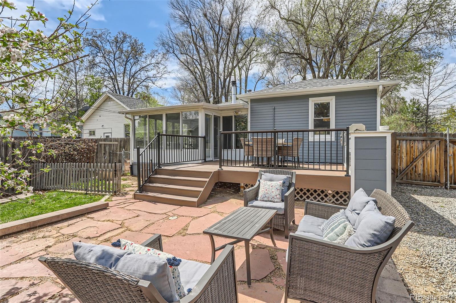
Welcome to 734 Sumner Street--where charm meets modern comfort in the heart of Longmont. This beautifully remodeled 4-bedroom, 3-bath home offers an inviting layout with stylish updates throughout. The kitchen and both main floor bathrooms have been thoughtfully renovated with sleek finishes and modern touches, creating a fresh and functional space for everyday living. One of the home's standout features is the light-filled sunroom--perfect for morning coffee or simply relaxing while overlooking the serene backyard. Step outside to your own private retreat, complete with a built-in BBQ, hot tub, and spacious deck--ideal for entertaining or unwinding in total tranquility. Other improvements include newer roof, siding, paint, windows, lighting, hot water heater and so much more. This home truly has too many features to name them all! Located just minutes from downtown Longmont, you'll love the easy access to local shops, restaurants, and community events. This home perfectly blends peaceful living with a vibrant, walkable neighborhood lifestyle. Must see!

Share Property

Location

734 Sumner Street, Longmont, CO 80501

Status

Sold

Date Sold

May 2, 2025

Property Amenities

Interior
Laundry room Sink
Fireplace Wood Burning
Appliances Dishwasher, Disposal, Dryer, Microwave, Oven, Refrigerator, Washer
Total Bedrooms: 4
Half Bathrooms: 1
Three-Quarter Bathrooms: 1
Full Bathrooms: 1
Other Interior Features Built-in Features, Ceiling Fan(s), Eat-in Kitchen, Five Piece Bath, Granite Counters, Open Floorplan, Primary Suite, Radon Mitigation System, Hot Tub, Walk-In Closet(s)
Area & Lot
Total area 2,232 Sq.Ft.

Lot Area 6,497 Sq.Ft.
Living area 2,232 Sq.Ft.
MLS® ID 6499778
Year Built 1951
School District St. Vrain Valley RE-1J
High School Longmont
Middle School Westview
Elementary School Central
Type Residential
Status Sold
Exterior
Stories 1
Air conditioning Central Air
Heat type Forced Air, Natural Gas
Water Source Public
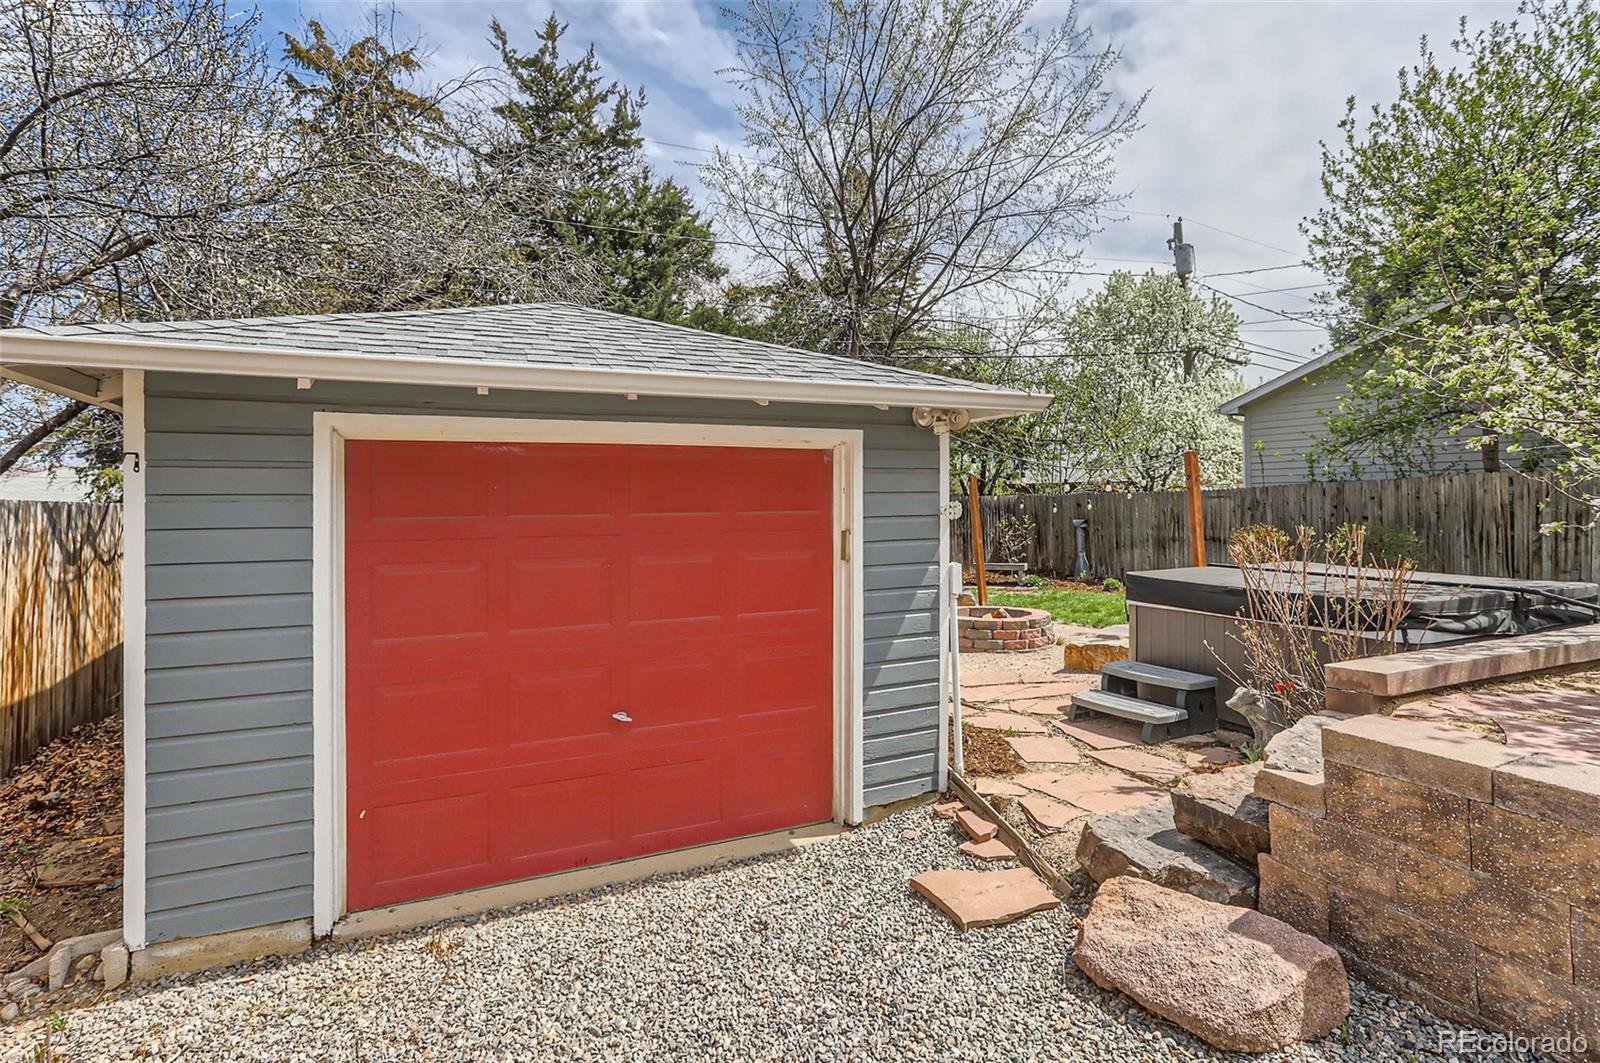
Garage Space 1.0
Sewer Public Sewer
Other Exterior Features Barbecue, Fire Pit, Garden, Private Yard, Rain Gutters, Spa/Hot Tub
Parking Oversized
Lot Features Landscaped, Sprinklers In Front, Sprinklers In Rear
Roof Composition
Finance
Sales Price $695,000
Real Estate Tax $4,081 yearly

360 Virtual Tour

Take a tour of this property

Featured Properties

Work With Angie

Experience a elevated approach to real estate built on trust, local expertise, and personalized service. Whether you are buying your dream home or selling a prized property, Angie provides the strategic guidance to turn your vision into reality.

















































