Leave a Message

Thank you for your message. We will be in touch with you shortly.

744 Hearthstone Avenue
VIEW PHOTOS
$463,000

744 Hearthstone Avenue

3 Beds 3 Baths 1,816 Sq.Ft. 6,665 Sq.Ft.

Description

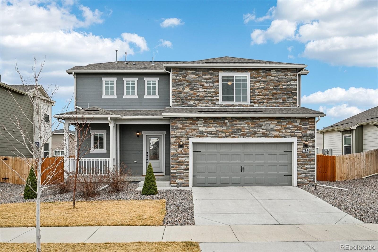
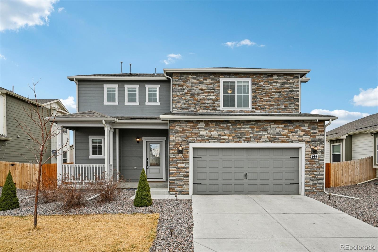
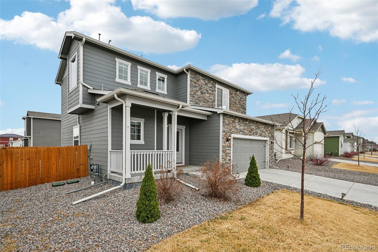
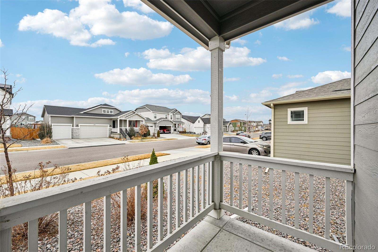
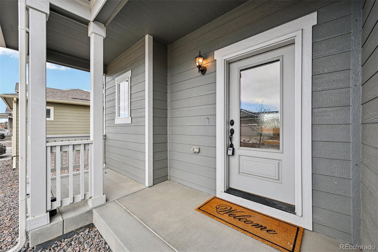
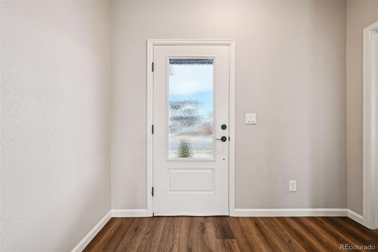
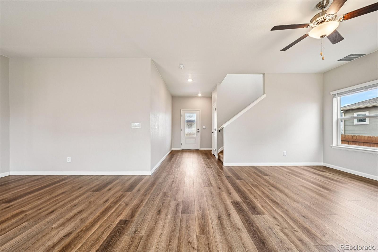
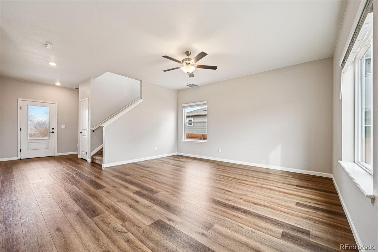
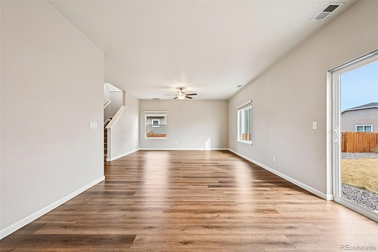
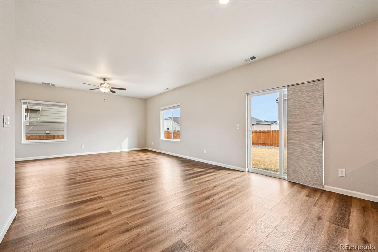
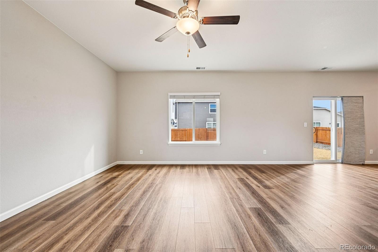
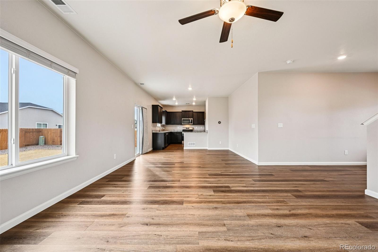
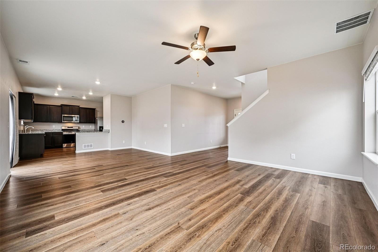
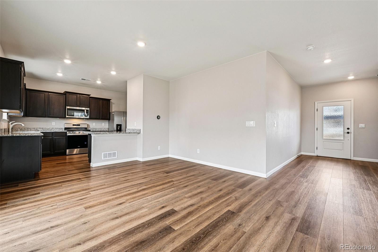
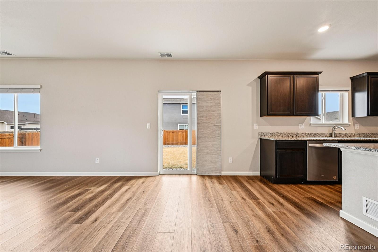
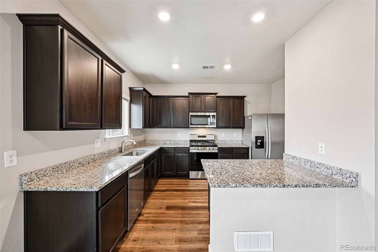
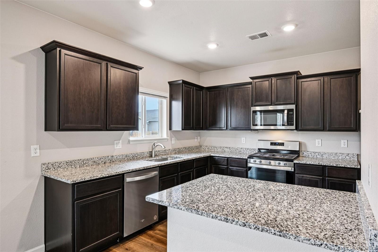
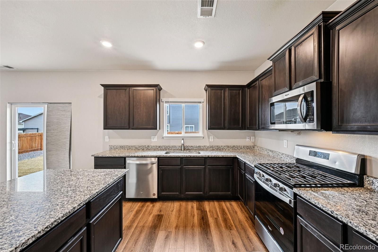
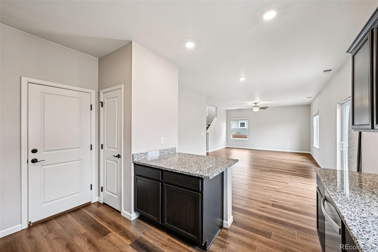
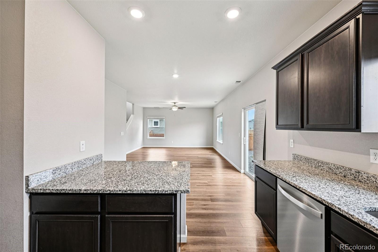
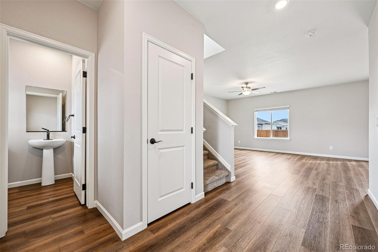
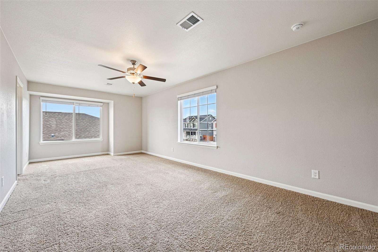
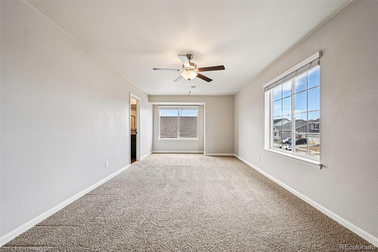
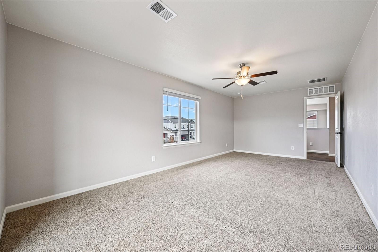
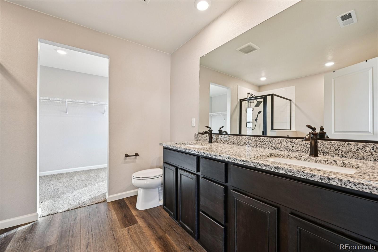
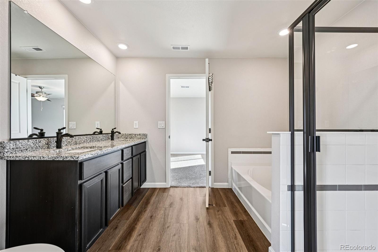
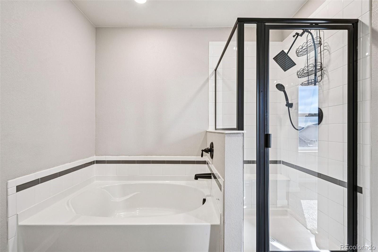
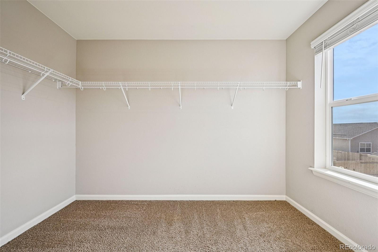
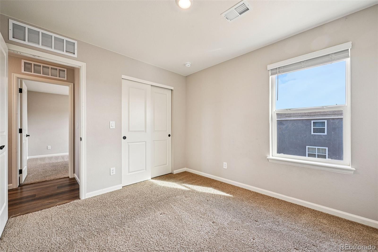
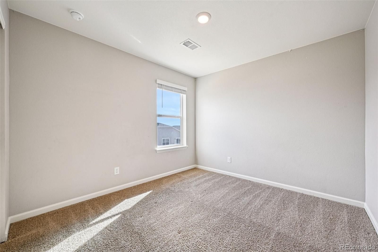
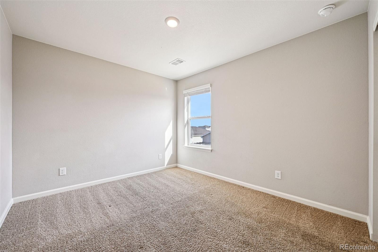
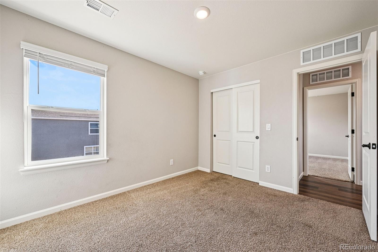
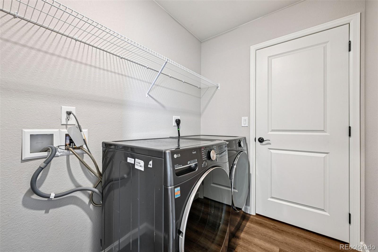
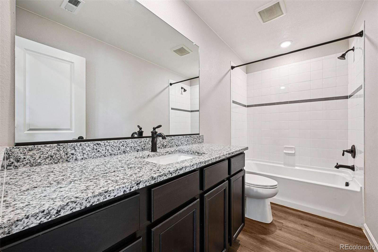
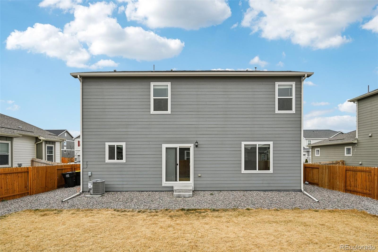
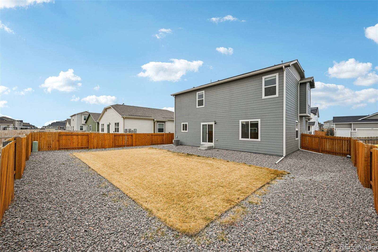
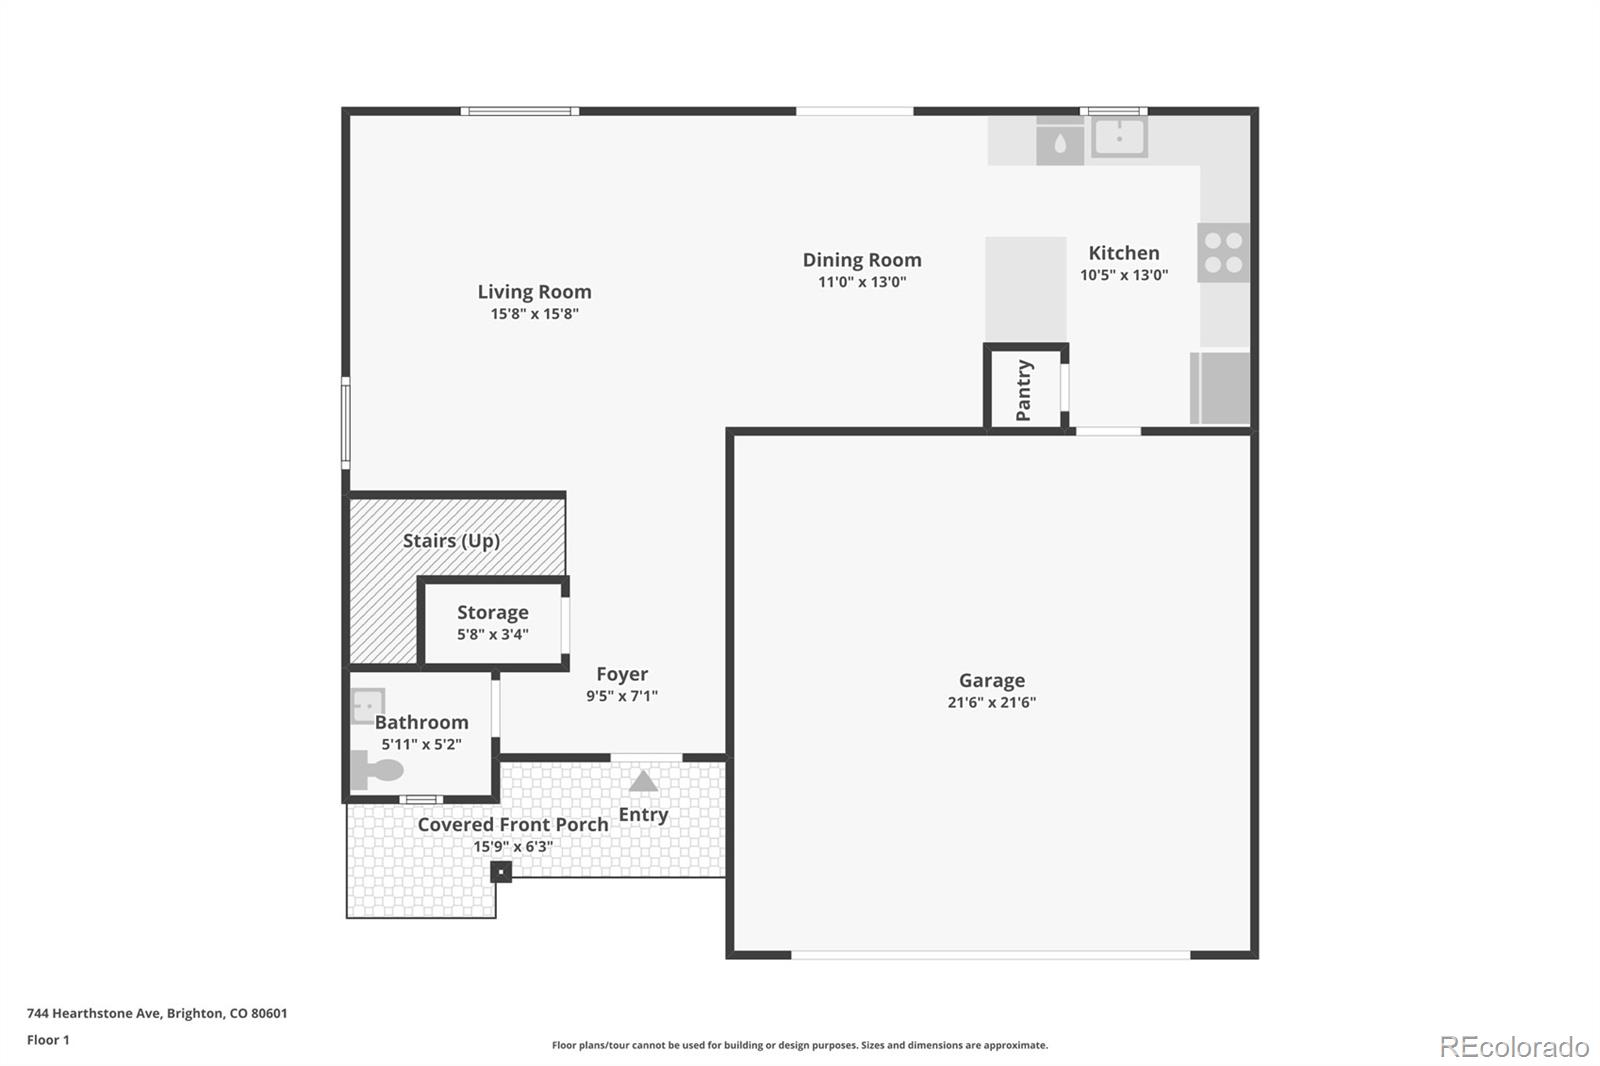
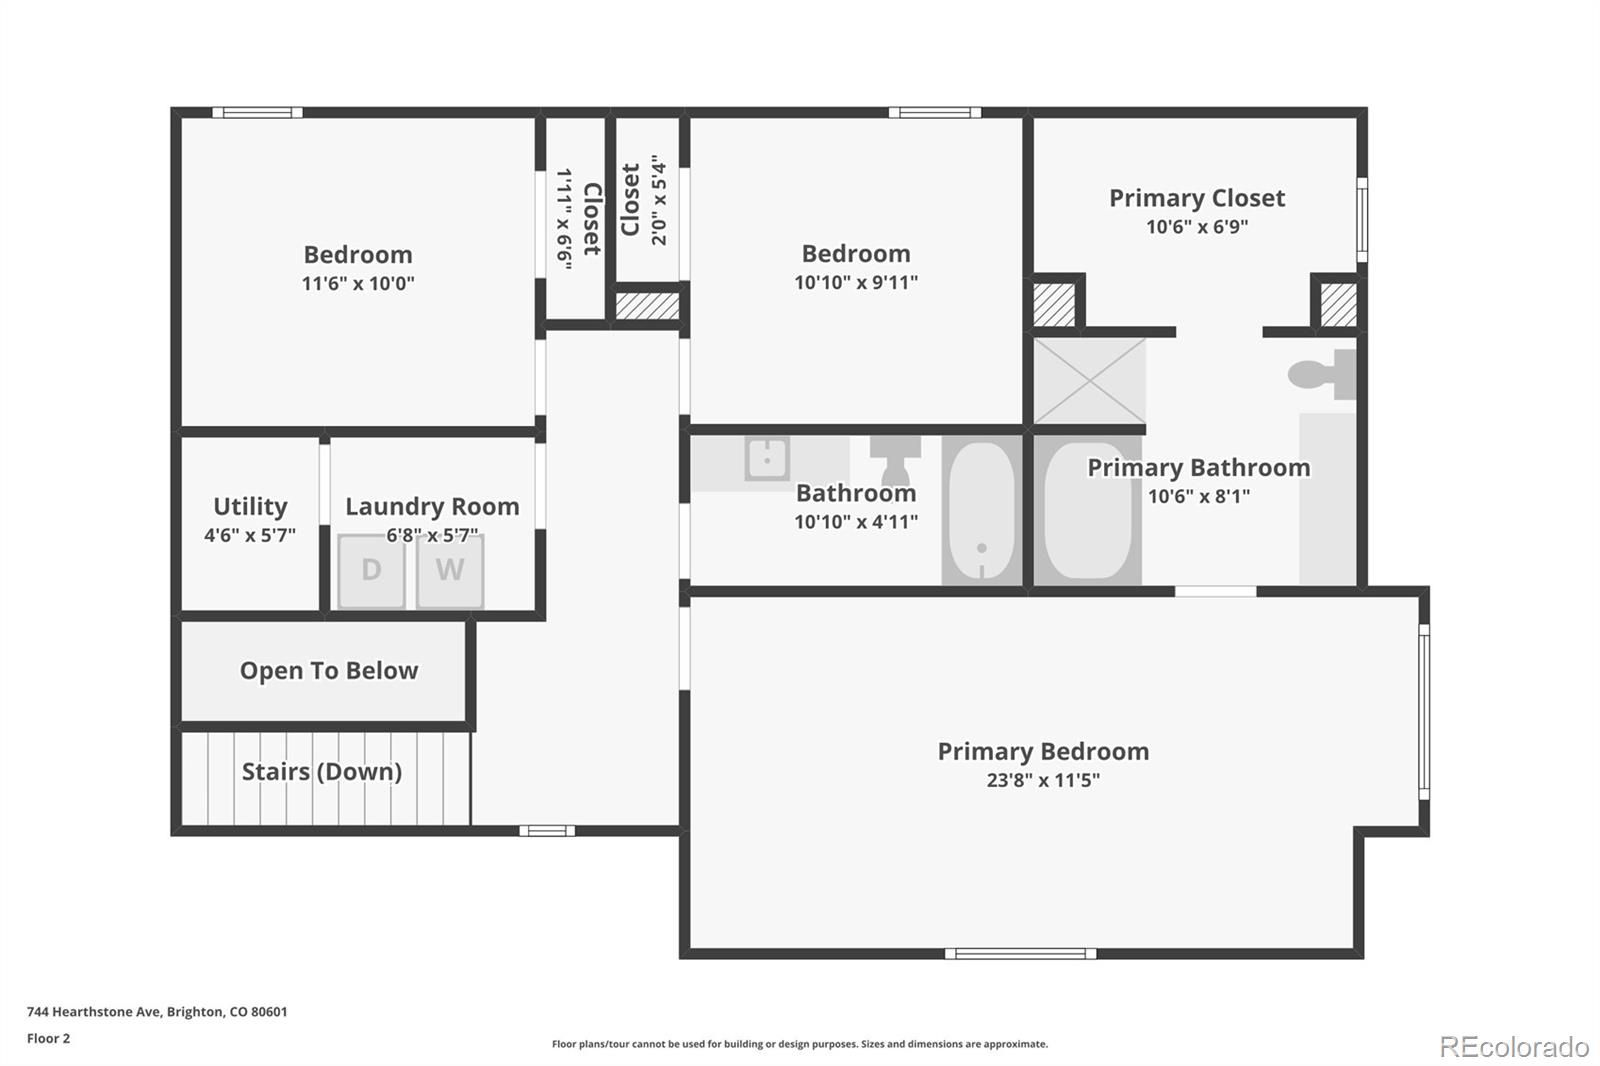
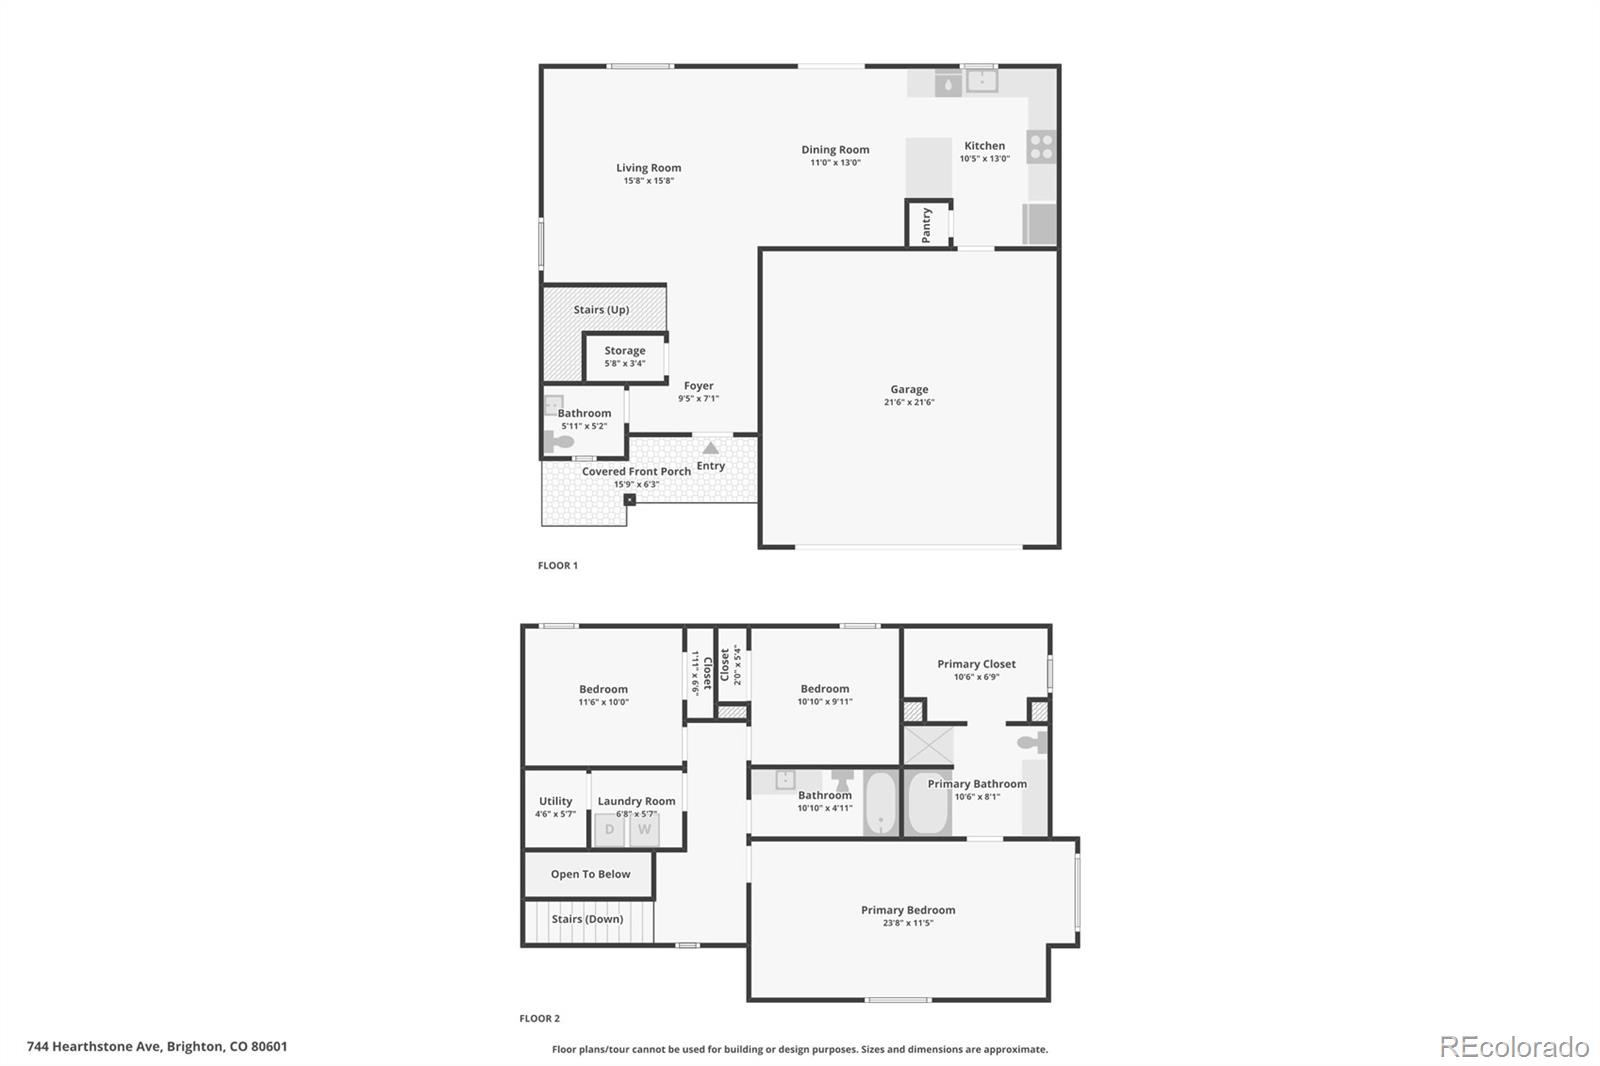
This traditional 2-story 'Mesa Verde' model home in Brighton East Farms offers a spacious layout with modern finishes for everyday living. Beautiful laminate flooring, abundant natural light, and a neutral palette seamlessly tie together the main living areas. Enjoy preparing meals in the gourmet eat-in kitchen, featuring granite countertops, espresso cabinetry, a stainless steel appliance package, and a cozy breakfast bar. Retreat to your spacious primary suite, complete with a large walk-in closet and an ensuite 5-piece bath. Two generously sized secondary bedrooms, a full bath, and convenient upstairs laundry round out the lower level. Endless potential awaits someone with vision to reimagine the fenced-in private yard. Brighton East Farms includes a community park and is within minutes of neighborhood schools, shopping, dining, and major roadways. This home is ready for its next chapter; all it needs is you!

Share Property

Location

744 Hearthstone Avenue, Brighton, CO 80601

Status

Sold

Date Sold

July 14, 2026

Property Amenities

Interior
Laundry room In Unit
Appliances Dishwasher, Disposal, Electric Water Heater, Microwave, Oven, Refrigerator, Sump Pump
Flooring Carpet, Laminate
Total Bedrooms: 3
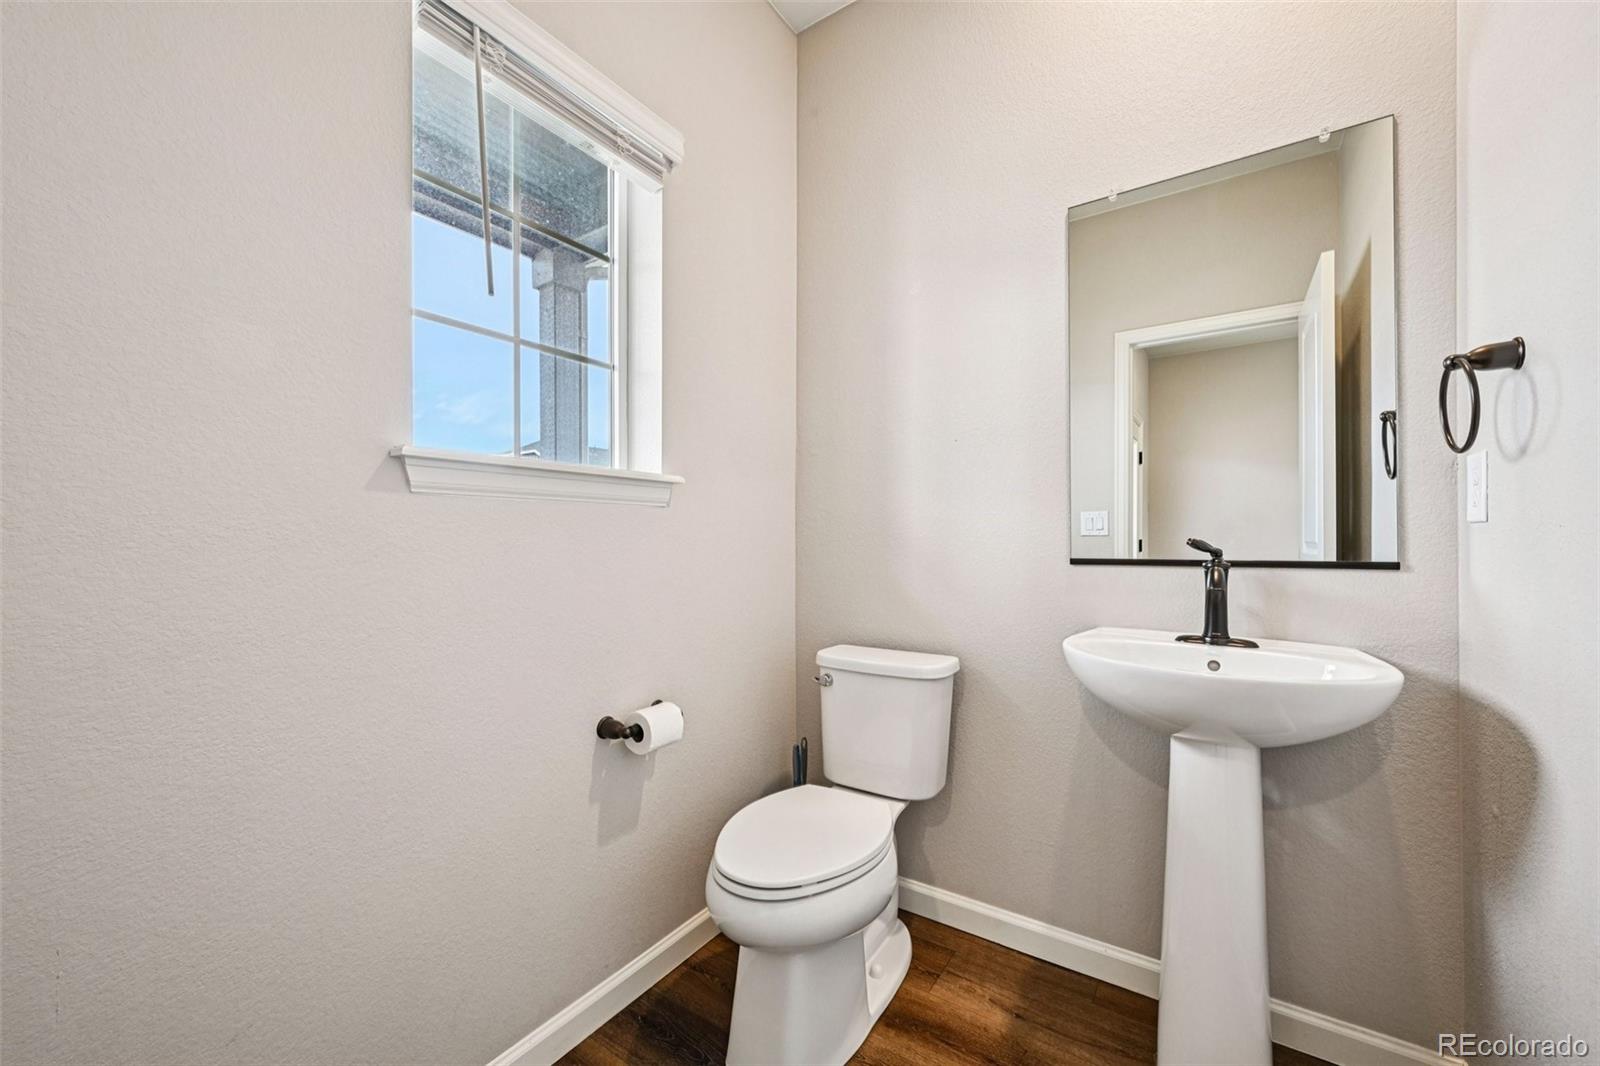
Half Bathrooms: 1
Full Bathrooms: 2

Other Interior Features Ceiling Fan(s), Eat-in Kitchen, Entrance Foyer, Five Piece Bath, Granite Counters, High Ceilings, Open Floorplan, Pantry, Primary Suite, Smoke Free, Vaulted Ceiling(s), Walk-In Closet(s)
Area & Lot
Total area 1,816 Sq.Ft.
Lot Area 6,665 Sq.Ft.
Living area 1,816 Sq.Ft.
MLS® ID 9936072
Year Built 2022
School District School District 27-J
High School Brighton
Middle School Overland Trail
Elementary School Padilla
Type Residential
Status Sold
Exterior
Stories 2
Air conditioning Central Air
Heat type Forced Air
Water Source Public
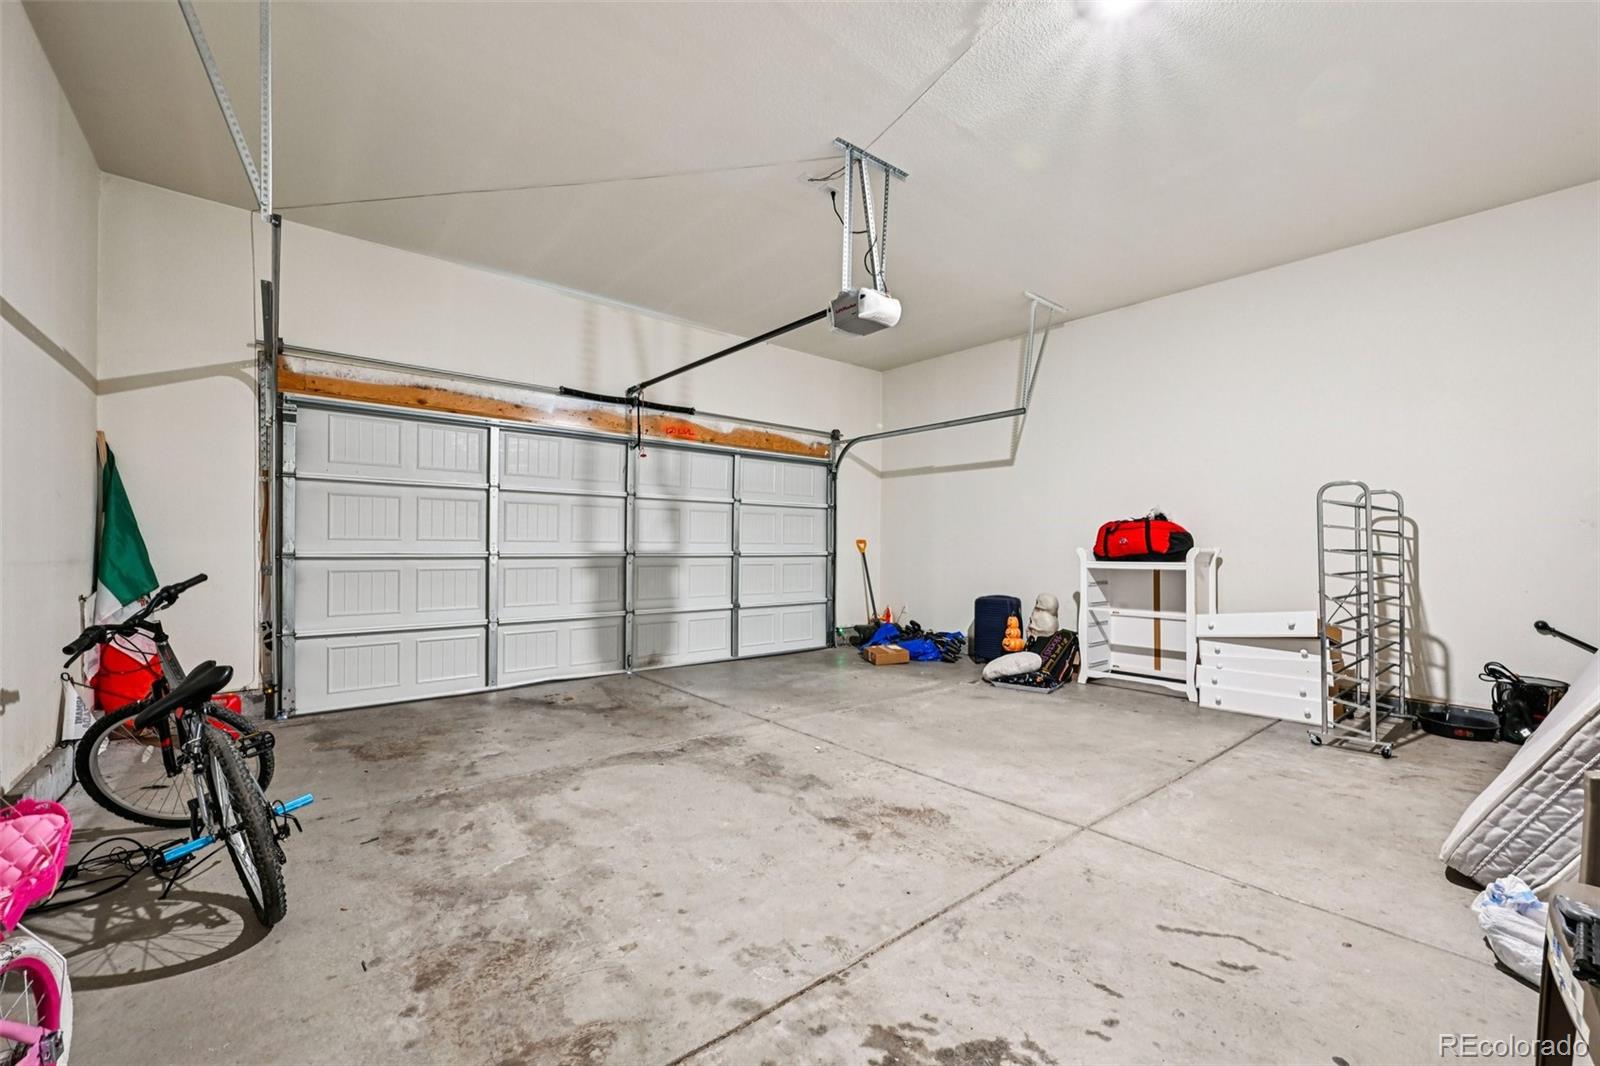
Garage Space 2.0
Sewer Public Sewer
Other Exterior Features Private Yard
Parking Concrete
Lot Features Level, Master Planned, Sprinklers In Front, Sprinklers In Rear
Roof Composition
Finance
Sales Price $463,000
HOA Fees $63 monthly
Real Estate Tax $5,344 yearly

360 Virtual Tour

Take a tour of this property

Featured Properties

Work With Angie

Experience a elevated approach to real estate built on trust, local expertise, and personalized service. Whether you are buying your dream home or selling a prized property, Angie provides the strategic guidance to turn your vision into reality.

















































