Leave a Message

Thank you for your message. We will be in touch with you shortly.

746 S Nile Way
746 S Nile Way
746 S Nile Way
746 S Nile Way
746 S Nile Way
746 S Nile Way
746 S Nile Way
746 S Nile Way
746 S Nile Way
746 S Nile Way
746 S Nile Way
746 S Nile Way
746 S Nile Way
746 S Nile Way
746 S Nile Way
746 S Nile Way
746 S Nile Way
746 S Nile Way
746 S Nile Way
746 S Nile Way
746 S Nile Way
746 S Nile Way
746 S Nile Way
746 S Nile Way
746 S Nile Way
746 S Nile Way
746 S Nile Way
746 S Nile Way
746 S Nile Way
746 S Nile Way
746 S Nile Way
746 S Nile Way
746 S Nile Way
746 S Nile Way
746 S Nile Way
746 S Nile Way
746 S Nile Way
VIEW PHOTOS
$415,000

746 S Nile Way

3 Beds 2 Baths 1,092 Sq.Ft. 8,973 Sq.Ft.

Description

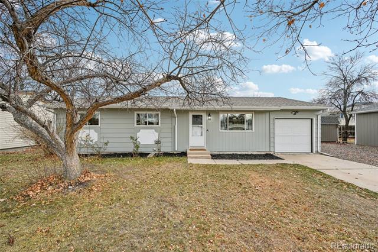
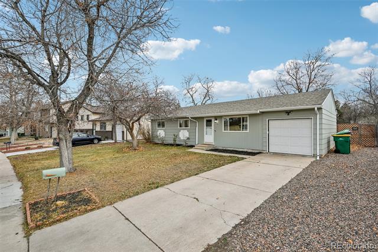
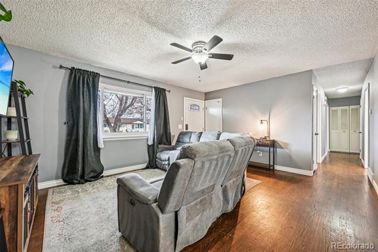
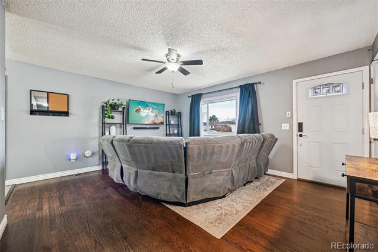
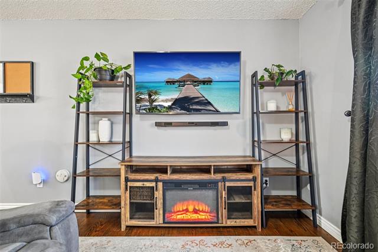
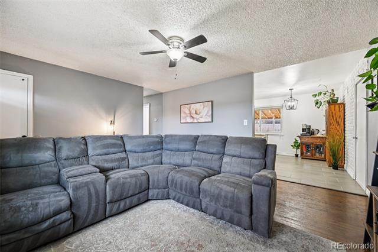
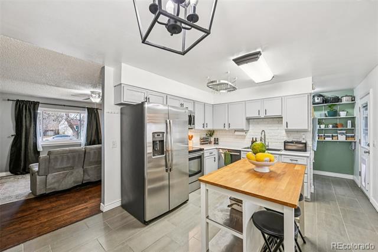
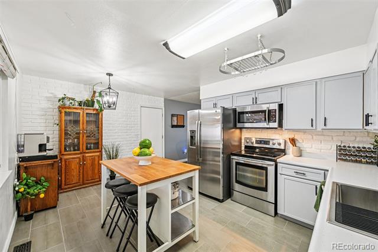
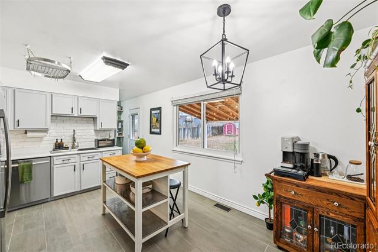
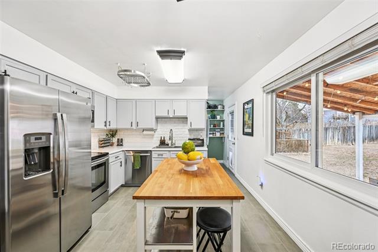
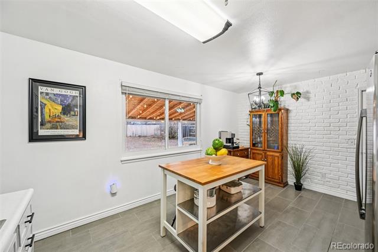
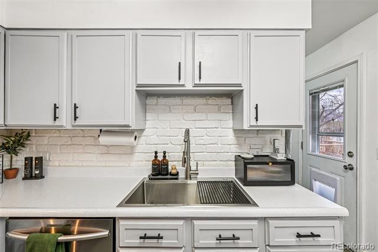
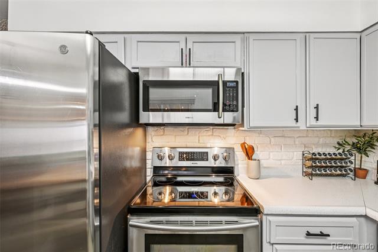
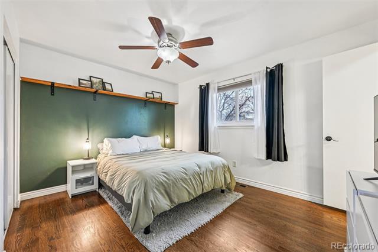
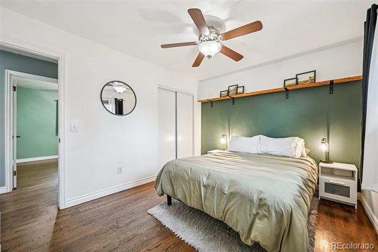
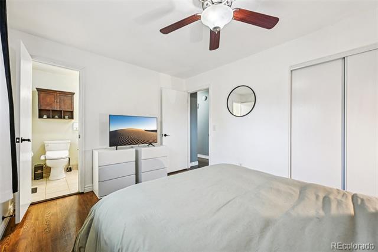
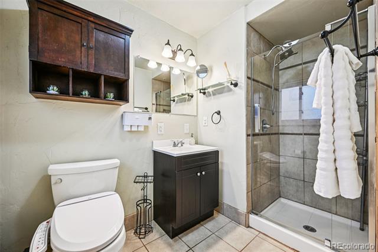
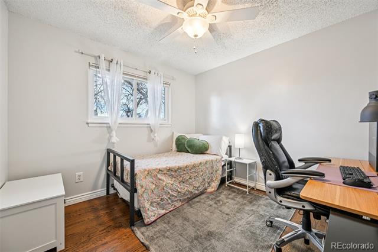
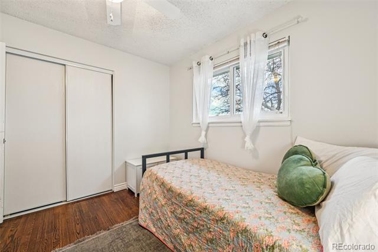
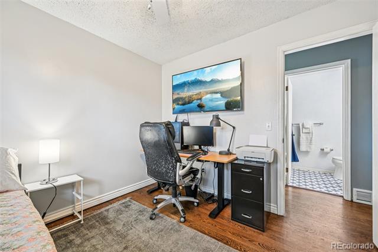
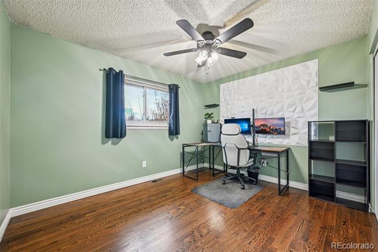
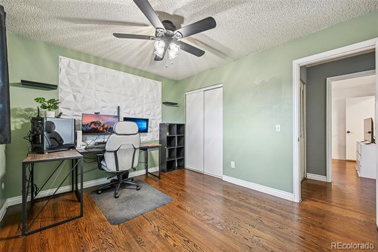
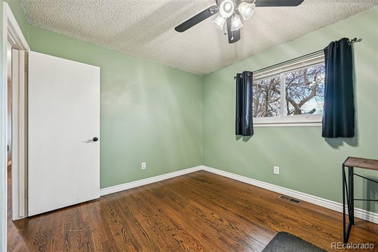
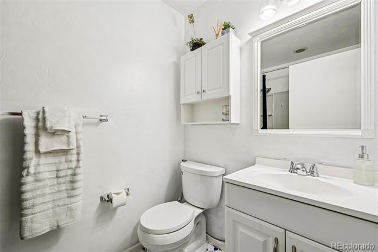
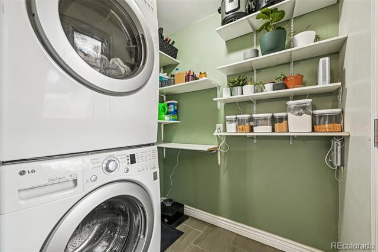
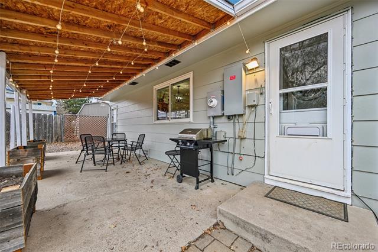
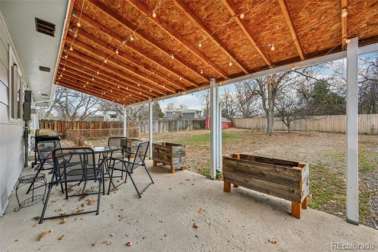
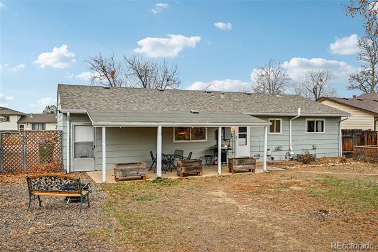
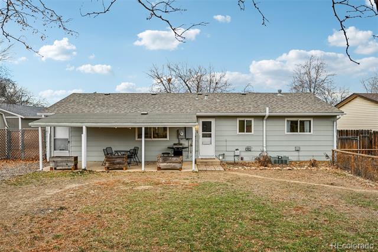
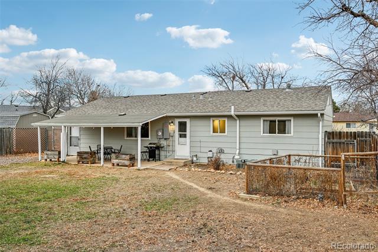
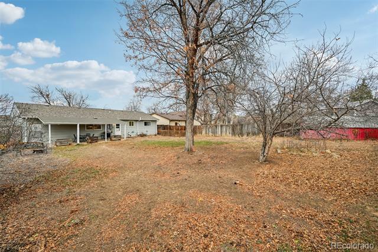
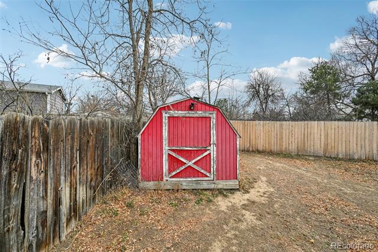
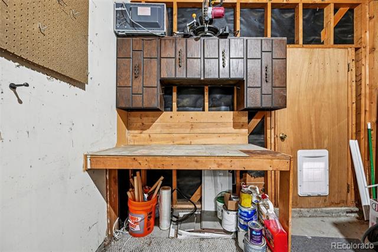
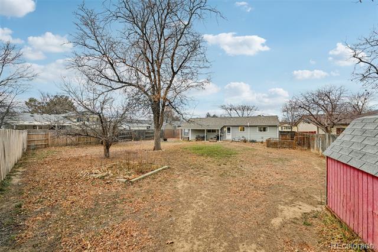
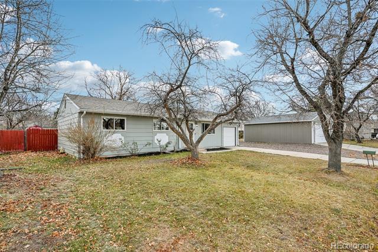
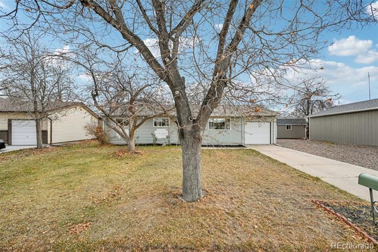
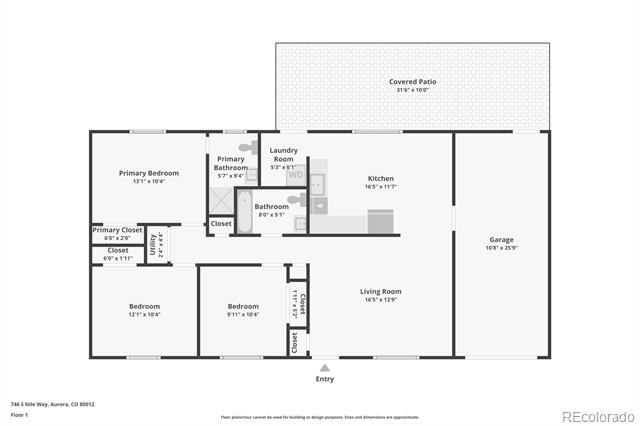
Welcome home to this move-in-ready ranch-style home on a spacious lot, offering the perfect blend of modern amenities and timeless design. All new exterior paint, mature trees, and clean landscaping greet you from the street with instant curb appeal. Class 4 Impact Resistant Roof! Inside, beautifully refinished hardwood floors, abundant natural light, and upgraded fixtures unfold to an inviting open floor plan, ideal for everyday, functional living. The updated eat-in kitchen features new tile flooring, painted cabinetry with new hardware, a stainless steel appliance package, and a mobile butcher-block center island. Step outside to a sizeable covered patio, ready for summer BBQ and entertaining. The large fenced-in yard is a canvas of endless potential, including multiple mature trees and a utility shed for all your tools and toys. Retreat to your main-floor primary bedroom, complete with an ensuite bathroom and a custom closet system. Two generously sized secondary bedrooms, a full bath with new flooring, and a large laundry room with shelving offering additional storage. Additional features of this turnkey residence include a replaced electrical panel, closet organizers in each bedroom, fresh interior paint, a radon mitigation system, and an attached 1-car garage. 746 S Nile Way is ideally located within minutes of neighborhood Cherry Creek schools, parks, shopping, dining, public transportation, and major roadways. This stunning home is ready for its next chapter; all it needs is you!

Share Property

Location

746 S Nile Way, Aurora, CO 80012

Status

Sold

Date Sold

March 6, 2026

Property Amenities

Interior
Laundry room In Unit
Appliances Dishwasher, Disposal, Dryer, Microwave, Oven, Refrigerator, Washer
Flooring Tile, Wood
Total Bedrooms: 3
Three-Quarter Bathrooms: 1
Full Bathrooms: 1
Other Interior Features Butcher Counters, Ceiling Fan(s), Eat-in Kitchen, Kitchen Island, No Stairs, Open Floorplan, Primary Suite
Area & Lot
Lot Area 8,973 Sq.Ft.
Living area 1,092 Sq.Ft.
MLS® ID 5303683
Year Built 1971
School District Cherry Creek 5
High School Overland
Middle School Prairie
Elementary School Highline Community
Type Residential
Status Sold
Exterior
Stories 1
Air conditioning Central Air
Heat type Forced Air
Water Source Public
Garage Space 1.0
Sewer Public Sewer
Other Exterior Features Garden, Private Yard, Rain Gutters
Lot Features Level, Many Trees, Near Public Transit, Sprinklers In Front, Sprinklers In Rear
Roof Composition
Finance
Sales Price $415,000
Real Estate Tax $2,112 yearly

360 Virtual Tour

Take a tour of this property

Featured Properties

Work With Angie

Experience a elevated approach to real estate built on trust, local expertise, and personalized service. Whether you are buying your dream home or selling a prized property, Angie provides the strategic guidance to turn your vision into reality.

















































