Leave a Message

Thank you for your message. We will be in touch with you shortly.

7609 Harlan Way
7609 Harlan Way
7609 Harlan Way
7609 Harlan Way
7609 Harlan Way
7609 Harlan Way
7609 Harlan Way
7609 Harlan Way
7609 Harlan Way
7609 Harlan Way
7609 Harlan Way
7609 Harlan Way
7609 Harlan Way
7609 Harlan Way
7609 Harlan Way
7609 Harlan Way
7609 Harlan Way
7609 Harlan Way
7609 Harlan Way
7609 Harlan Way
7609 Harlan Way
7609 Harlan Way
7609 Harlan Way
7609 Harlan Way
7609 Harlan Way
7609 Harlan Way
7609 Harlan Way
7609 Harlan Way
VIEW PHOTOS
$495,000

7609 Harlan Way

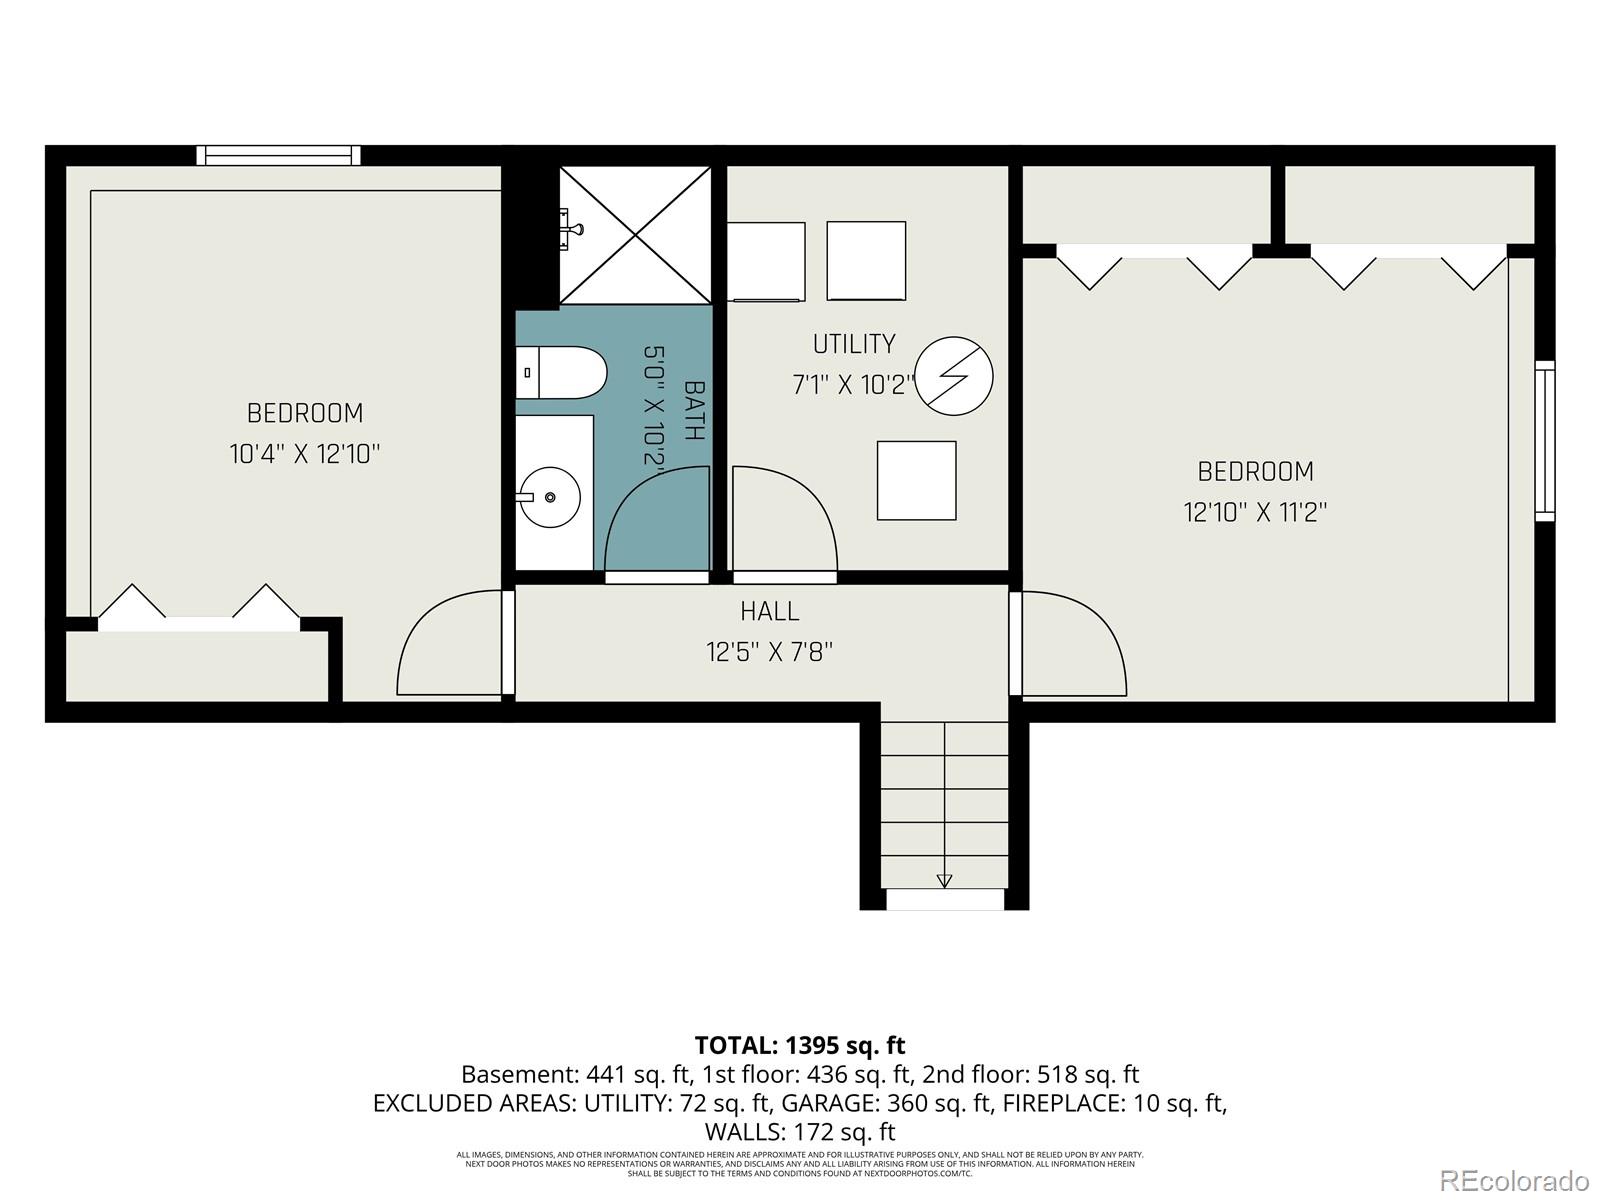
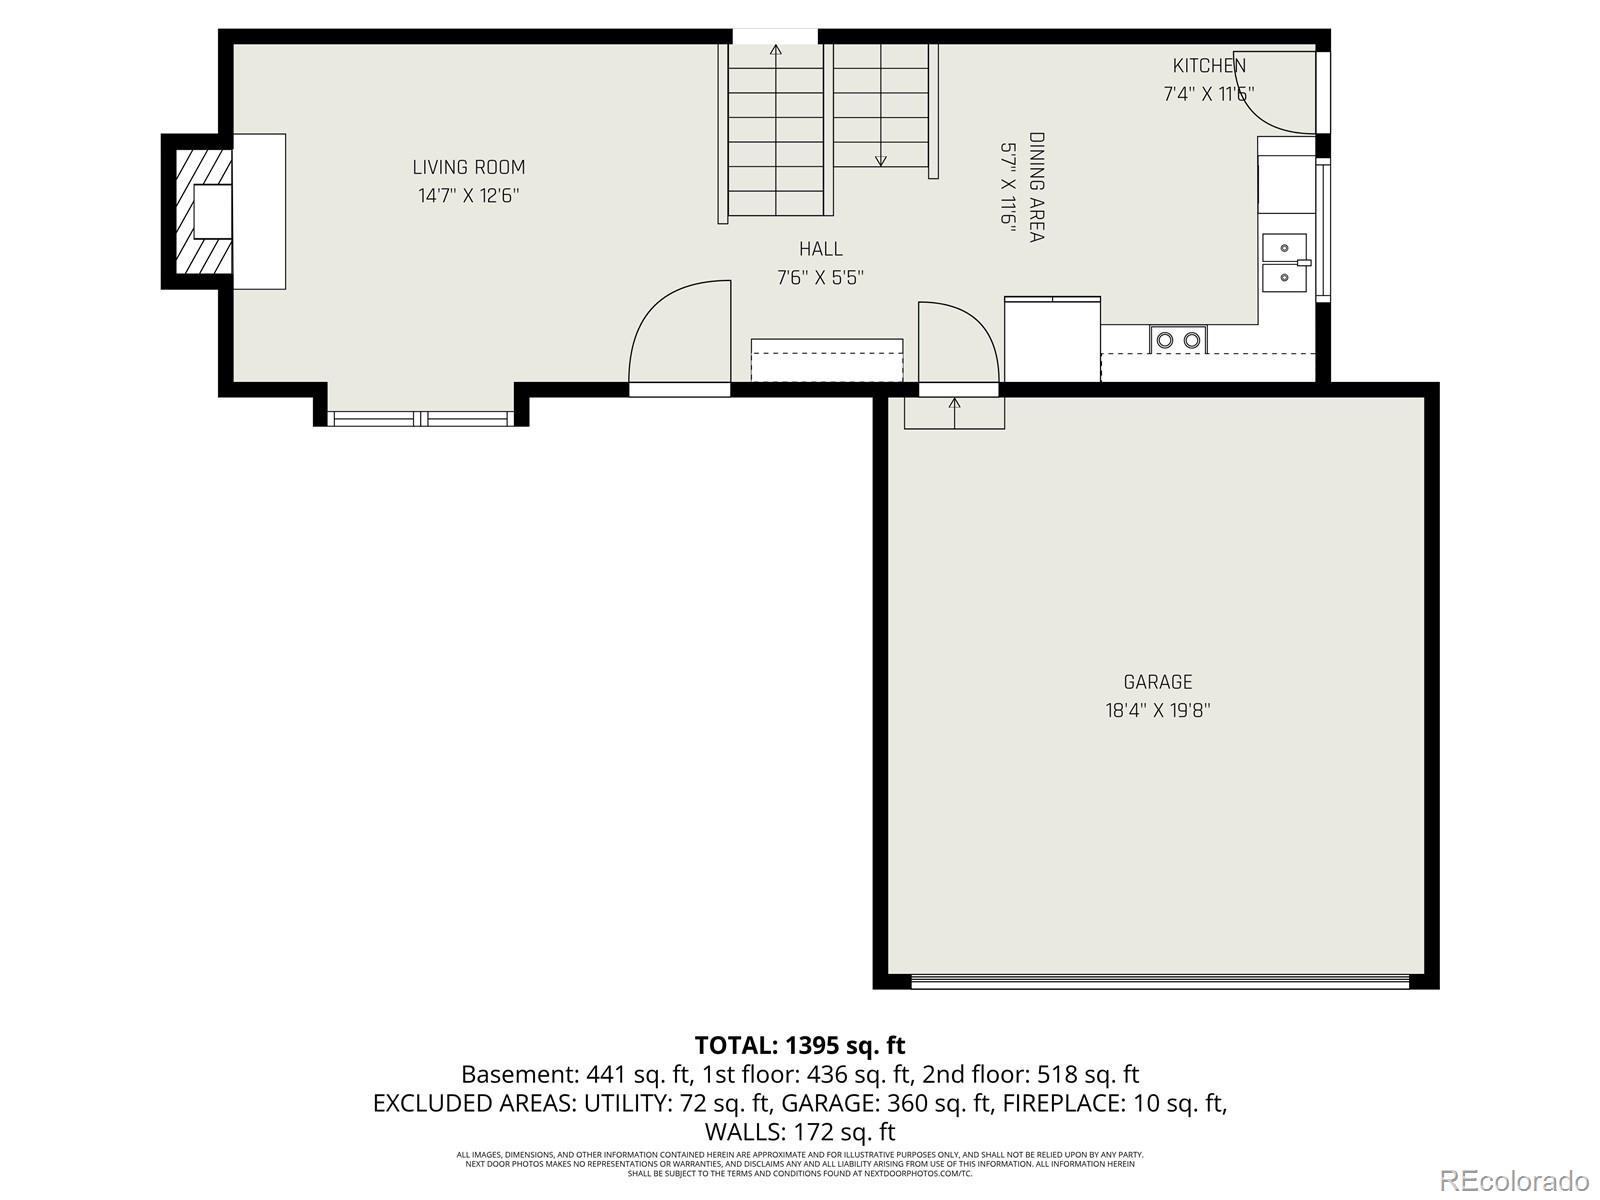
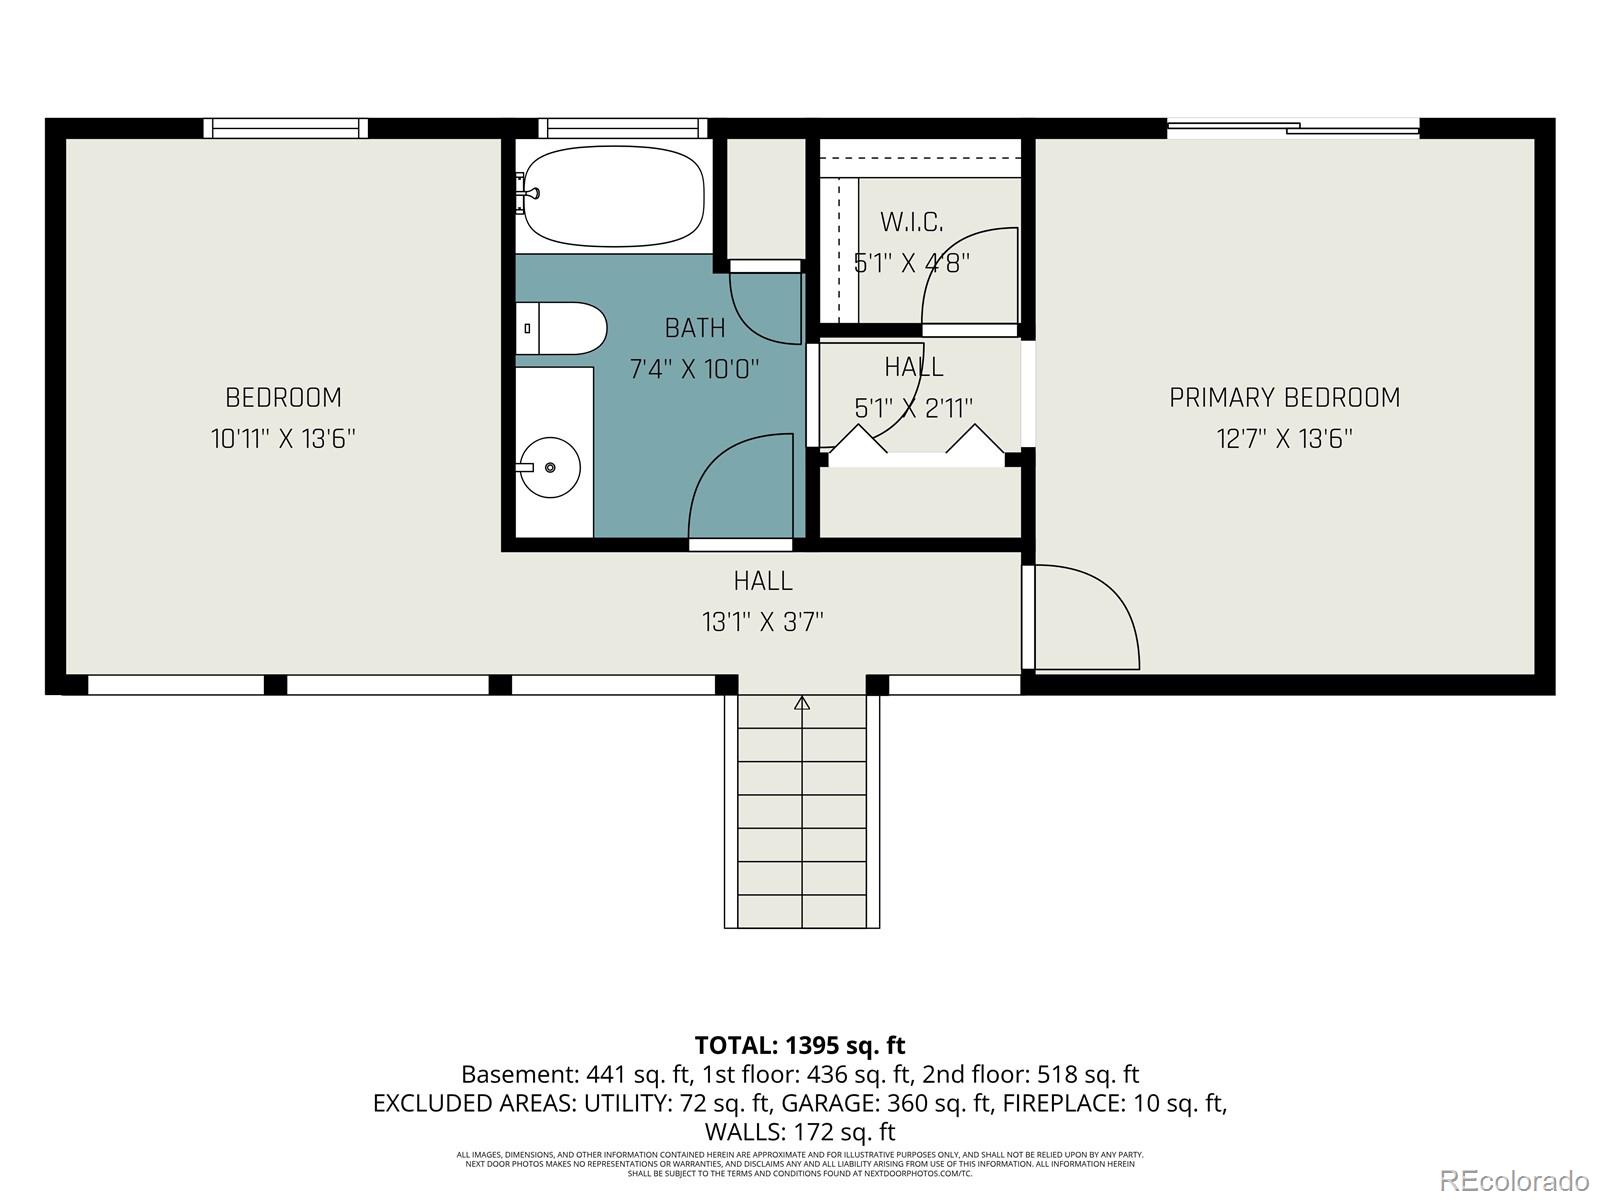
3 Beds 2 Baths 1,618 Sq.Ft. 8,407 Sq.Ft.

Description

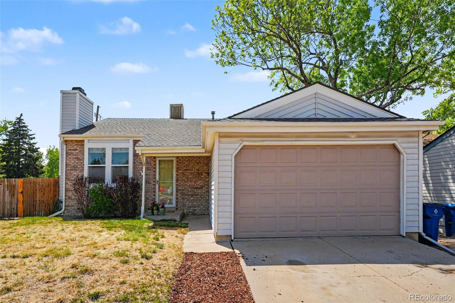
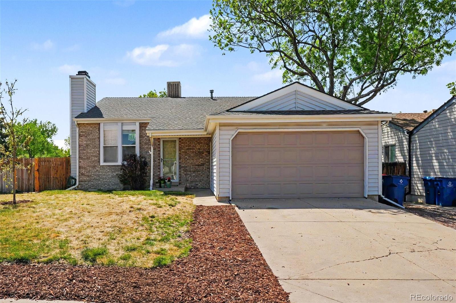
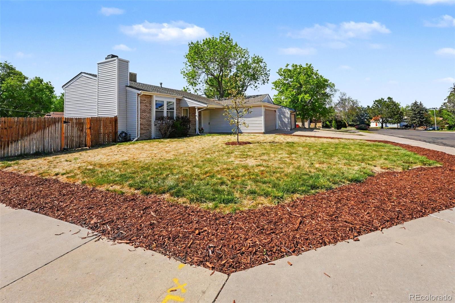
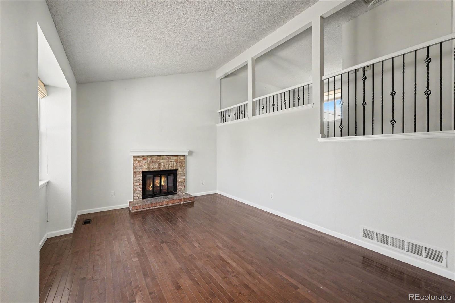
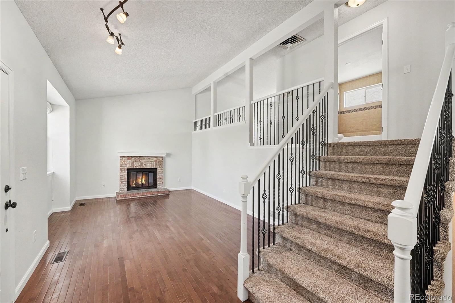
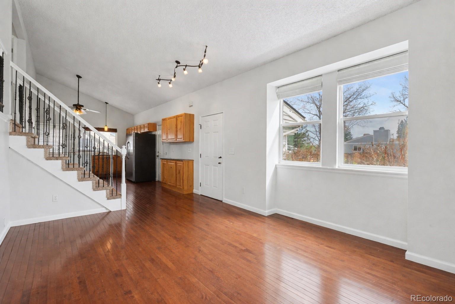
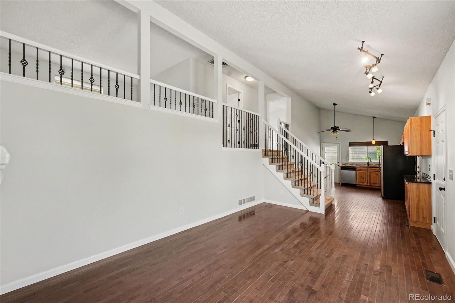
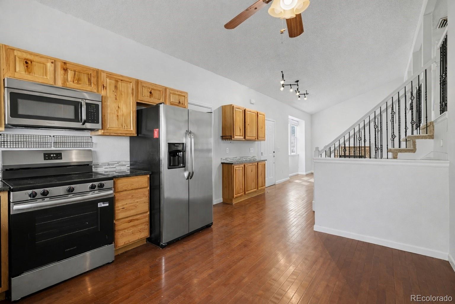
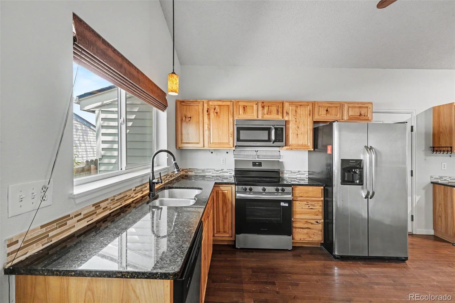
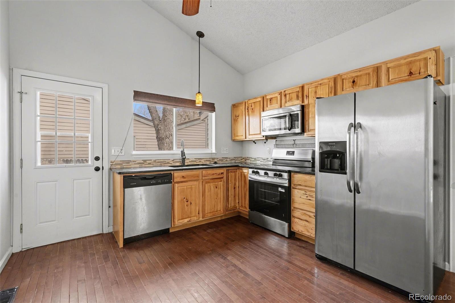
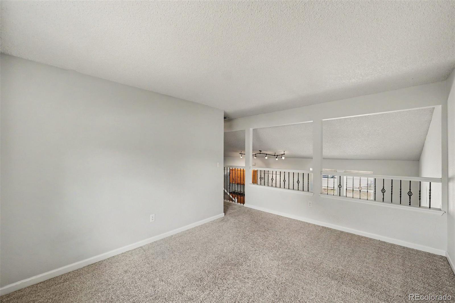
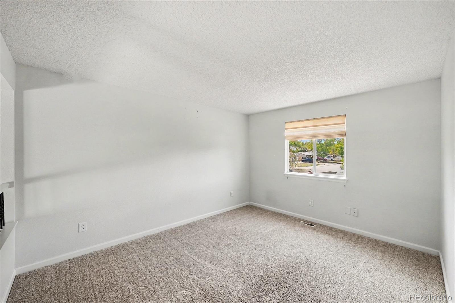
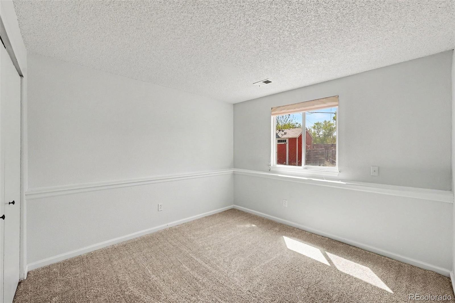
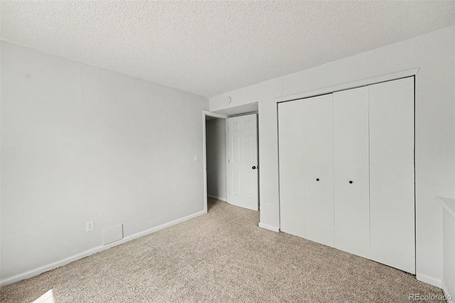
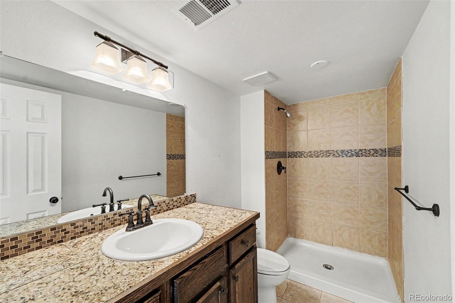
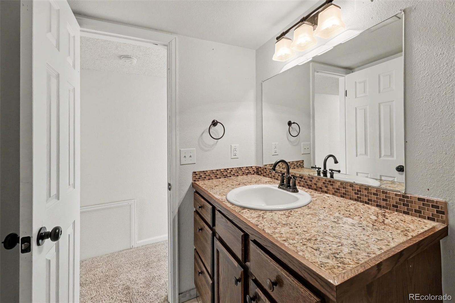
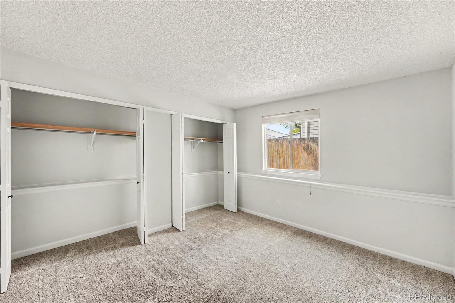
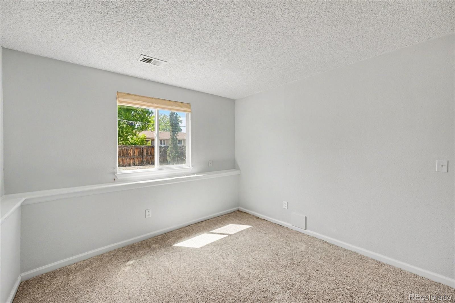
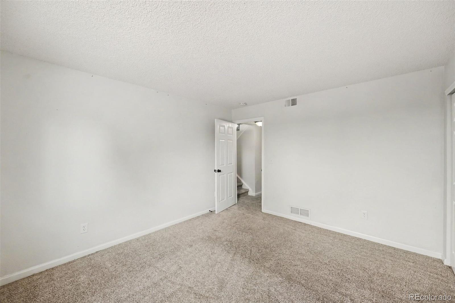
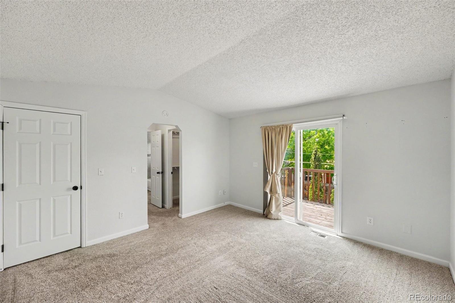
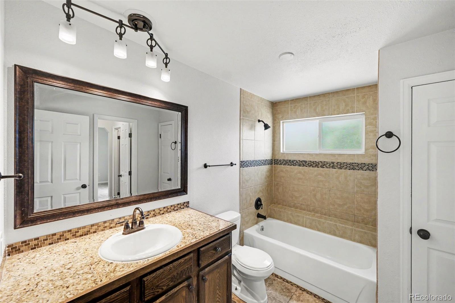
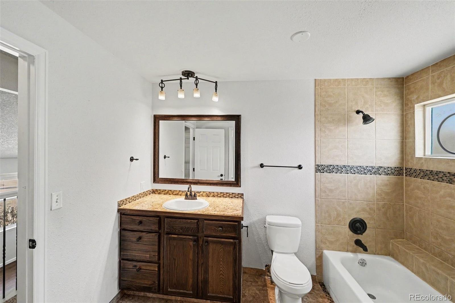
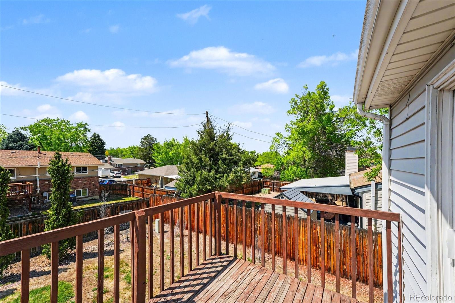
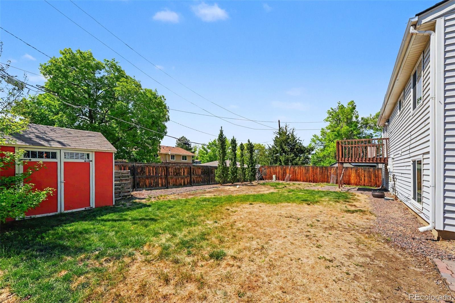
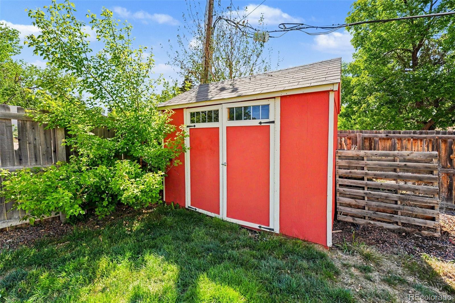
**Priced to Sell!** Situated on a spacious corner lot, 7609 Harlan Way is a light and bright tri-level home offering over 1,600 sqft of living space, with thoughtful updates that complement the open floor plan. Beautiful hardwood floors, vaulted ceilings, and a neutral palette seamlessly connect the main living spaces. The eat-in kitchen features granite counters, a stainless steel appliance package, ample oak cabinetry, and easy access to the backyard deck. The upper level includes a sizeable loft, ideal for a family room, home office or playroom, along with the primary suite. This serene retreat is complete with vaulted ceilings, dual closets, a private balcony, and an ensuite bath. Two additional bedrooms, a full bath, and laundry are located on the lower level. Step outside to a private, fenced yard with raised garden beds and plenty of space to make it your own. Situated only moments from neighborhood Jefferson County schools, shopping, dining, Indian Tree Golf Club, and major roadways, 7609 Harlan Way is a traditional home in an ideal location.

Share Property

Location

7609 Harlan Way, Arvada, CO 80003

Status

Sold

Date Sold

July 13, 2026

Property Amenities

Interior
Laundry room Laundry Closet
Fireplace Living Room, Wood Burning
Appliances Dishwasher, Disposal, Dryer, Microwave, Oven, Refrigerator, Washer
Flooring Carpet, Tile, Wood
Total Bedrooms: 3
Three-Quarter Bathrooms: 1
Full Bathrooms: 1
Other Interior Features Ceiling Fan(s), Eat-in Kitchen, Granite Counters, High Ceilings, High Speed Internet, Open Floorplan, Primary Suite, Radon Mitigation System, Vaulted Ceiling(s), Walk-In Closet(s)
Area & Lot
Total area 1,618 Sq.Ft.
Lot Area 8,407 Sq.Ft.
Living area 1,618 Sq.Ft.
MLS® ID 2227266
Year Built 1983
School District Jefferson County R-1
High School Arvada
Middle School North Arvada
Elementary School Swanson
Type Residential
Status Sold
Exterior
Stories 3
Air conditioning Evaporative Cooling
Heat type Forced Air
Water Source Public
Garage Space 2.0
Sewer Public Sewer
Other Exterior Features Balcony, Garden, Private Yard, Rain Gutters
Parking Concrete
Lot Features Corner Lot, Level
Roof Composition
Finance
Sales Price $495,000
Real Estate Tax $2,186 yearly

360 Virtual Tour

Take a tour of this property

Featured Properties

Work With Angie

Experience a elevated approach to real estate built on trust, local expertise, and personalized service. Whether you are buying your dream home or selling a prized property, Angie provides the strategic guidance to turn your vision into reality.


















































