Leave a Message

Thank you for your message. We will be in touch with you shortly.

765 Iola Street
765 Iola Street
765 Iola Street
765 Iola Street
765 Iola Street
765 Iola Street
765 Iola Street
765 Iola Street
765 Iola Street
765 Iola Street
765 Iola Street
765 Iola Street
765 Iola Street
765 Iola Street
765 Iola Street
765 Iola Street
765 Iola Street
765 Iola Street
765 Iola Street
VIEW PHOTOS
$375,000

765 Iola Street

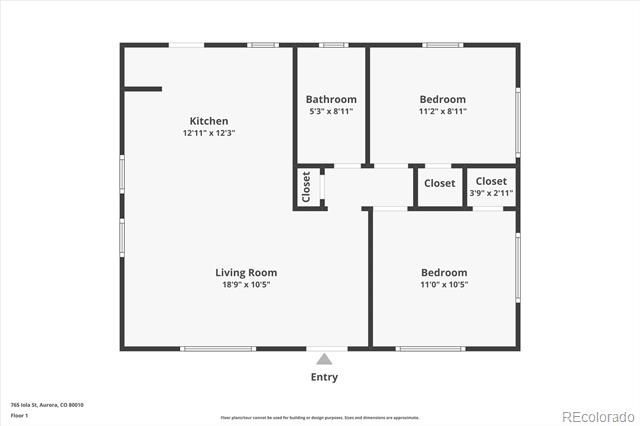
2 Beds 1 Bath 744 Sq.Ft. 5,837 Sq.Ft.

Description

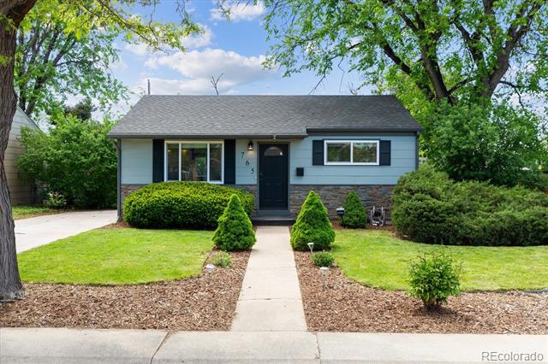
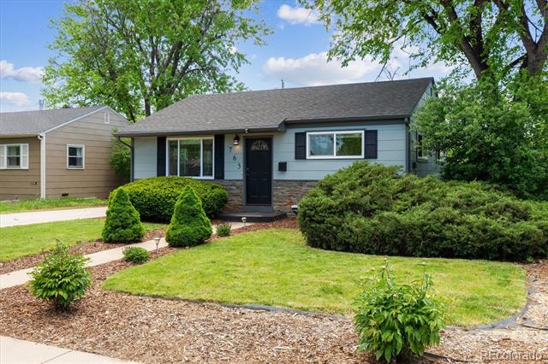
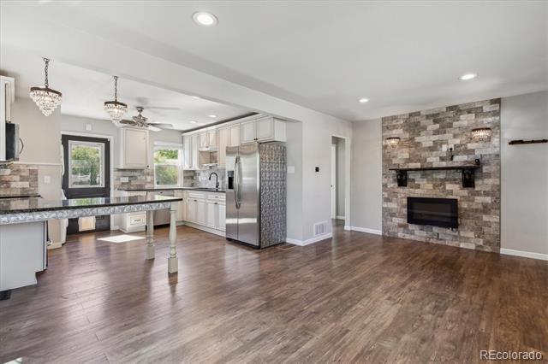
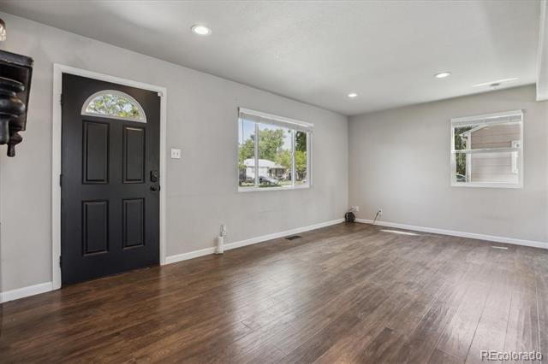
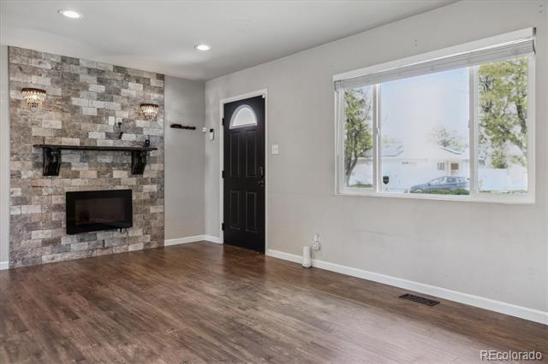
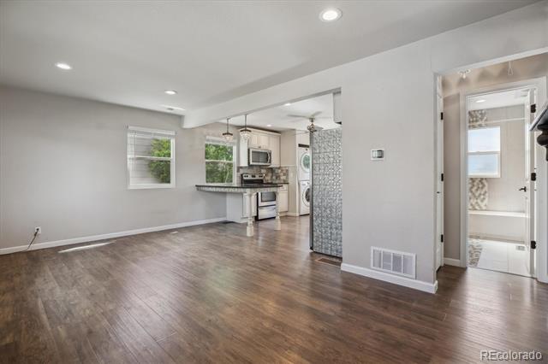
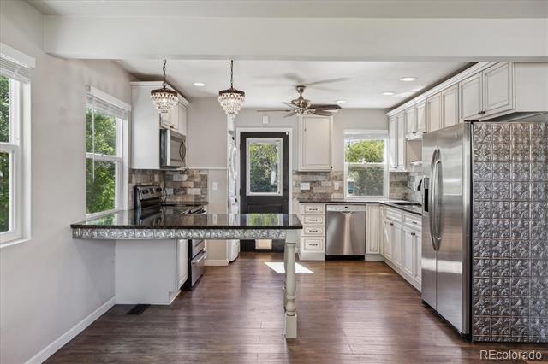
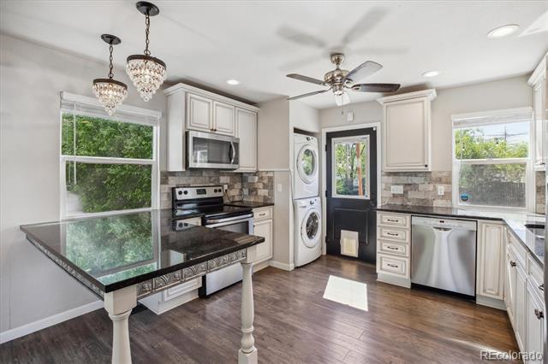
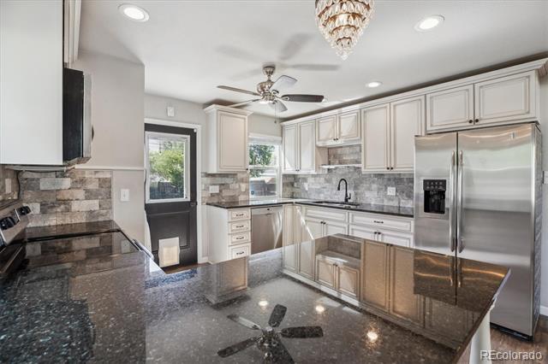
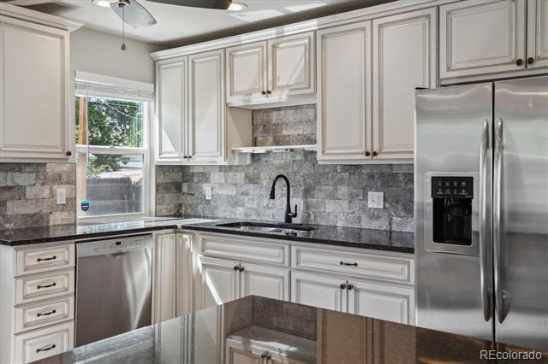
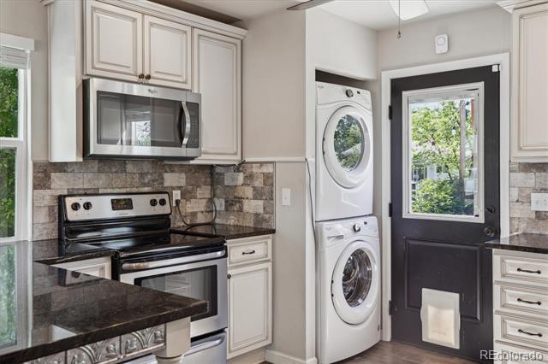
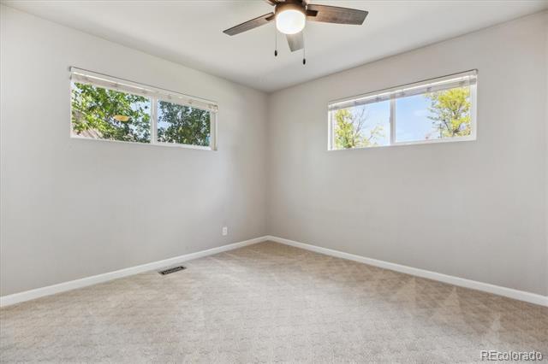
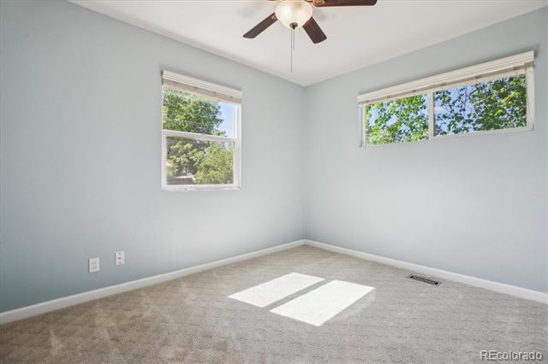
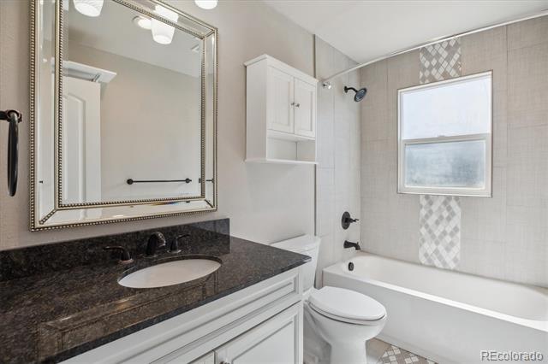
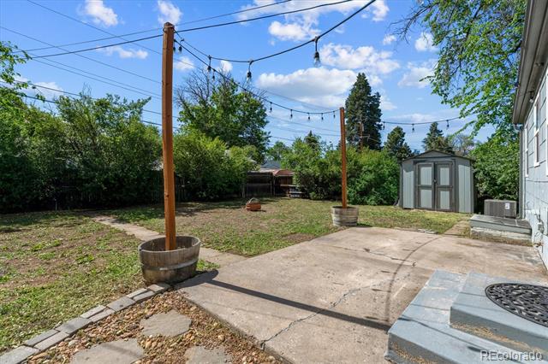
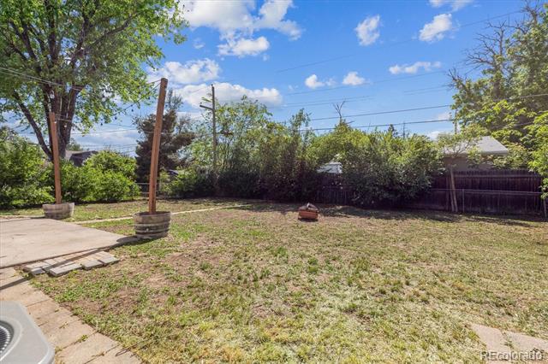
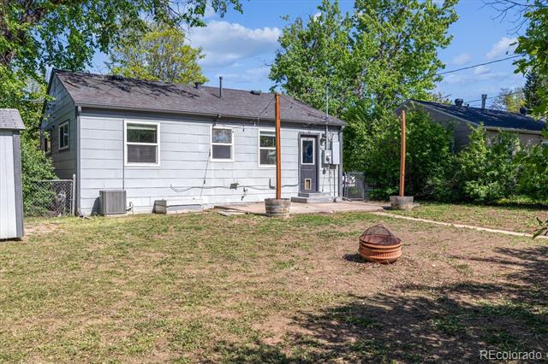
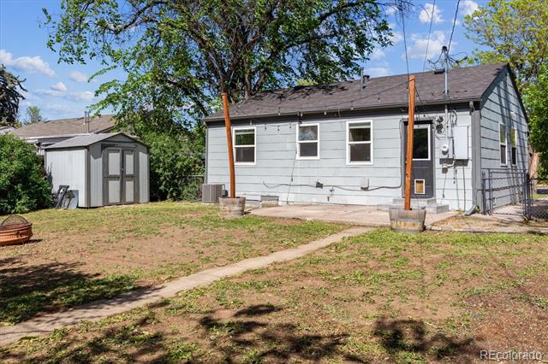
Beautiful professional landscaping is coming into bloom at this charming light and bright ranch-style home in Burns Aurora. Beautiful vinyl plank flooring, a neutral palette, all new black hardware, upgraded lighting, and an open floor plan greet you upon entry. The electric fireplace with stacked stone adds warmth and texture to the inviting family room. The renovated eat-in kitchen is the heart of this home, equipped with white cabinetry, a stainless steel appliance package, granite counters, a stone backsplash, and barstool seating. This turn-key ranch features two large bedrooms with upgraded carpet, a fully renovated bathroom, and a full-size washer and dryer. Step outside to your private backyard oasis. The sizeable patio overlooks a huge yard with a raised garden bed and multiple shade trees. Burns Aurora is ideally located within minutes of multiple parks, endless dining, shopping, and entertainment options in Lowry, Lowry Sports Complex, public transportation, and major roadways. Do not hesitate to experience this stunning ranch; book your showing today!

Share Property

Location

765 Iola Street, Aurora, CO 80010

Status

Sold

Date Sold

July 14, 2025

Property Amenities

Interior
Laundry room In Unit
Fireplace Electric, Family Room
Appliances Dishwasher, Disposal, Dryer, Microwave, Oven, Refrigerator, Washer
Flooring Carpet, Vinyl
Total Bedrooms: 2

Full Bathrooms: 1
Other Interior Features Breakfast Nook, Ceiling Fan(s), Granite Counters, No Stairs, Open Floorplan, Smoke Free
Area & Lot
Lot Area 5,837 Sq.Ft.
Living area 744 Sq.Ft.
MLS® ID 4745826
Year Built 1953
School District Adams-Arapahoe 28J
High School Aurora Central
Middle School South
Elementary School Peoria
Architecture Styles Traditional
Type Residential
Status Sold
Exterior
Stories 1
Air conditioning Central Air
Heat type Forced Air
Water Source Public
Sewer Public Sewer
Other Exterior Features Private Yard, Rain Gutters
Lot Features Landscaped, Level, Many Trees, Near Public Transit
Roof Composition
Finance
Sales Price $375,000
Real Estate Tax $2,178 yearly

360 Virtual Tour

Take a tour of this property

Featured Properties

Work With Angie

Experience a elevated approach to real estate built on trust, local expertise, and personalized service. Whether you are buying your dream home or selling a prized property, Angie provides the strategic guidance to turn your vision into reality.

















































