Leave a Message

Thank you for your message. We will be in touch with you shortly.

7683 S Independence Way
VIEW PHOTOS
$599,900

7683 S Independence Way

4 Beds 2 Baths 1,803 Sq.Ft. 8,007 Sq.Ft.

Description

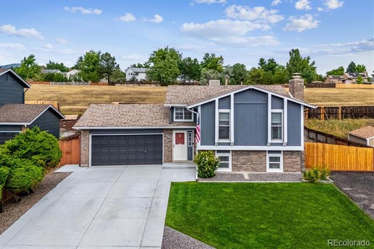
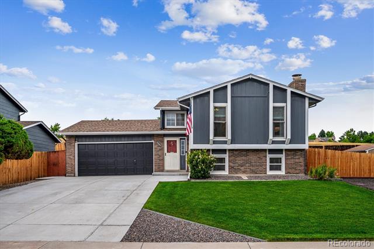
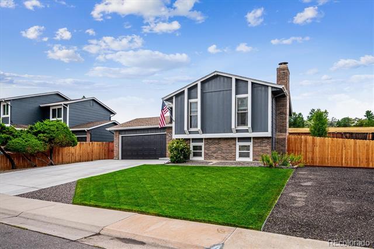
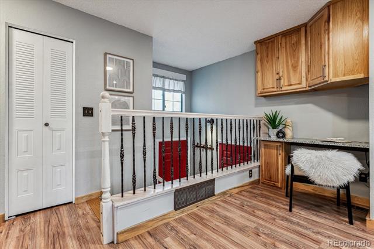
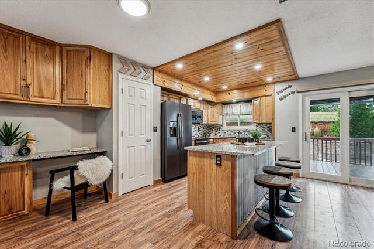
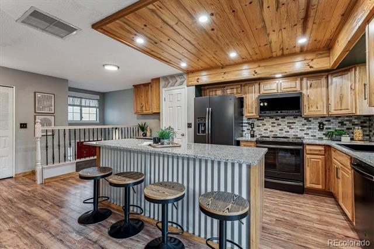
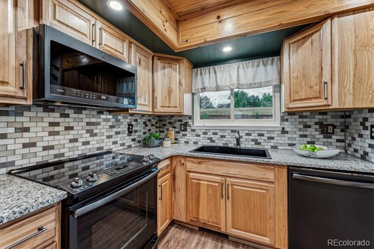
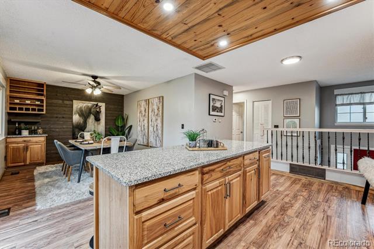
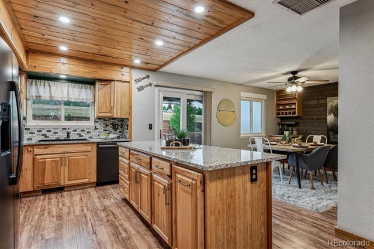
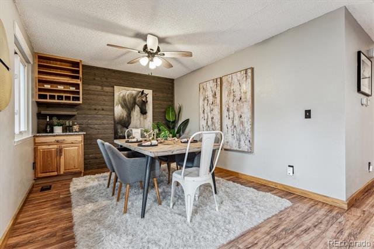
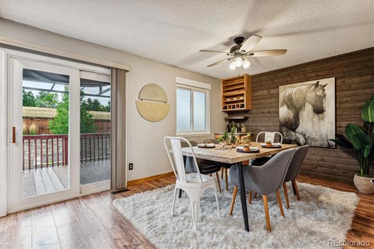
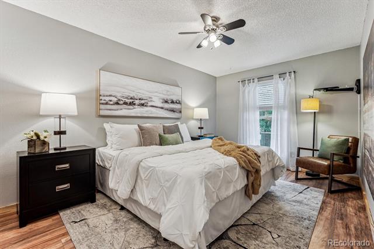
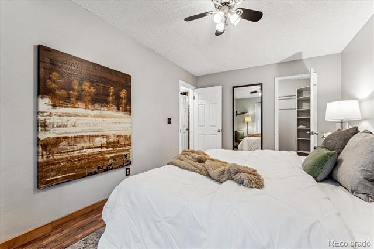
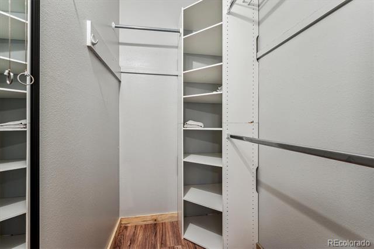
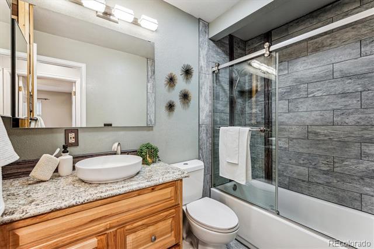
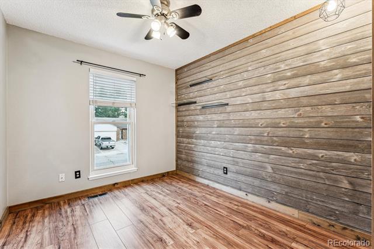
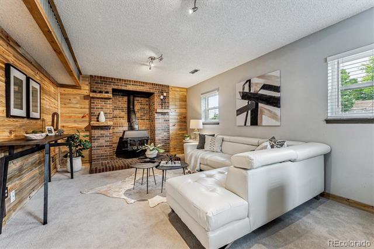
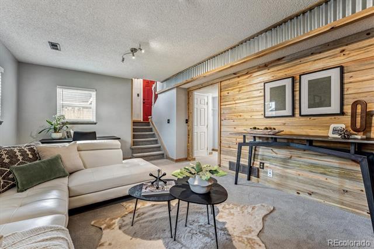
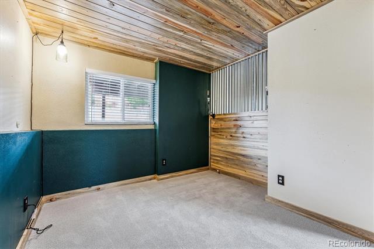
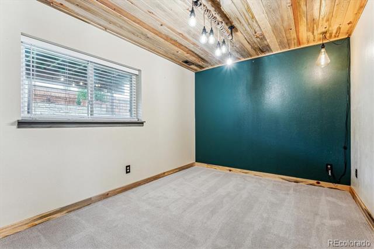
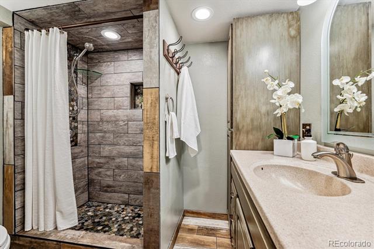
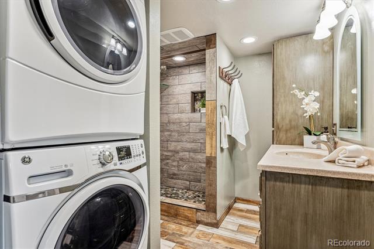
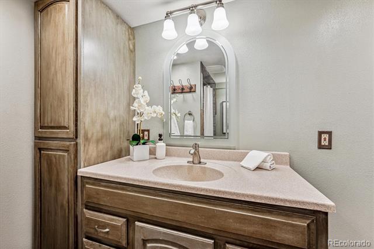
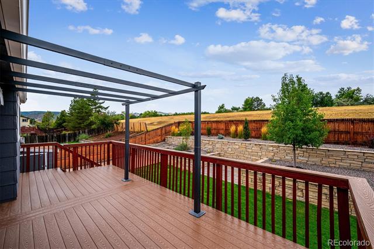
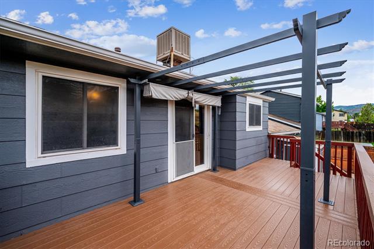
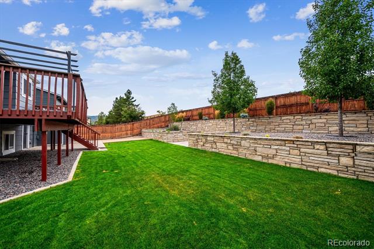
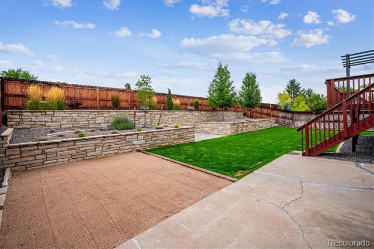
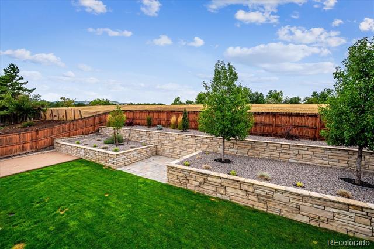
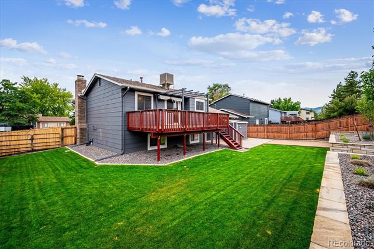
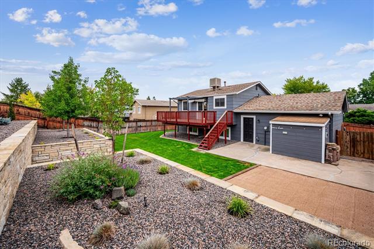
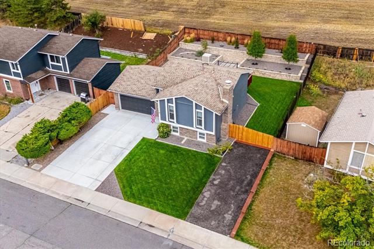
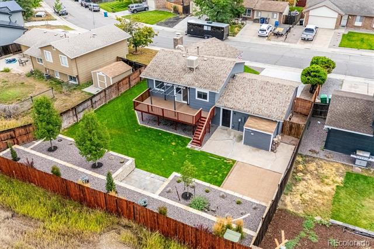
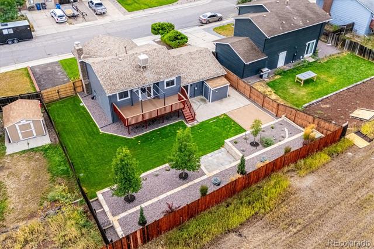
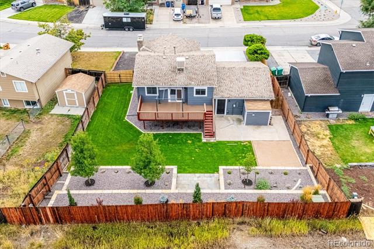
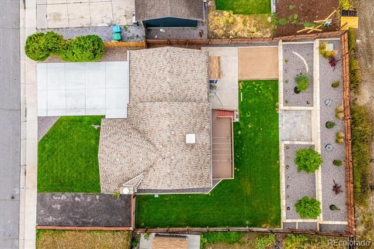
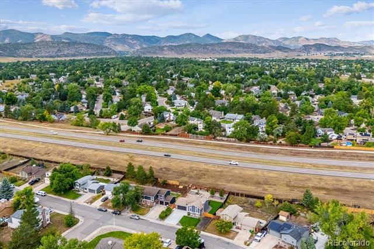
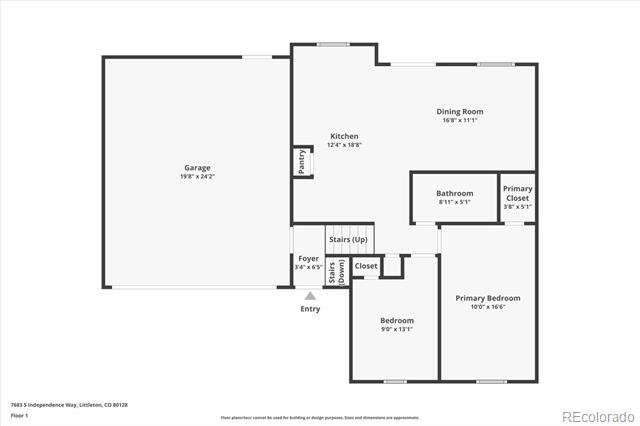
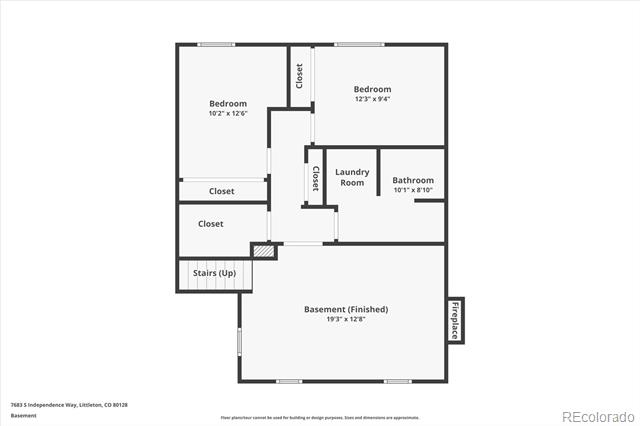
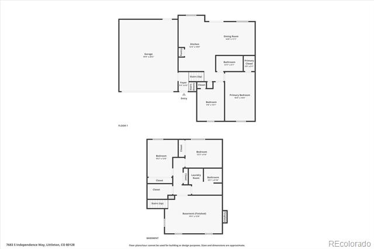
*PRICE IMPROVEMENT* Fully updated from top to bottom with stunning mountain views, this light and bright home in Dakota Station has been reimagined perfectly blending contemporary design with classic style. The light and bright upper floor boasts a spacious dining area that seamlessly connects to a completely remodeled kitchen. Enjoy preparing a meal in this well-appointed kitchen featuring an oversized center island, granite counters, custom hickory cabinetry, a pantry, and GE black slate appliances. Step outside to a new spacious composite deck with a moveable pergola to enjoy sunset and mountain views. This backyard oasis was renovated with over $60k in upgrades including professional landscaping, a paver patio, a stone retaining wall, a sprinkler system, and a lush lawn for endless enjoyment. Four bedrooms and two renovated bathrooms offer ample living space and options for a home office, playroom, or flex space. Family movie nights or catching the big game is ideal in the finished lower-level family room, complete with a cozy wood-burning stove. Additional features of this turn-key home include a brand new driveway, a bonus RV pad, a radon mitigation system, GE washer and dryer, and smart home technology! Ideally located within minutes of Jefferson County schools, Ken Caryl Community Park, shopping, dining, and easy access to C-470, this home is truly contemporary living in the heart of Littleton. Do not hesitate to book your showing today!

Share Property

Location

7683 S Independence Way, Littleton, CO 80128

Status

Sold

Date Sold

November 27, 2024

Property Amenities

Interior
Laundry room In Unit
Fireplace Family Room, Wood Burning
Appliances Dishwasher, Disposal, Dryer, Microwave, Oven, Refrigerator, Washer
Flooring Carpet, Laminate
Total Bedrooms: 4
Three-Quarter Bathrooms: 1
Full Bathrooms: 1
Other Interior Features Ceiling Fan(s), Eat-in Kitchen, Entrance Foyer, Granite Counters, Kitchen Island, Open Floorplan, Pantry, Radon Mitigation System, Smoke Free
Area & Lot
Lot Area 8,007 Sq.Ft.
Living area 1,803 Sq.Ft.
MLS® ID 4845796
Year Built 1983
School District Jefferson County R-1
High School Chatfield
Middle School Falcon Bluffs
Elementary School Mortensen
View Description Mountain(s)
Type Residential
Status Sold
Exterior
Stories 2

Air conditioning Evaporative Cooling
Heat type Forced Air
Water Source Public
Garage Space 2.0
Sewer Public Sewer
Other Exterior Features Private Yard
Parking Concrete
Lot Features Landscaped, Many Trees, Master Planned, Sloped, Sprinklers In Front, Sprinklers In Rear
Roof Composition
Finance
Sales Price $599,900
Real Estate Tax $2,953 yearly

360 Virtual Tour

Take a tour of this property

Featured Properties

Littleton

Work With Angie

Experience a elevated approach to real estate built on trust, local expertise, and personalized service. Whether you are buying your dream home or selling a prized property, Angie provides the strategic guidance to turn your vision into reality.