Leave a Message

Thank you for your message. We will be in touch with you shortly.

7840 Ogden Court
7840 Ogden Court
7840 Ogden Court
7840 Ogden Court
7840 Ogden Court
7840 Ogden Court
7840 Ogden Court
7840 Ogden Court
7840 Ogden Court
7840 Ogden Court
7840 Ogden Court
7840 Ogden Court
7840 Ogden Court
7840 Ogden Court
7840 Ogden Court
7840 Ogden Court
7840 Ogden Court
7840 Ogden Court
7840 Ogden Court
7840 Ogden Court
7840 Ogden Court
7840 Ogden Court
7840 Ogden Court
7840 Ogden Court
7840 Ogden Court
7840 Ogden Court
7840 Ogden Court
7840 Ogden Court
VIEW PHOTOS
$337,000

7840 Ogden Court

2 Beds 2 Baths 1,240 Sq.Ft. 4,052 Sq.Ft.

Description

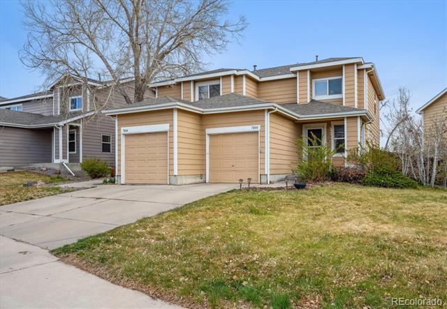
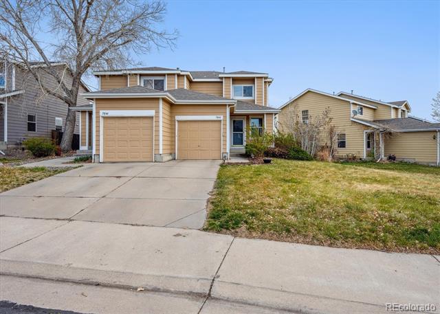
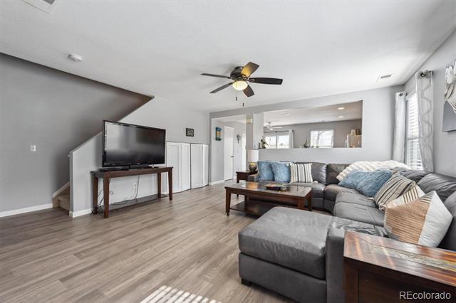
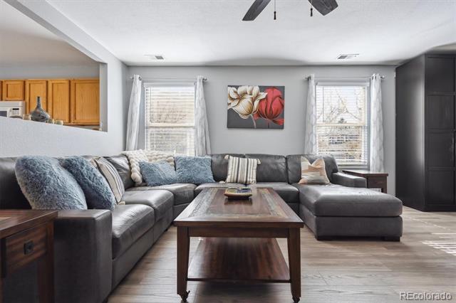
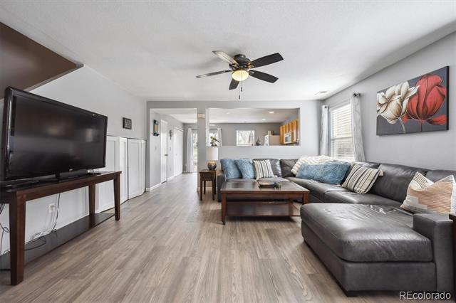
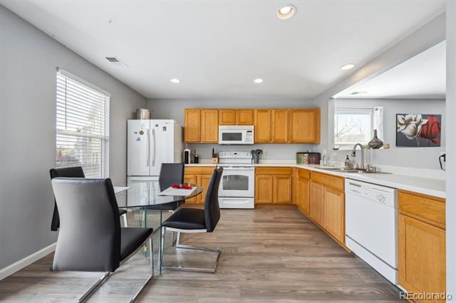
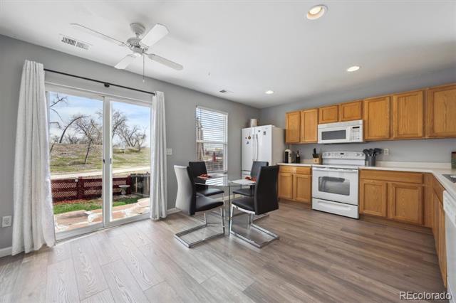
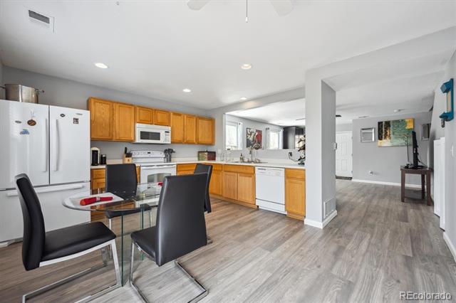
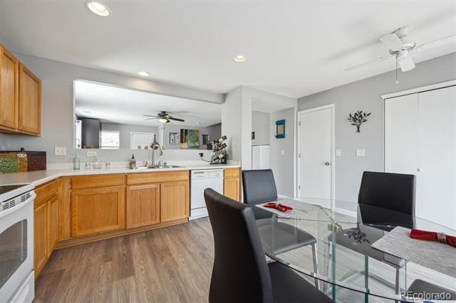
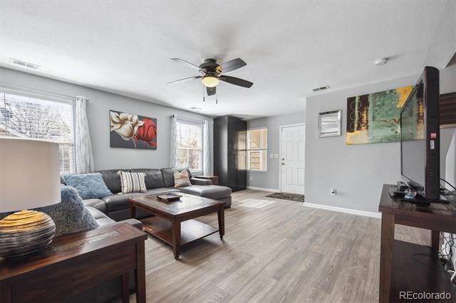
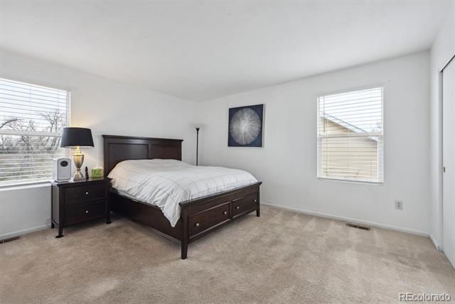
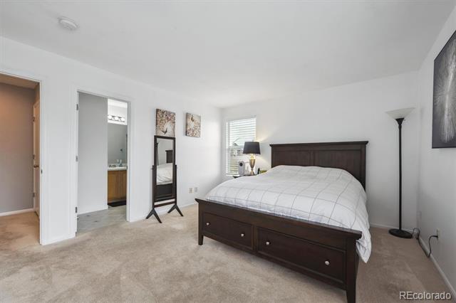
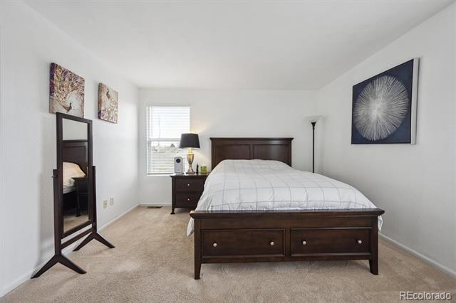
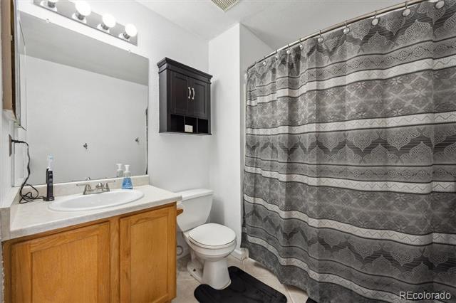
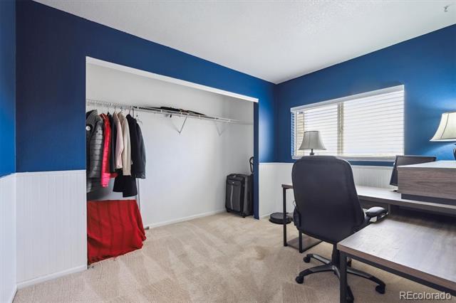
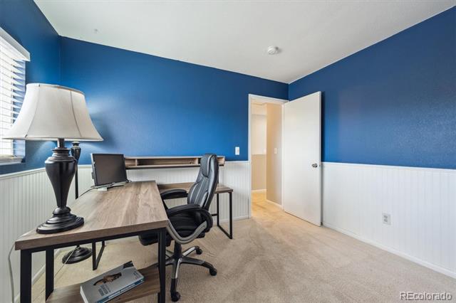
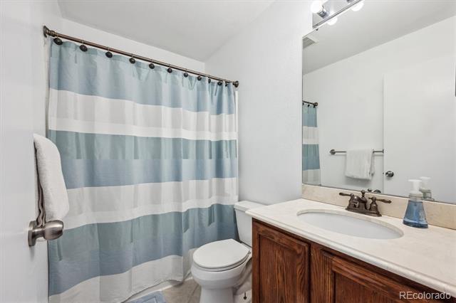
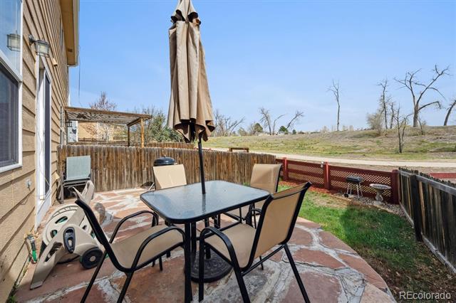
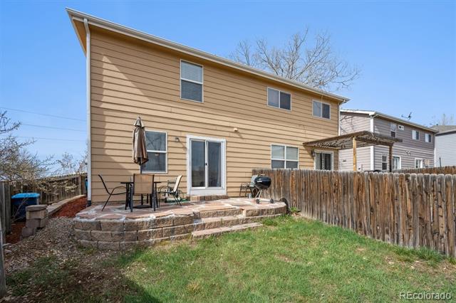
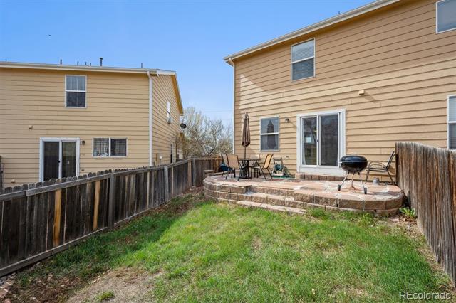
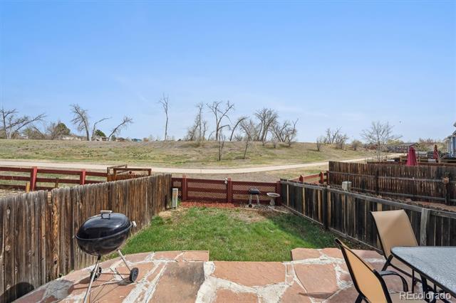
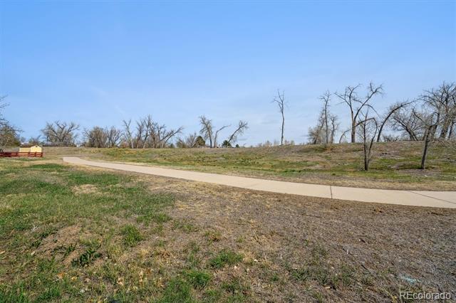
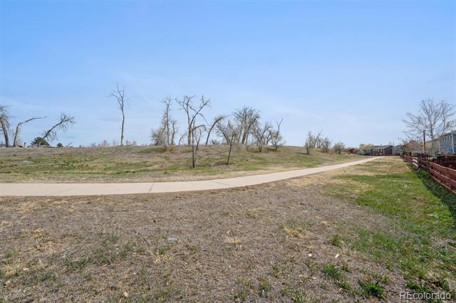
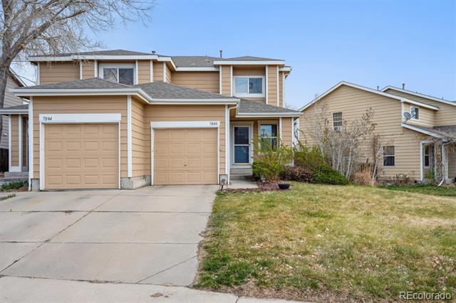
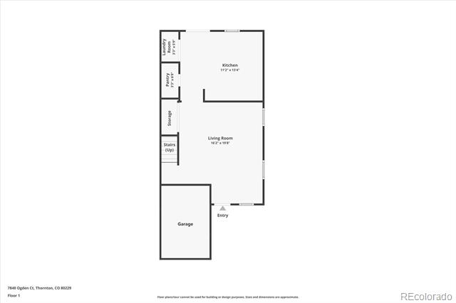
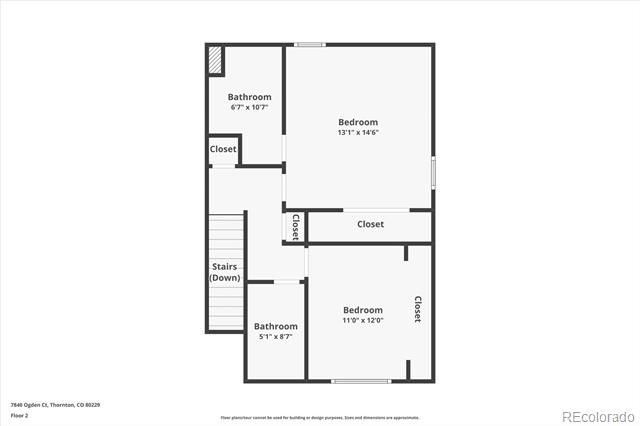
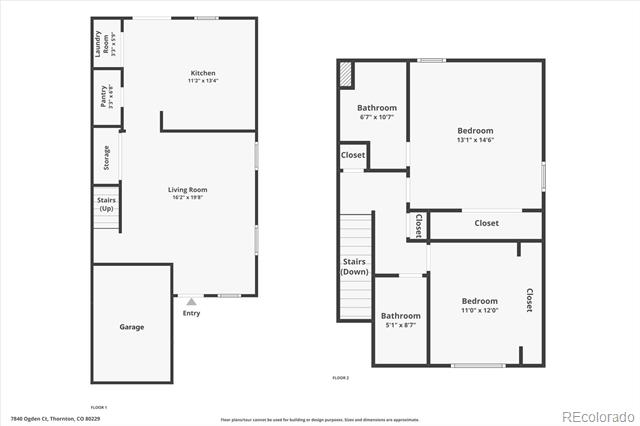
PREFERRED LENDER OFFERING UP TO $6,000 IN LENDER CREDITS. Situated on a large corner lot backing to open space and offering serene views, 7840 Ogden Court is a turnkey, light-and-bright duplex in the centrally located quiet neighborhood High Point Village. Brand-new luxury vinyl plank flooring (2025), abundant natural light, and a neutral palette with new paint complement the open floor plan, featuring over 1,200 sq ft of functional everyday living space. The inviting eat-in kitchen features oak cabinetry, ample counter space, a white appliance package, and a walk-in pantry. Upstairs, the private living quarters include a large primary suite with an ensuite bath, a generously sized secondary bedroom, and a full bath. Step outside to a fenced-in private yard with a paver patio, the perfect spot for summer BBQs or relaxing in the warmer weather, overlooking serene open space views. With easy access to the paved trail system and Rotella Park, outdoor activity and entertainment just outside your door, 7840 Ogden Court is a turnkey residence in an ideal location, including neighborhood schools, public transportation, shopping, dining, and major roadways. This home is ready for its next chapter; all it needs is you!

Share Property

Location

7840 Ogden Court, Denver, CO 80229

Status

Sold

Date Sold

March 27, 2026

Property Amenities

Interior
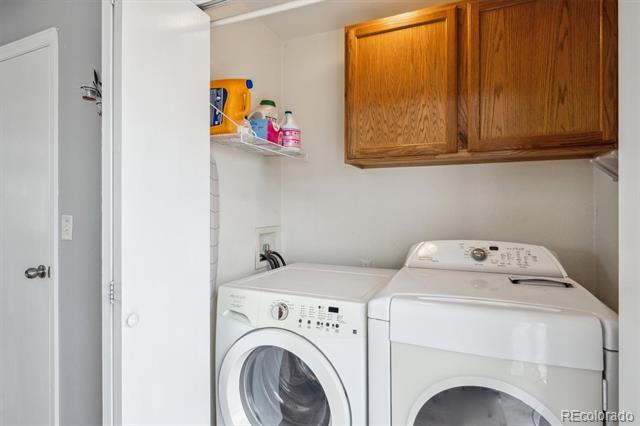
Laundry room In Unit
Appliances Dishwasher, Disposal, Dryer, Microwave, Oven, Refrigerator, Washer
Flooring Carpet, Vinyl
Total Bedrooms: 2
Full Bathrooms: 2
Other Interior Features Breakfast Nook, Ceiling Fan(s), Eat-in Kitchen, High Ceilings, Laminate Counters, Primary Suite, Smoke Free
Area & Lot
Lot Area 4,052 Sq.Ft.
Living area 1,240 Sq.Ft.
MLS® ID 2864222
Year Built 1999
School District Adams 12 5 Star Schl

High School Thornton
Middle School Thornton
Elementary School Coronado Hills
View Description Plains
Type Residential
Status Sold
Exterior
Stories 2

Air conditioning Other
Heat type Forced Air
Water Source Public
Garage Space 1.0
Sewer Public Sewer
Lot Features Landscaped, Near Public Transit, Open Lot, Sprinklers In Front
Roof Composition
Finance
Sales Price $337,000
HOA Fees $261 monthly
Real Estate Tax $2,324 yearly

360 Virtual Tour

Take a tour of this property

Featured Properties

Work With Angie

Experience a elevated approach to real estate built on trust, local expertise, and personalized service. Whether you are buying your dream home or selling a prized property, Angie provides the strategic guidance to turn your vision into reality.
















































