Leave a Message

Thank you for your message. We will be in touch with you shortly.

7845 S Flat Rock Way
VIEW PHOTOS
$680,000

7845 S Flat Rock Way

3 Beds 3 Baths 3,688 Sq.Ft. 6,565 Sq.Ft.

Description

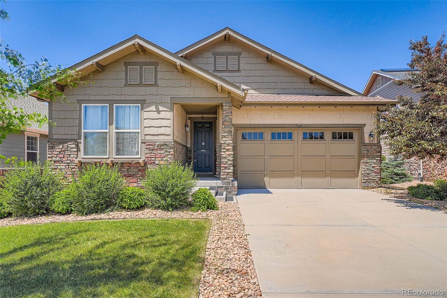
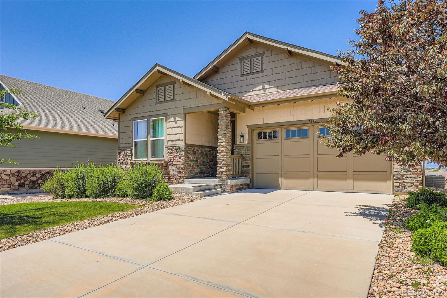
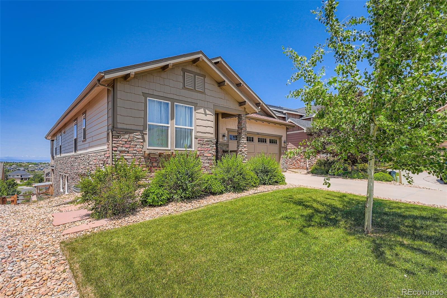
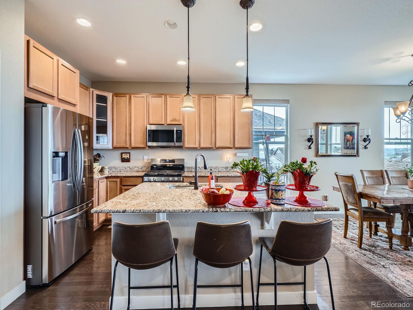
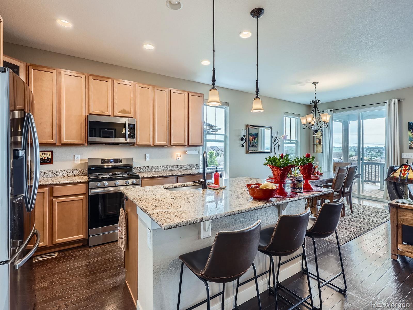
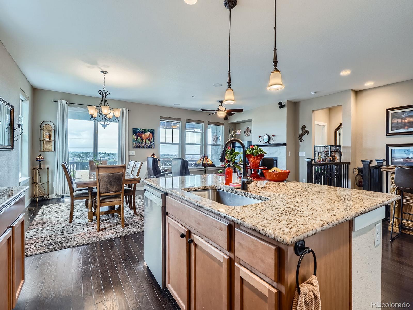
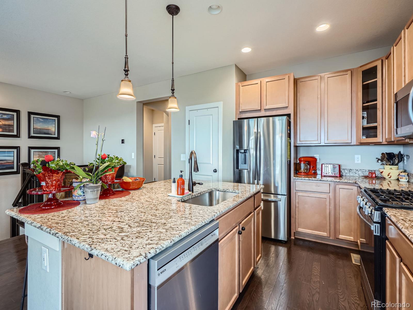
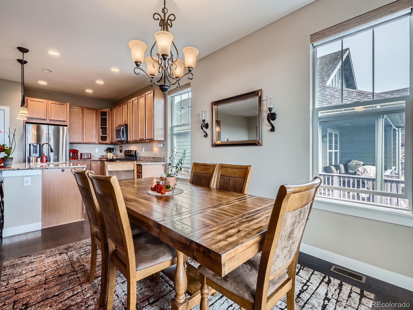
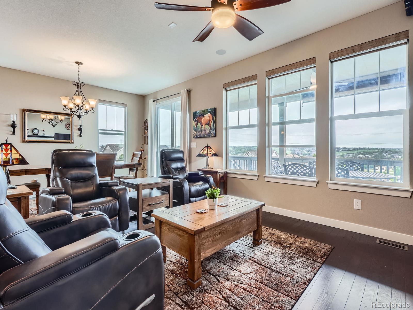
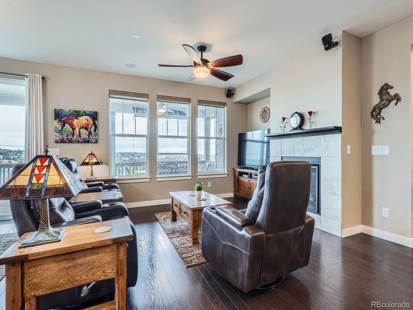
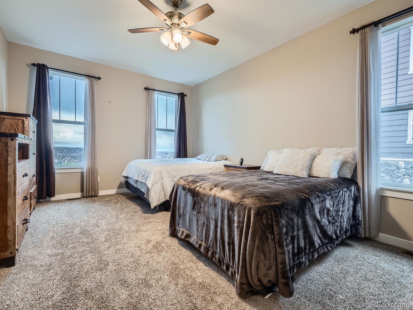
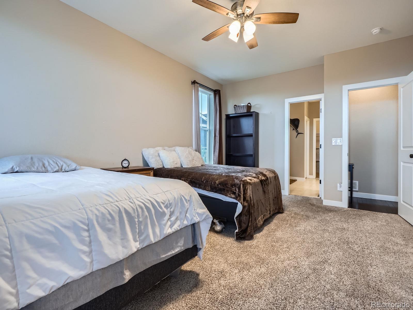
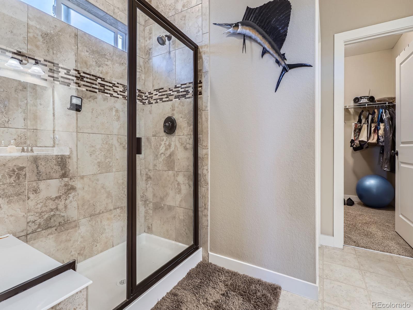
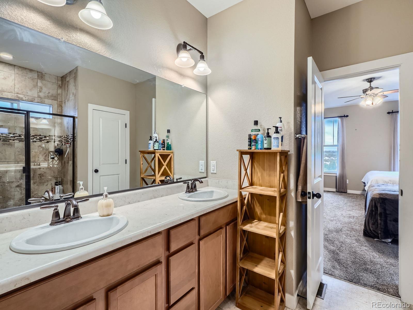
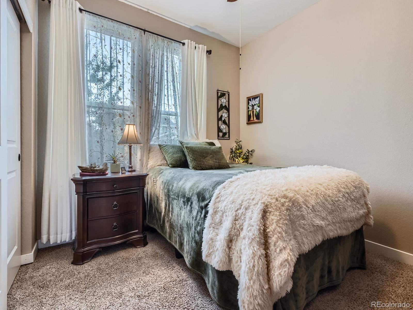
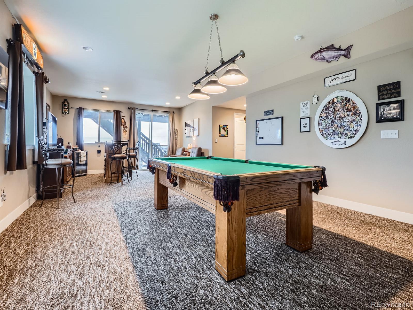
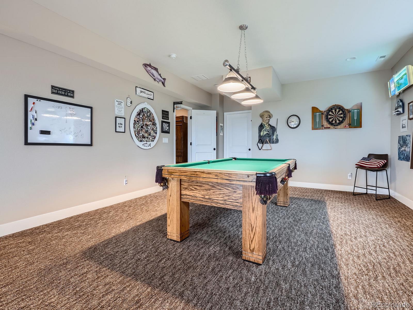
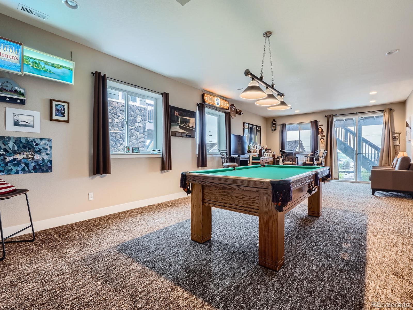
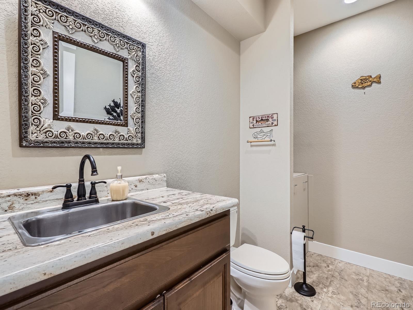
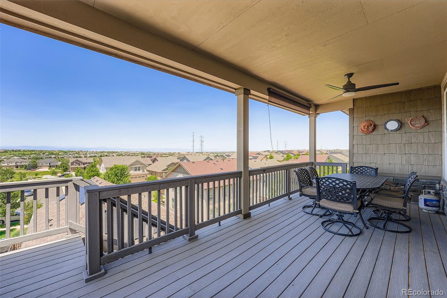
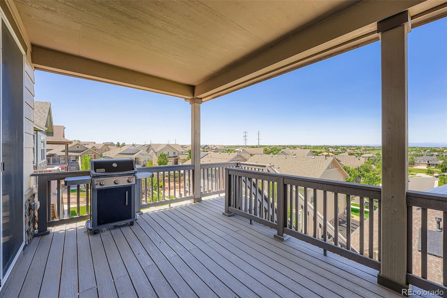
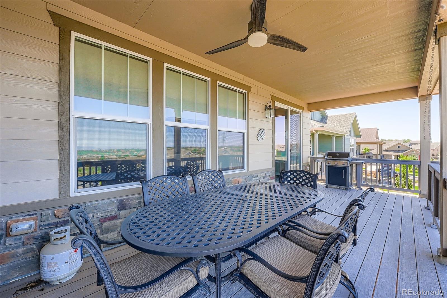
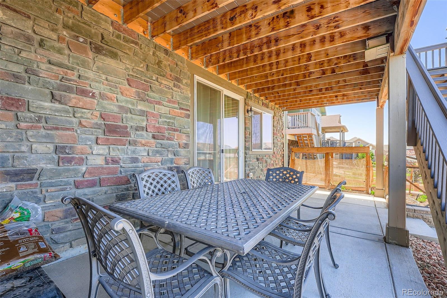
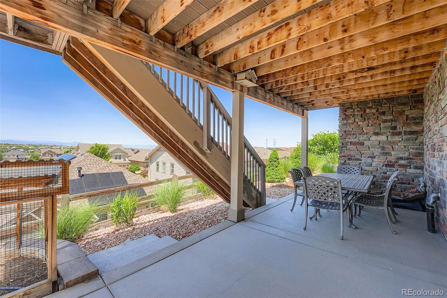
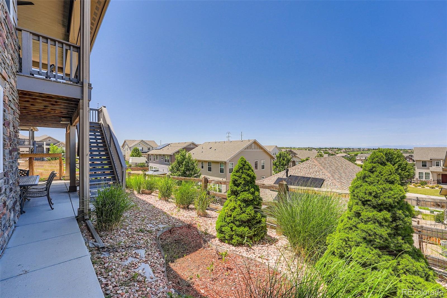
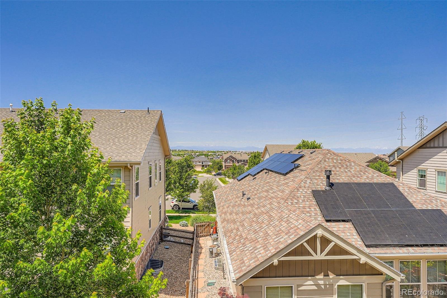
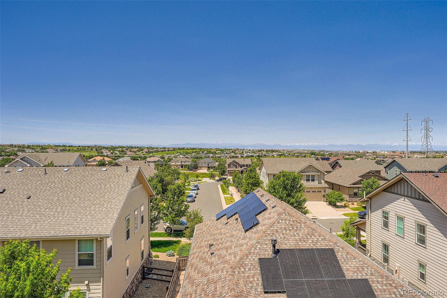
This stunning ranch style home is perfectly located in a cul-de-sac with unobstructed mountain views. This spacious and open floorplan will impress. The kitchen is complete with upgraded cabinets with slide out shelves, stainless steel appliances, granite countertops and a sizable island that opens to the dining and family rooms. The large primary suite boasts a nicely appointed bathroom with dual vanities plus a walk-in closet. As if this was not enough, the home offers a walkout basement with a recreational room - perfect for entertaining. The exterior is equally as impressive and features an elevated covered extended deck with tranquil mountain views. In addition, there is also a lower covered patio that shares these same views. Rare opportunity and great value. Must see!

Share Property

Location

7845 S Flat Rock Way, Aurora, CO 80016

Status

Sold

Date Sold

August 20, 2025

Property Amenities

Interior
Fireplace Family Room
Appliances Dishwasher, Disposal, Dryer, Microwave, Oven, Washer
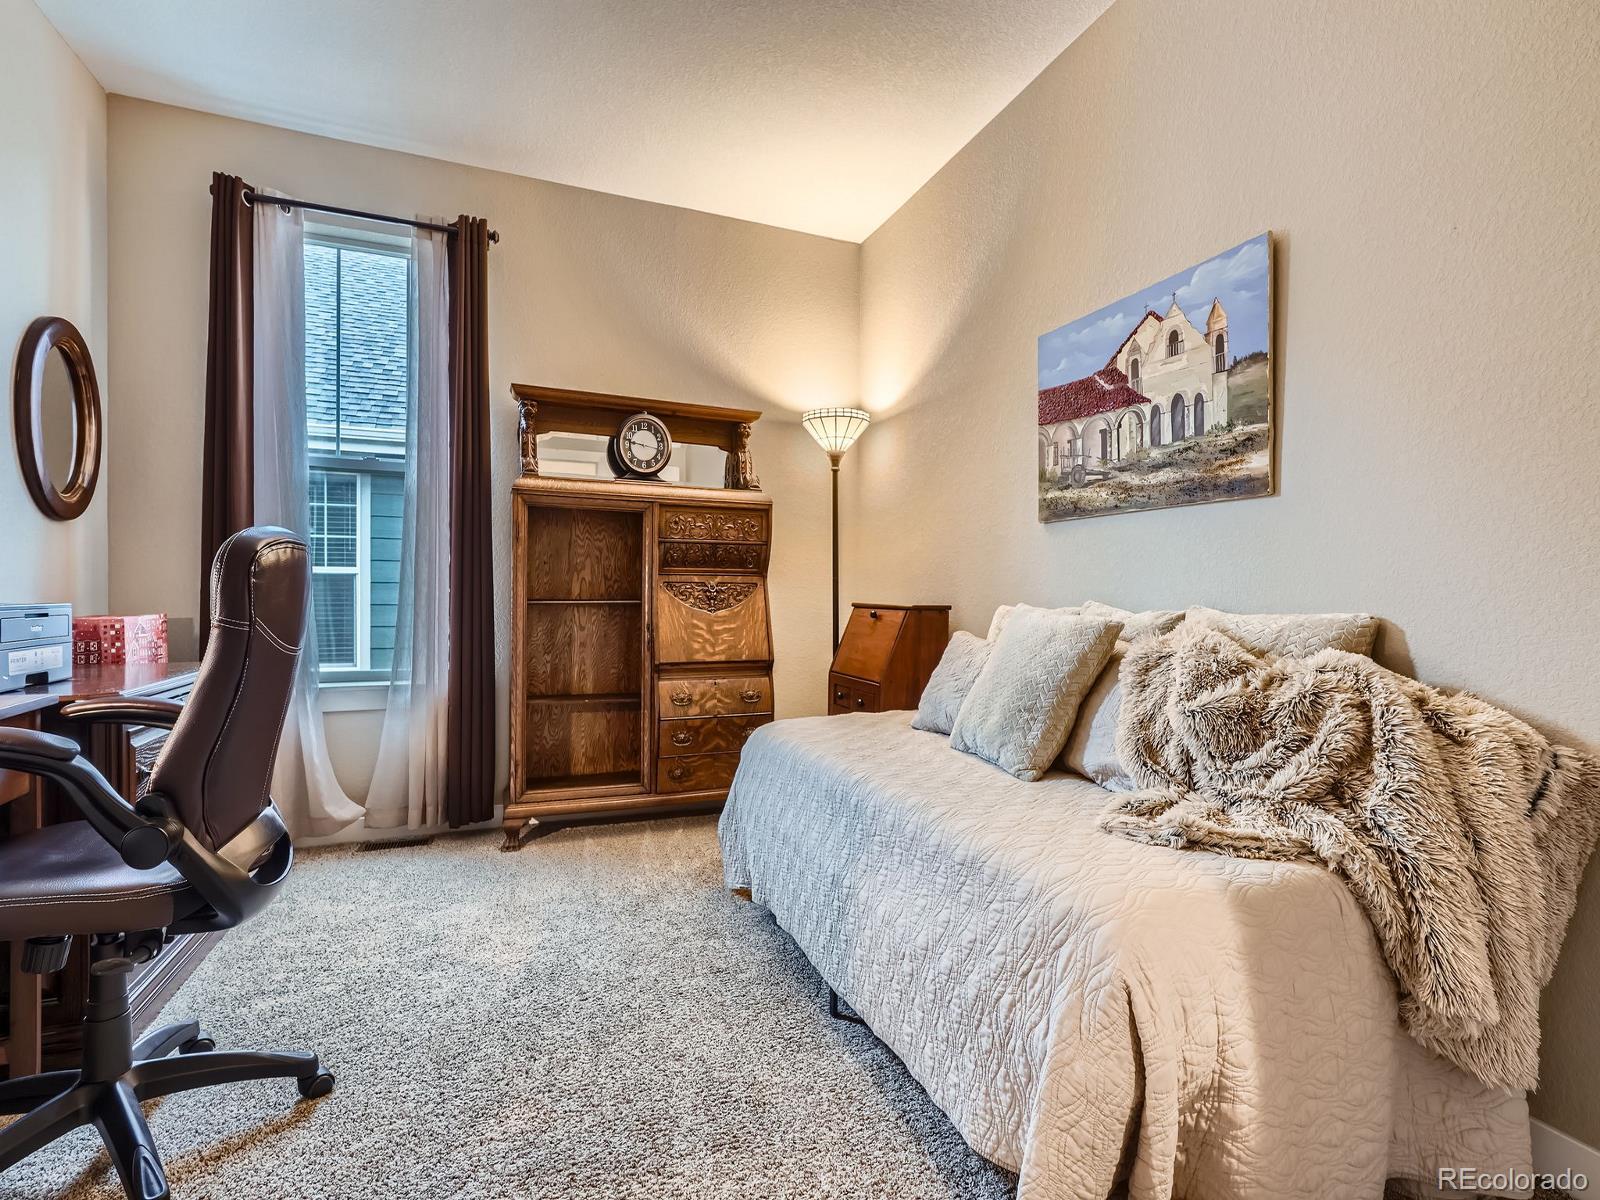
Total Bedrooms: 3
Half Bathrooms: 1
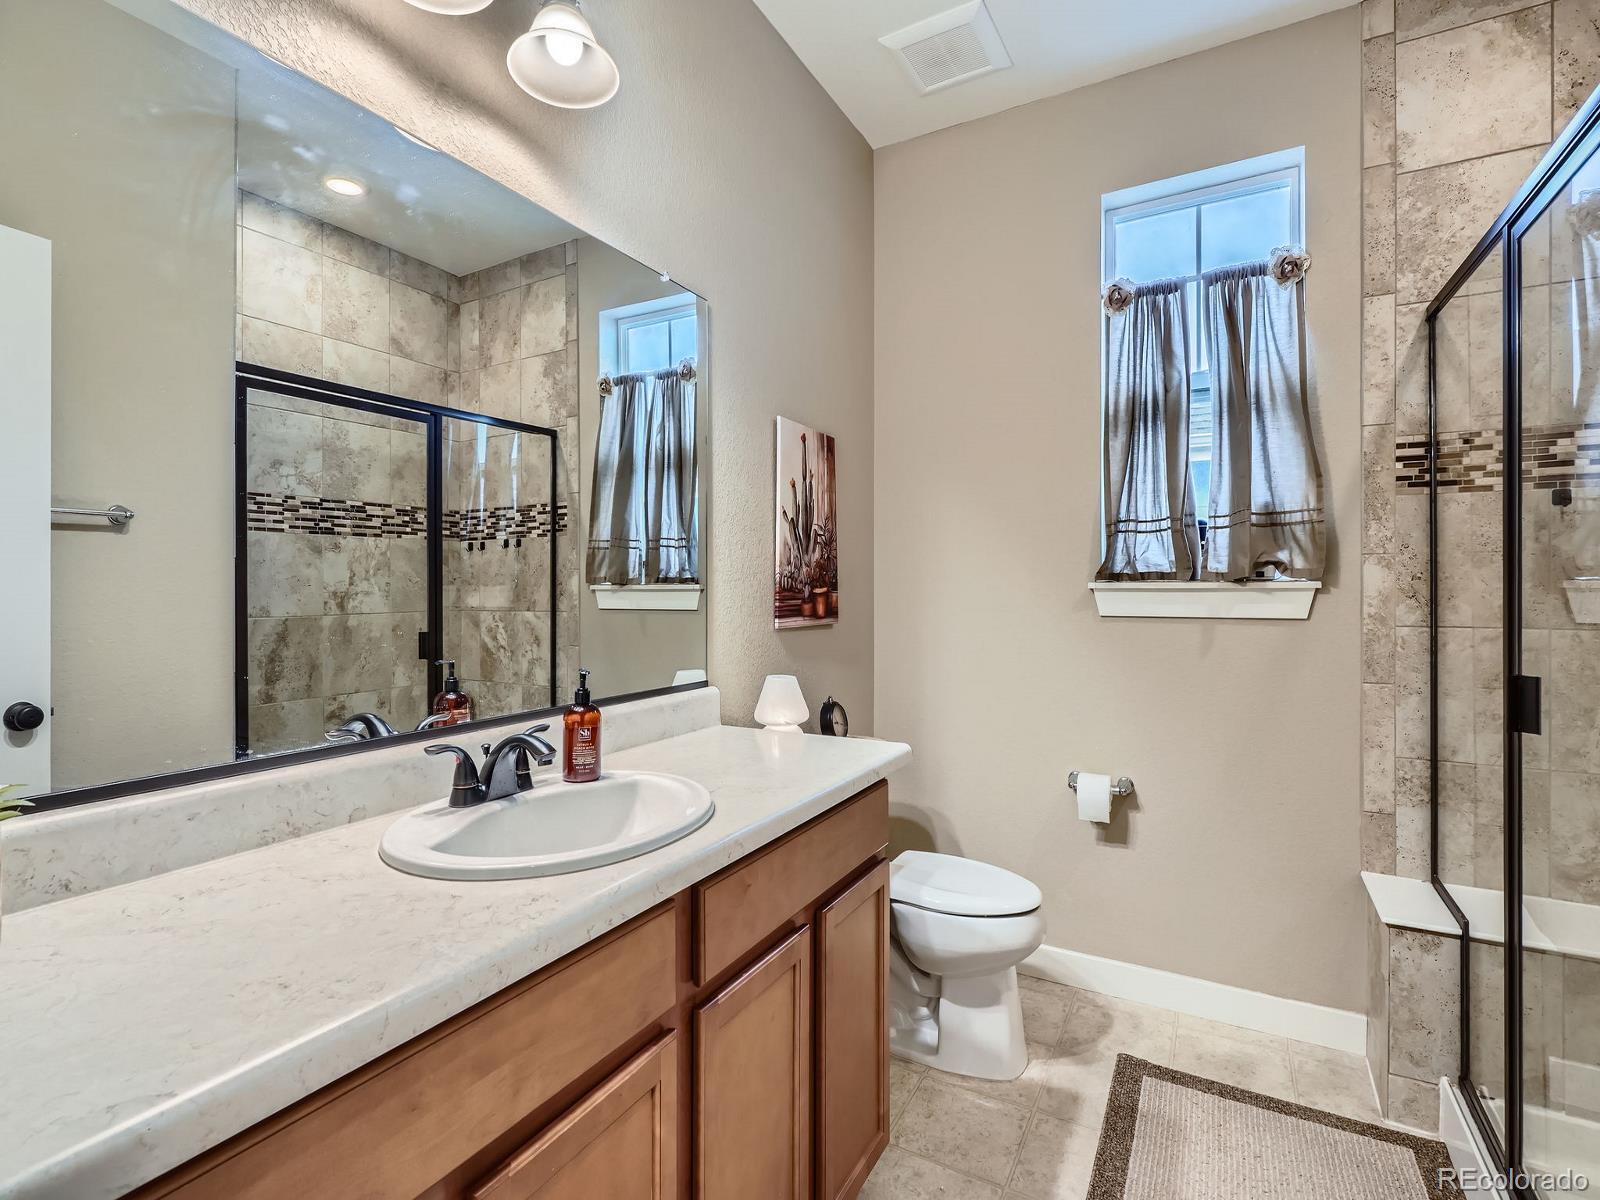
Three-Quarter Bathrooms: 2

Other Interior Features Built-in Features, Ceiling Fan(s), Eat-in Kitchen, Entrance Foyer, Granite Counters, High Ceilings, Kitchen Island, Open Floorplan, Pantry, Primary Suite, Walk-In Closet(s)
Area & Lot
Total area 3,688 Sq.Ft.
Lot Area 6,565 Sq.Ft.
Living area 3,688 Sq.Ft.
MLS® ID 6915859
Year Built 2017
School District Cherry Creek 5
High School Cherokee Trail
Middle School Fox Ridge
Elementary School Black Forest Hills
View Description Mountain(s)
Type Residential
Status Sold
Exterior
Stories 1
Air conditioning Central Air
Heat type Forced Air, Natural Gas
Water Source Public
Garage Space 2.0
Sewer Public Sewer
Other Exterior Features Garden, Private Yard, Rain Gutters
Lot Features Cul-De-Sac, Landscaped
Roof Composition
Finance
Sales Price $680,000
HOA Fees $80 monthly
Real Estate Tax $4,042 yearly

360 Virtual Tour

Take a tour of this property

Featured Properties

Work With Angie

Experience a elevated approach to real estate built on trust, local expertise, and personalized service. Whether you are buying your dream home or selling a prized property, Angie provides the strategic guidance to turn your vision into reality.

















































