Leave a Message

Thank you for your message. We will be in touch with you shortly.

7936 S Eudora Circle
VIEW PHOTOS
$1,625,000

7936 S Eudora Circle

6 Beds 5 Baths 5,334 Sq.Ft. 0.3 Acres

Description

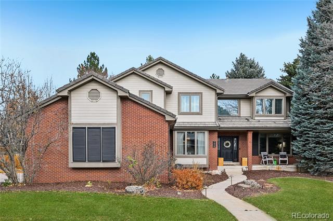
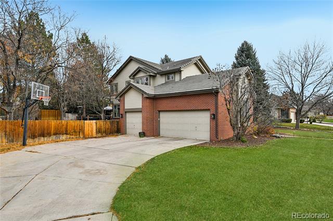
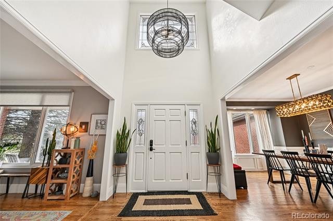
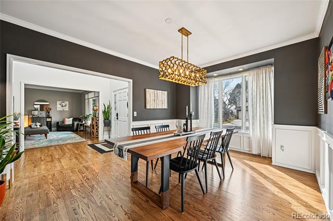
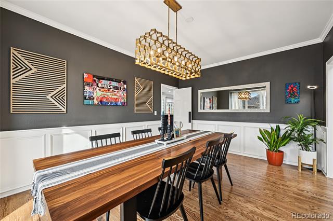
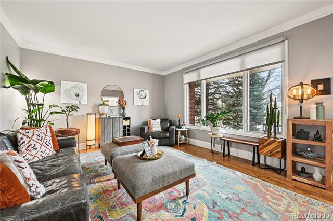
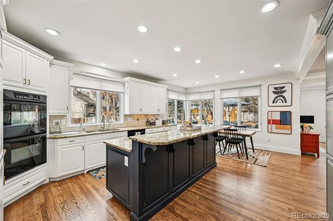
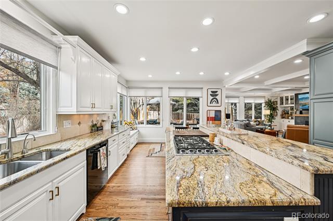
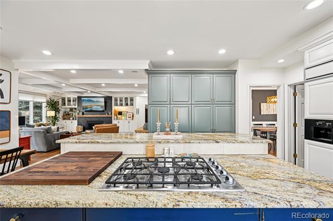
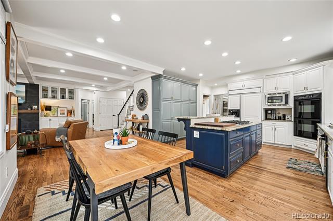
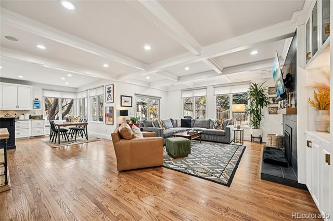
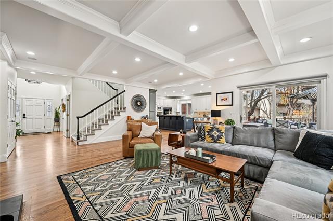
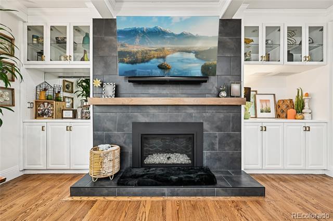
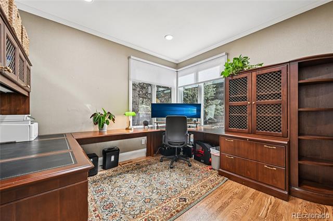
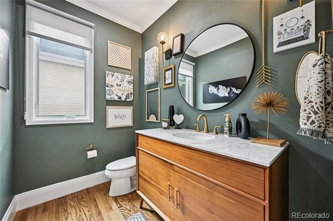
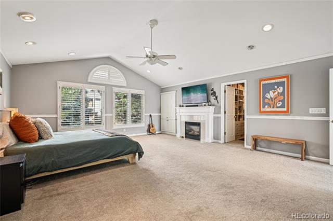
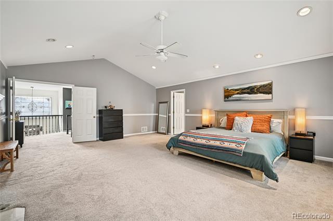
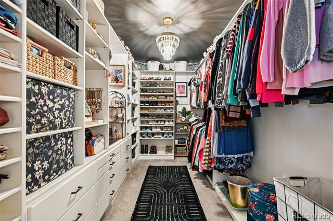
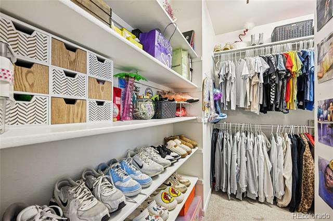
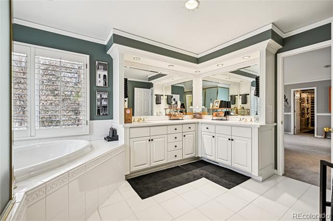
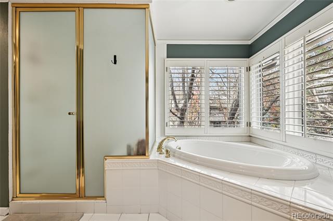
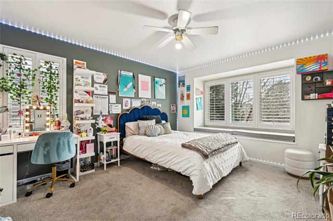
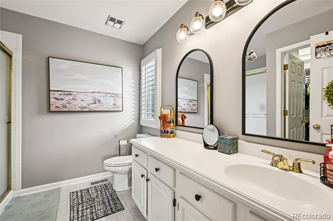
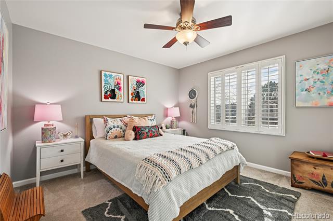
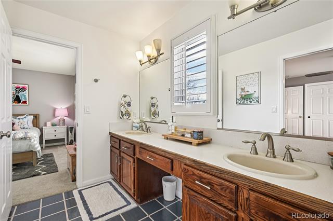
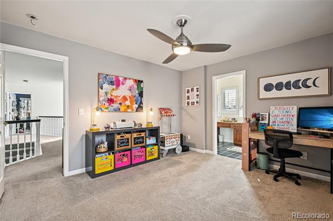
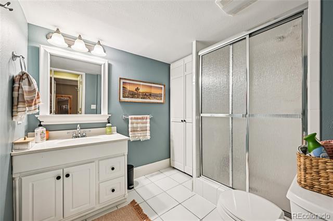
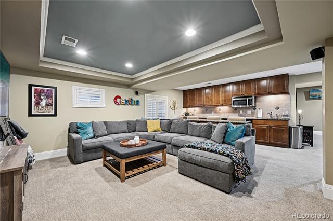
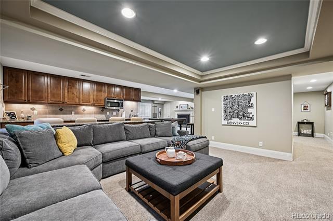
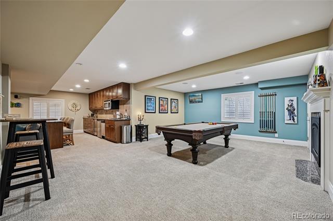
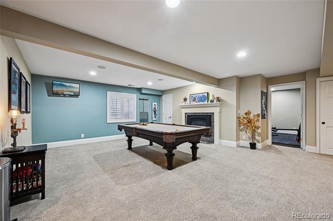
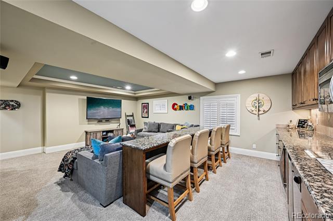
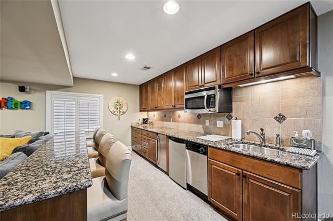
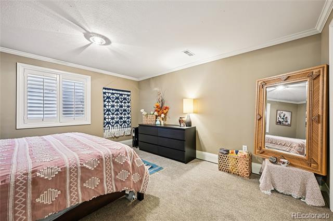
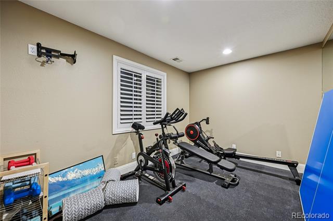
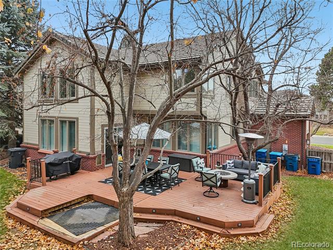
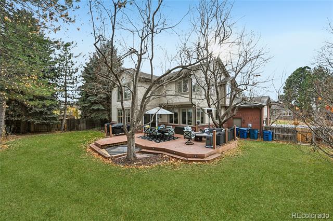
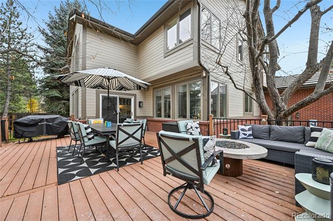
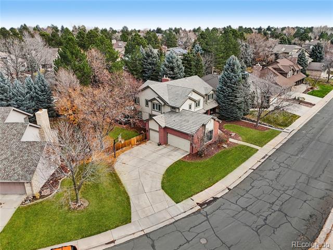
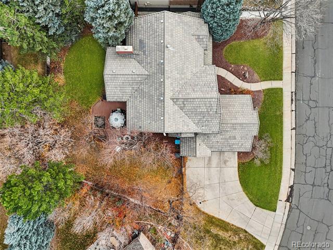
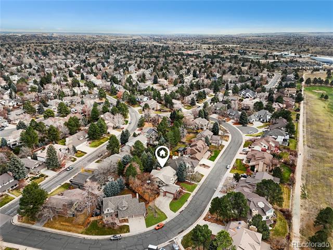
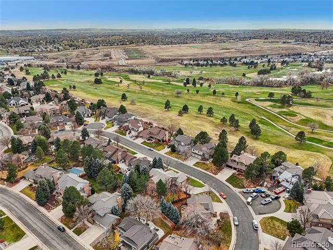
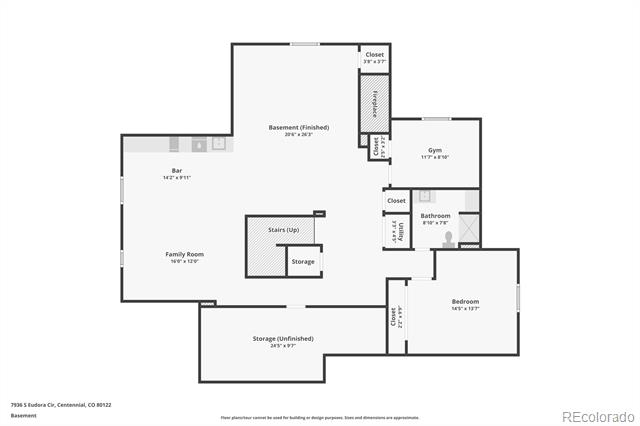
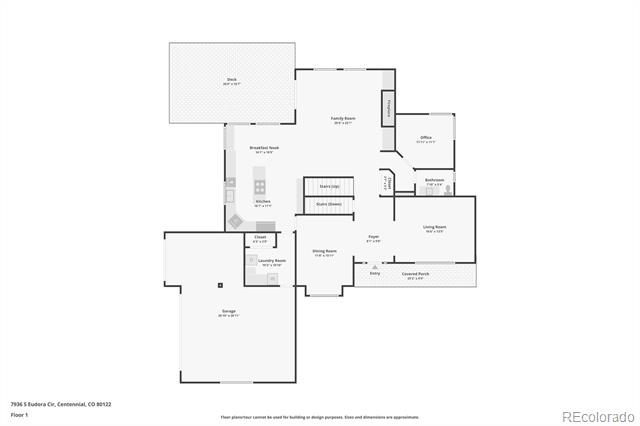
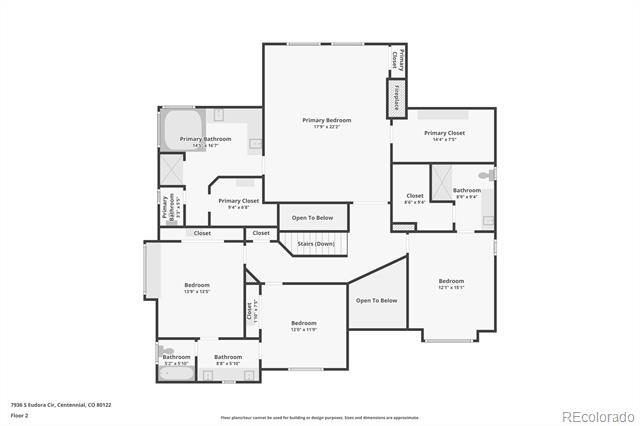
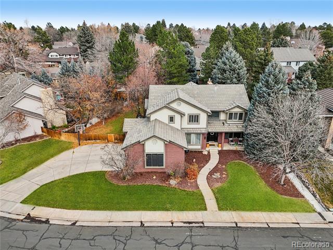
Nestled on the best street in the the highly sought-after Heritage Greens community, 7936 S Eudora Circle is a thoughtfully updated and just minutes from top-rated schools, shopping, and dining. All-new interior paint, beautiful hardwood floors, upgraded light fixtures, and curated finishes greet you upon entry and unfold into a spacious layout ideal for everyday living and entertaining. This unique and open floorplan seemlessly connects the living and dining spaces to the well-appointed gourmet kitchen. Enjoy preparing meals with two-toned soft-close cabinetry, granite countertops, a stainless steel appliance package, a center island, and an inviting breakfast nook. The coffered ceilings and gas fireplace with custom tile surround are flanked by built-ins and serve as the focal point of the airy great room. Step out the new patio door to a large composite deck, ready for summer BBQs and cozying up by the fire while overlooking mature and professional landscaping with lighting package. Upstairs, the private living quarters include three generously sized secondary bedrooms (all with ensuite bathrooms and plantation shutters) and the primary suite. This sanctuary features vaulted ceilings, a gas fireplace, two huge walk-in closets with a custom closet system, and an ensuite 5-piece bath. Descend to the lower level entertainer's basement. The wet bar includes granite counters, barstool seating, a pool table, and a theatre room with built-in speakers. A private 5th bedroom, bath and a home gym round out the lower level. Newer HVAC, a home office, ample storage, and an attached 3-car side load garage with the best driveway in the neighborhood. Heritage Greens is a premier family-friendly neighborhood with multiple community events throughout the year, an outdoor pool, park, tennis courts, and a golf course, all just steps from your front door. 7936 S Eudora Circle offers the perfect balance of style, and convenience in the heart of Centennial.

Share Property

Location

7936 S Eudora Circle, Centennial, CO 80122

Status

Sold

Date Sold

April 3, 2026

Property Amenities

Interior
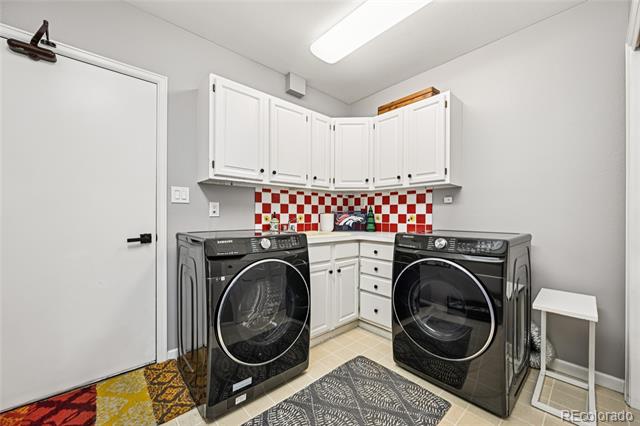
Laundry room In Unit
Fireplace Basement, Gas, Great Room, Primary Bedroom
Appliances Bar Fridge, Cooktop, Dishwasher, Disposal, Double Oven, Dryer, Gas Water Heater, Microwave, Refrigerator, Washer
Flooring Carpet, Tile, Wood
Total Bedrooms: 6
Half Bathrooms: 1
Three-Quarter Bathrooms: 1
Full Bathrooms: 3
Other Interior Features Breakfast Nook, Built-in Features, Ceiling Fan(s), Eat-in Kitchen, Entrance Foyer, Five Piece Bath, Granite Counters, High Ceilings, Jack Jill Bath, Kitchen Island, Open Floorplan, Pantry, Primary Suite, Smoke Free, Utility Sink, Vaulted Ceiling(s), Walk-In Closet(s), Wet Bar
Area & Lot
Lot Area 0.3 Acres
Living area 5,334 Sq.Ft.
MLS® ID 9086110
Year Built 1986
School District Littleton 6
High School Arapahoe
Middle School Powell
Elementary School Ford
View Description Golf Course
Architecture Styles Traditional
Type Residential
Status Sold
Exterior
Stories 2
Air conditioning Central Air
Heat type Forced Air, Natural Gas
Water Source Public
Garage Space 3.0
Sewer Public Sewer
Other Exterior Features Fire Pit, Gas Grill, Private Yard, Rain Gutters
Parking Concrete, Dry Walled, Exterior Access Door
Lot Features Level, Many Trees, Sprinklers In Front, Sprinklers In Rear
Roof Concrete
Finance
Sales Price $1,625,000
HOA Fees $848 yearly
Real Estate Tax $11,322 yearly

360 Virtual Tour

Take a tour of this property

Featured Properties

Centennial

Work With Angie

Experience a elevated approach to real estate built on trust, local expertise, and personalized service. Whether you are buying your dream home or selling a prized property, Angie provides the strategic guidance to turn your vision into reality.