Leave a Message

Thank you for your message. We will be in touch with you shortly.

8045 S Kalispell Way
VIEW PHOTOS
$445,000

8045 S Kalispell Way

3 Beds 2 Baths 1,400 Sq.Ft. 6,098 Sq.Ft.

Description

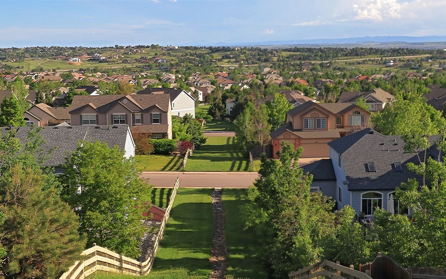
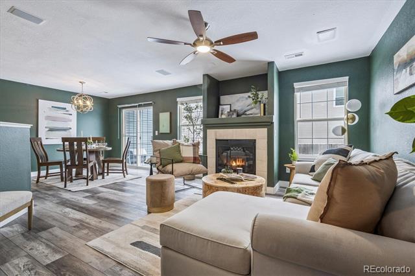
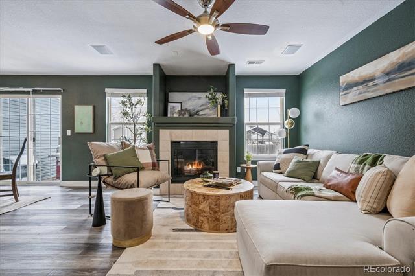
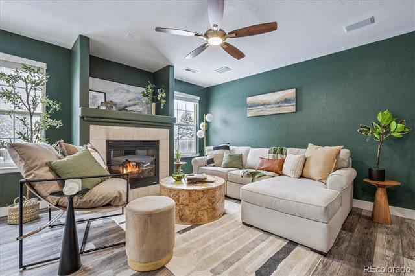
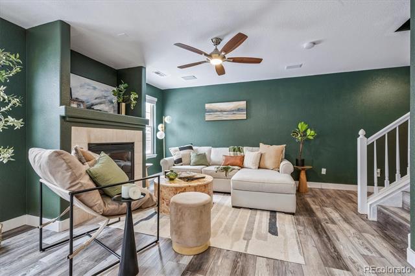
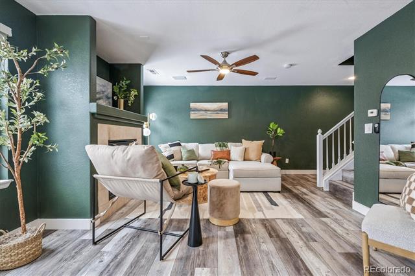
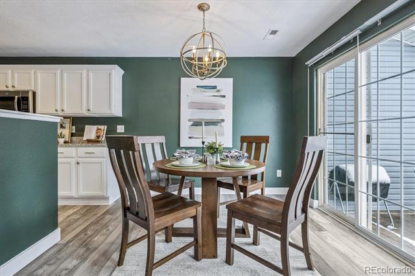
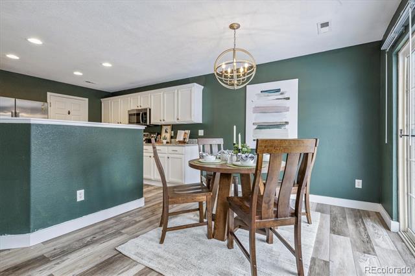
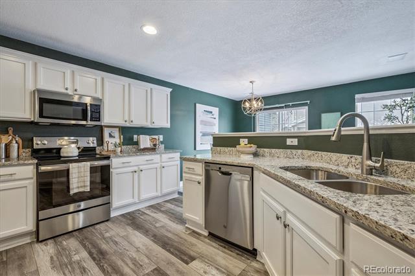
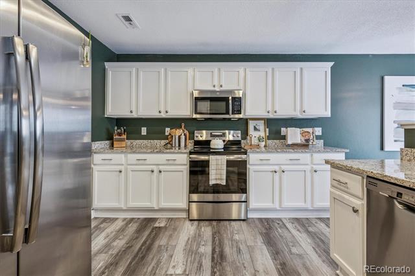
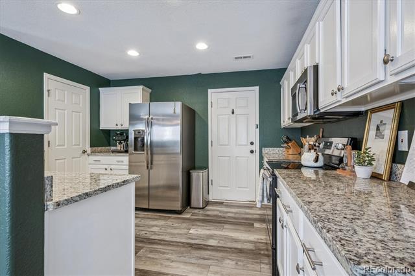
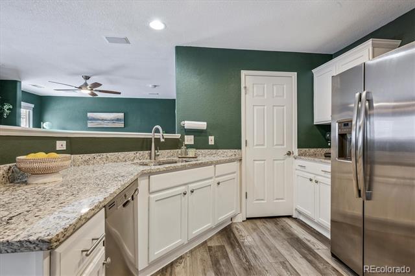
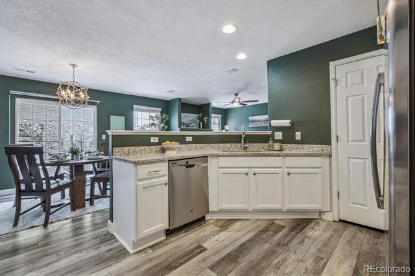
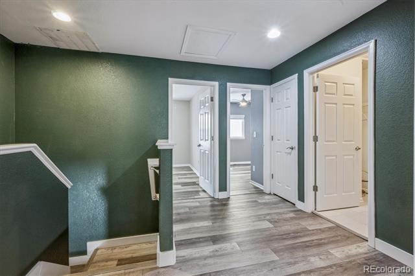
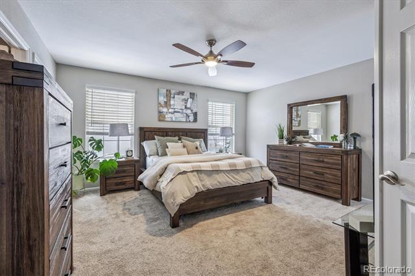
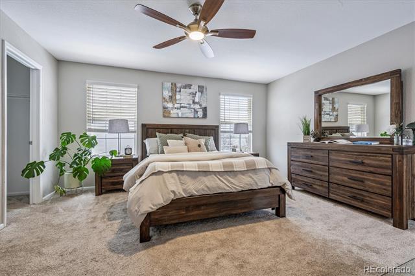
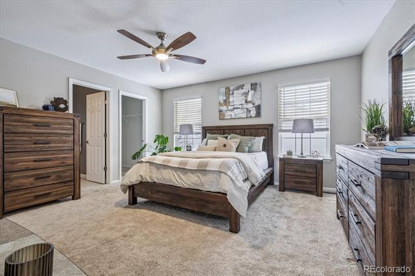
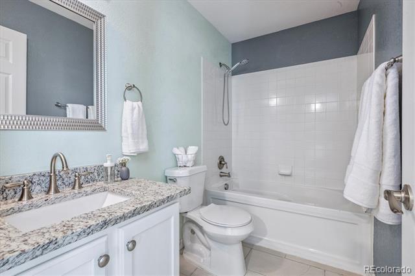
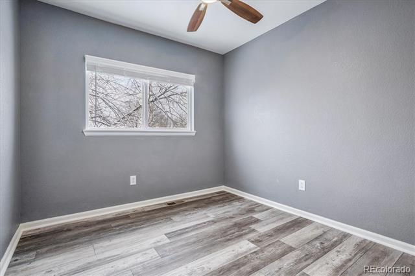
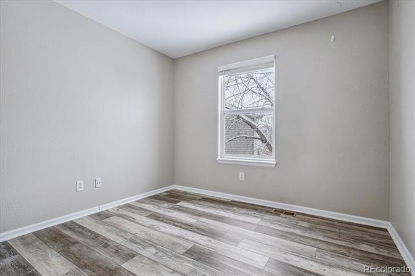
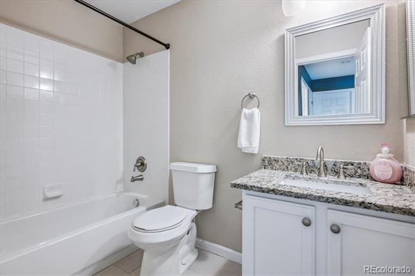
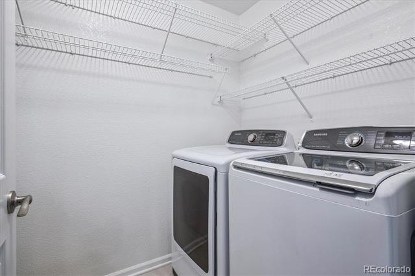
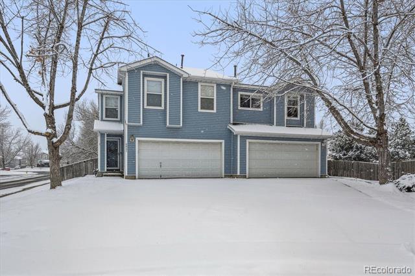
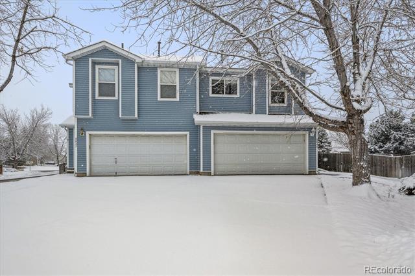
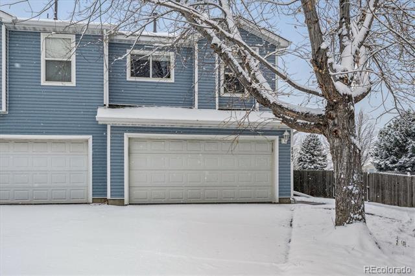
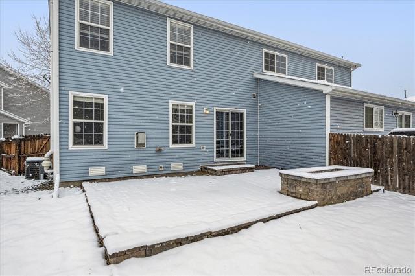
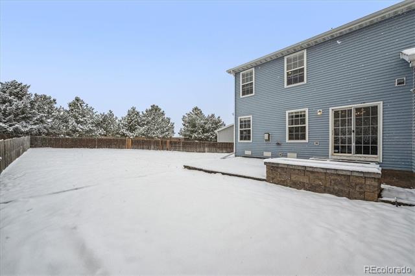
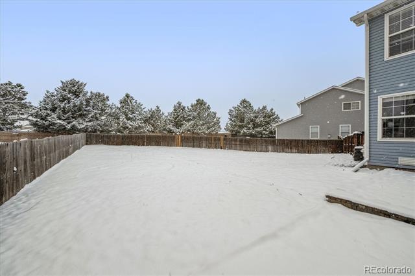
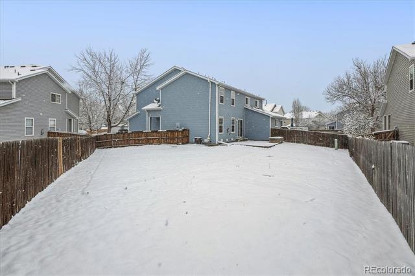
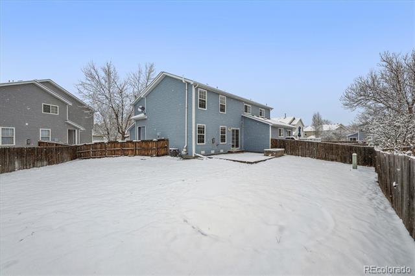
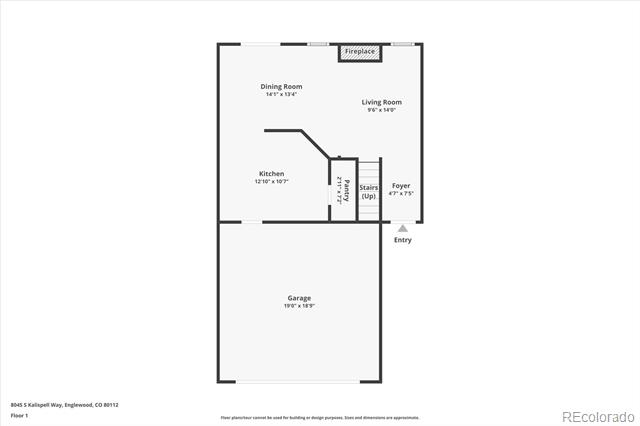
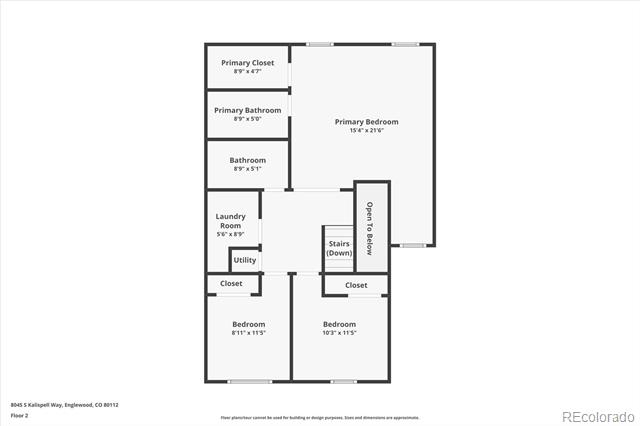
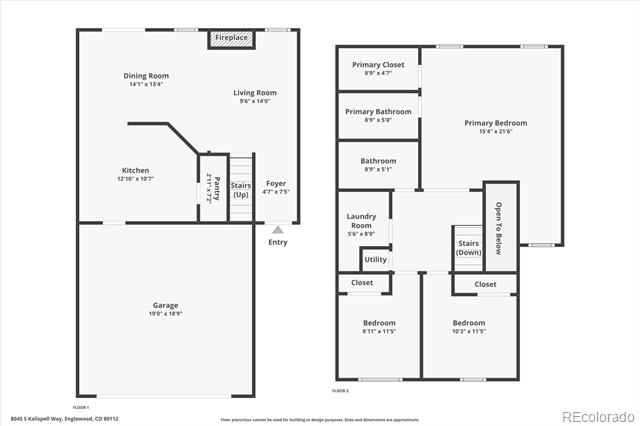
Welcome home to contemporary elevated living in this spacious 2-story corner unit townhome in the premier community of Southcreek. Stunning luxury vinyl plank flooring (2024), abundant natural light, fresh interior paint (2025), and curated finishes greet you upon entry and unfold to 1,400 sqft of functional living and entertaining space. The gas fireplace brings warmth and texture to the inviting family room, complete with a built-in speaker system, and the dining area is the ideal spot for intimate family meals or hosting guests. Enjoy preparing a meal in the updated kitchen featuring quartz countertops, a stainless steel appliance package, white cabinetry, and a huge walk-in pantry. Step outside to a sizeable stone paver patio with a built-in raised garden bed. This patio is ready for summer BBQs or relaxing while overlooking a spacious fenced-in yard with low-maintenance landscaping, a lush yard, and room for a garden or play area. Upstairs, the LVP flooring extends into two generously sized secondary bedrooms, a full bath, and laundry room (washer & dryer included!). The primary suite is a true retreat featuring a bonus nook (perfect for a home office, makeup area, or reading chair), a large walk-in closet, and a renovated 5-piece ensuite bath featuring a steam-ready shower and deep jacuzzi bathtub. Additional features of this turnkey residence include a new AC and HVAC system (both installed in 2021), a crawl space for additional storage, and an oversized attached 2-car garage. The Southcreek community includes a neighborhood park and is only minutes from award-winning Cherry Creek schools, easy access to E470, shopping, dining, DTC, and the Park Meadows area. Do not hesitate to experience 8045 S Kalispell Way, book your showing today!

Share Property

Location

8045 S Kalispell Way, Englewood, CO 80112

Status

Sold

Date Sold

February 2, 2026
Angie Chavez

Angie Chavez

TITLE

REALTOR®

LICENSE

FA100068403

Property Amenities

Interior
Laundry room In Unit
Fireplace Family Room, Gas
Appliances Dishwasher, Disposal, Dryer, Microwave, Oven, Refrigerator, Washer
Flooring Carpet, Vinyl
Total Bedrooms: 3
Full Bathrooms: 2

Other Interior Features Ceiling Fan(s), Eat-in Kitchen, Open Floorplan, Pantry, Primary Suite, Quartz Counters, Smoke Free, Sound System, Walk-In Closet(s)
Area & Lot
Lot Area 6,098 Sq.Ft.
Living area 1,400 Sq.Ft.
MLS® ID 7008633
Year Built 2001
School District Cherry Creek 5
High School Grandview
Middle School Liberty
Elementary School Red Hawk Ridge
Type Townhouse
Status Sold
Exterior
Stories 2
Air conditioning Central Air
Heat type Forced Air, Natural Gas
Water Source Public
Garage Space 2.0
Sewer Public Sewer
Other Exterior Features Garden, Private Yard, Rain Gutters
Parking Oversized
Lot Features Corner Lot, Landscaped, Master Planned, Sprinklers In Front, Sprinklers In Rear
Roof Composition
Finance
Sales Price $445,000
HOA Fees $300 monthly
Real Estate Tax $3,101 yearly

360 Virtual Tour

Take a tour of this property

Featured Properties

Centennial

Work With Angie

Experience a elevated approach to real estate built on trust, local expertise, and personalized service. Whether you are buying your dream home or selling a prized property, Angie provides the strategic guidance to turn your vision into reality.