Leave a Message

Thank you for your message. We will be in touch with you shortly.

811 Brookside Drive
811 Brookside Drive
811 Brookside Drive
811 Brookside Drive
811 Brookside Drive
811 Brookside Drive
811 Brookside Drive
811 Brookside Drive
811 Brookside Drive
811 Brookside Drive
811 Brookside Drive
811 Brookside Drive
811 Brookside Drive
811 Brookside Drive
811 Brookside Drive
811 Brookside Drive
811 Brookside Drive
811 Brookside Drive
811 Brookside Drive
811 Brookside Drive
811 Brookside Drive
811 Brookside Drive
811 Brookside Drive
811 Brookside Drive
811 Brookside Drive
811 Brookside Drive
811 Brookside Drive
811 Brookside Drive
VIEW PHOTOS
$624,000

811 Brookside Drive

3 Beds 3 Baths 3,221 Sq.Ft. 7,135 Sq.Ft.

Description

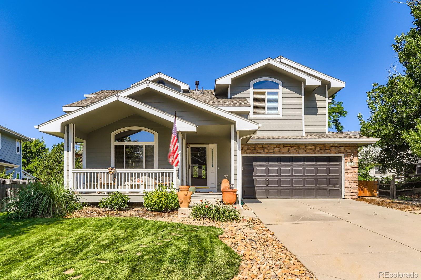
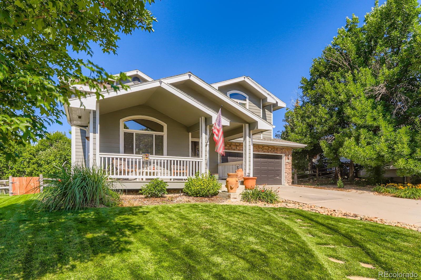
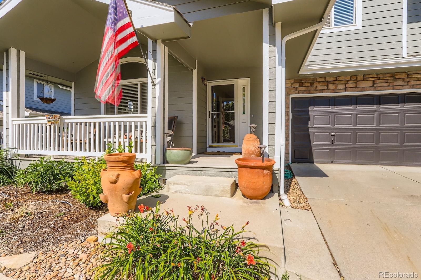
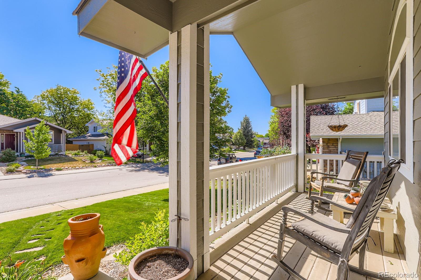
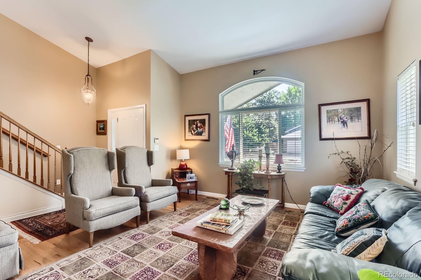
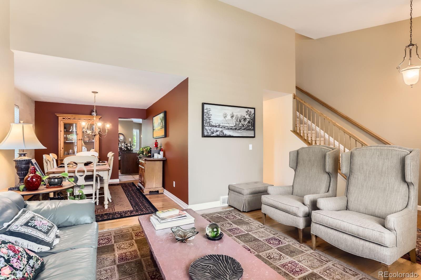
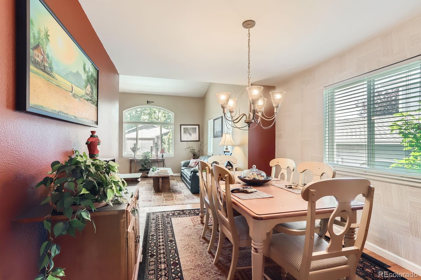
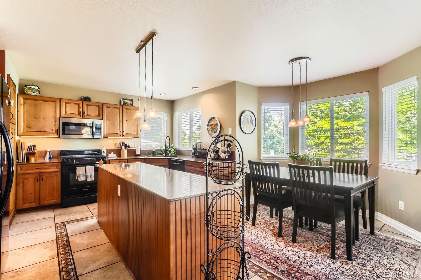
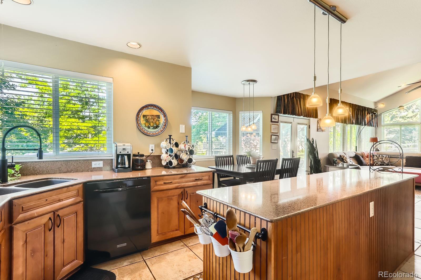
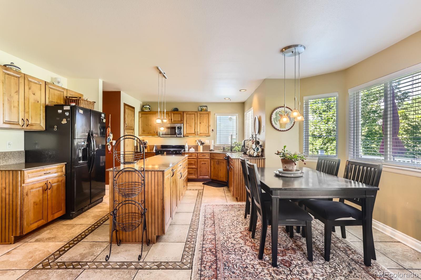
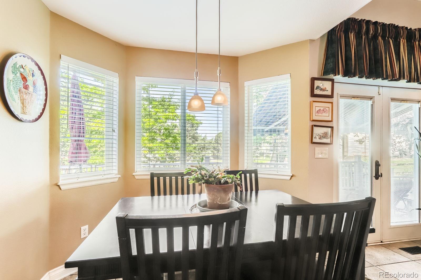
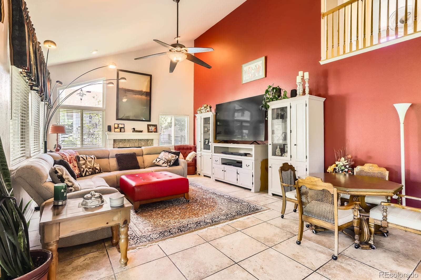
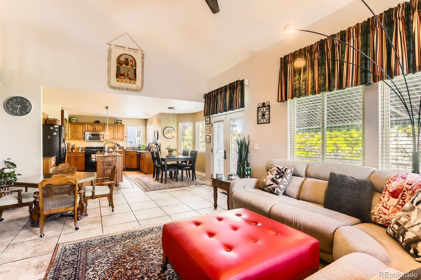
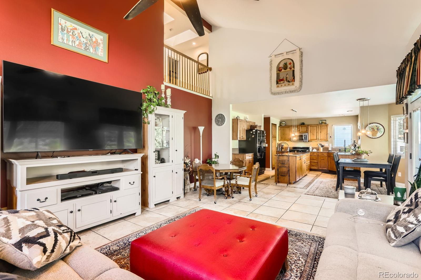
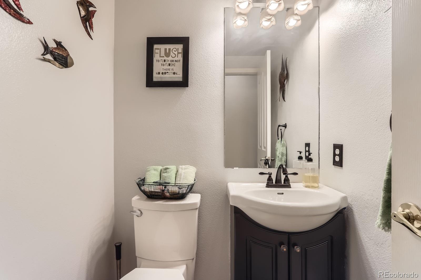
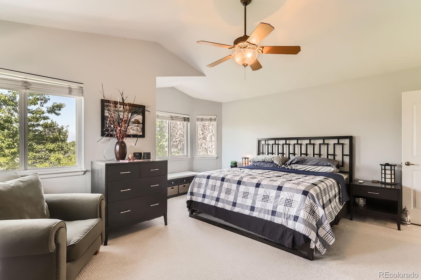
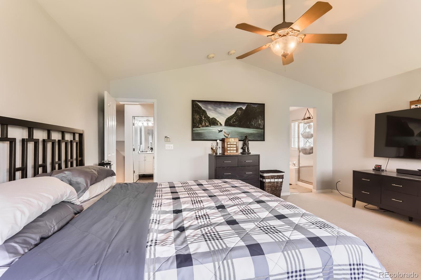
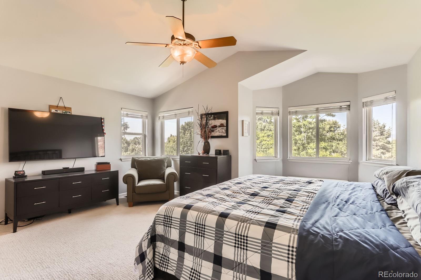
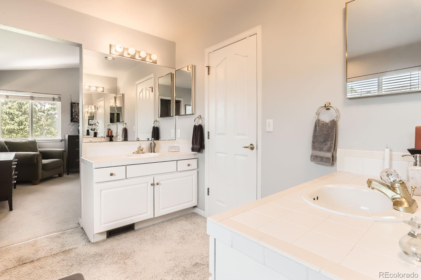
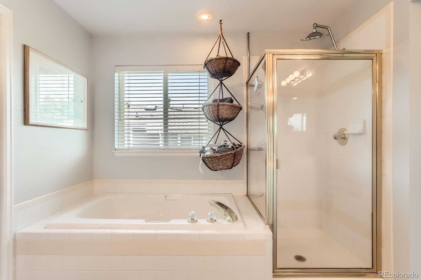
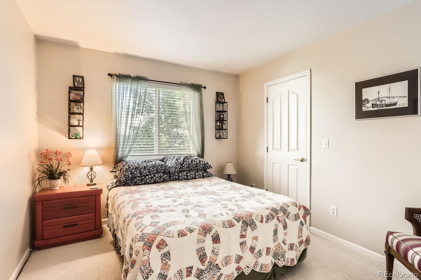
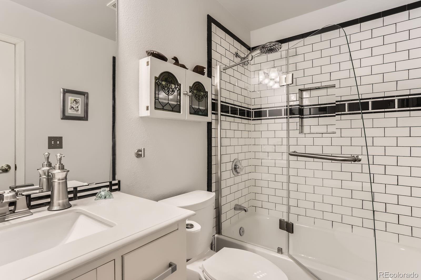
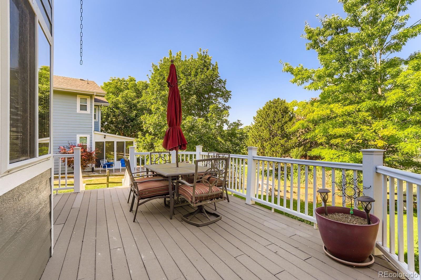
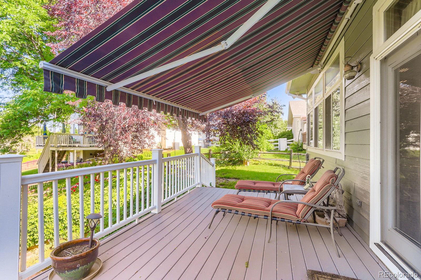
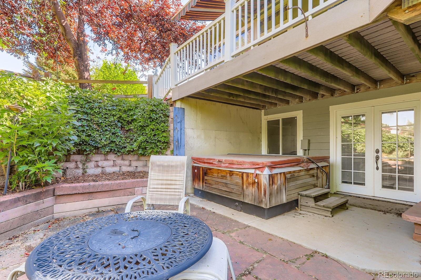
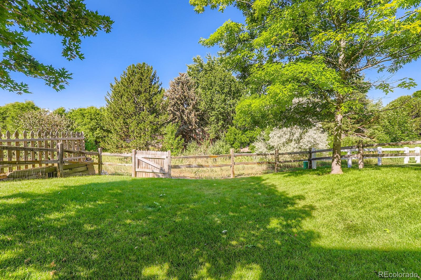
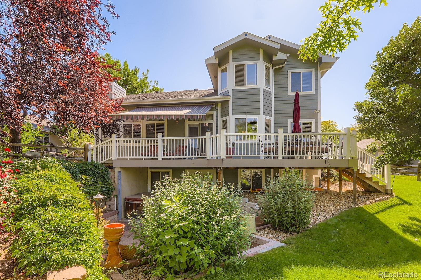
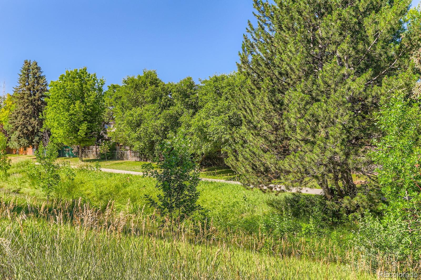
Welcome home to this thoughtfully updated 2-story residence backing to greenspace in Longmont's Rider Ridge Farms neighborhood. Landscaping in full bloom complements the charming covered front porch and fresh exterior paint (2024), welcoming you in from the curb at 811 Brookside Drive. Upon entry, hardwood floors, abundant natural light, and vaulted ceilings reveal over 2,000 sqft of functional living and entertaining space. The main living areas seamlessly connect, offering an ease of living and the ideal space for entertaining. The fully-renovated kitchen is the true heart of this home, featuring tile floors, custom wood cabinetry with pull-out lower shelving, a black appliance package, a center island, and an eat-in breakfast nook. The new tile floors extend into the inviting family room, complete with a gas fireplace and easy access to the backyard. Enjoy hosting BBQs on the spacious composite deck with a retractable awning for additional shade, while taking in views of the green space and lush yard with professional landscaping and mature trees. The lower-level patio offers additional entertaining space, while the hot tub is the ideal spot to relax after a long day (included with the home purchase). Upstairs comprises two generously sized secondary bedrooms, a full updated bath, and the primary suite. This spacious sanctuary includes vaulted ceilings, a walk-in closet, and a 5-piece ensuite bathroom. The unfinished walkout basement is ready for future expansion or provides ample storage space. 811 Brookside Drive is ideally situated within walking distance to neighborhood schools, the Longmont City pool, community parks, and numerous trails and biking paths. With shopping, dining, and major roadways only minutes away, this contemporary home is ready for its next chapter; all it is missing is you!

Share Property

Location

811 Brookside Drive, Longmont, CO 80504

Status

Sold

Date Sold

February 25, 2026

Property Amenities

Interior
Laundry room In Unit
Fireplace Family Room, Gas
Appliances Dishwasher, Disposal, Dryer, Microwave, Oven, Refrigerator, Washer
Flooring Carpet, Tile, Wood
Total Bedrooms: 3
Half Bathrooms: 1
Full Bathrooms: 2

Other Interior Features Breakfast Bar, Ceiling Fan(s), Eat-in Kitchen, Five Piece Bath, High Ceilings, Kitchen Island, Open Floorplan, Pantry, Primary Suite, Smoke Free, Solid Surface Counters, Hot Tub, Vaulted Ceiling(s), Walk-In Closet(s)
Area & Lot
Total area 3,221 Sq.Ft.
Lot Area 7,135 Sq.Ft.
Living area 3,221 Sq.Ft.
MLS® ID 5539322
Year Built 1995
School District St. Vrain Valley RE-1J
High School Skyline
Middle School Trail Ridge
Elementary School Rocky Mountain
View Description Plains
Type Residential
Status Sold
Exterior
Stories 2
Air conditioning Central Air
Heat type Forced Air, Natural Gas
Water Source Public
Garage Space 2.0
Sewer Public Sewer
Other Exterior Features Private Yard, Rain Gutters, Spa/Hot Tub
Lot Features Greenbelt, Landscaped, Level, Many Trees, Master Planned, Sprinklers In Front, Sprinklers In Rear
Roof Composition
Finance
Sales Price $624,000
HOA Fees $15 monthly
Real Estate Tax $3,793 yearly

360 Virtual Tour

Take a tour of this property

Featured Properties

Work With Angie

Experience a elevated approach to real estate built on trust, local expertise, and personalized service. Whether you are buying your dream home or selling a prized property, Angie provides the strategic guidance to turn your vision into reality.

















































