Leave a Message

Thank you for your message. We will be in touch with you shortly.

815 Sunchase Drive
815 Sunchase Drive
815 Sunchase Drive
815 Sunchase Drive
815 Sunchase Drive
815 Sunchase Drive
815 Sunchase Drive
815 Sunchase Drive
815 Sunchase Drive
815 Sunchase Drive
815 Sunchase Drive
815 Sunchase Drive
815 Sunchase Drive
815 Sunchase Drive
815 Sunchase Drive
815 Sunchase Drive
815 Sunchase Drive
815 Sunchase Drive
815 Sunchase Drive
815 Sunchase Drive
815 Sunchase Drive
815 Sunchase Drive
815 Sunchase Drive
815 Sunchase Drive
815 Sunchase Drive
815 Sunchase Drive
815 Sunchase Drive
815 Sunchase Drive
VIEW PHOTOS
$190,000

815 Sunchase Drive

2 Beds 2 Baths 1,556 Sq.Ft.

Description

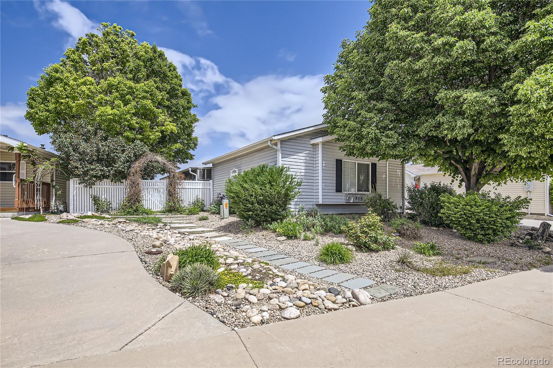
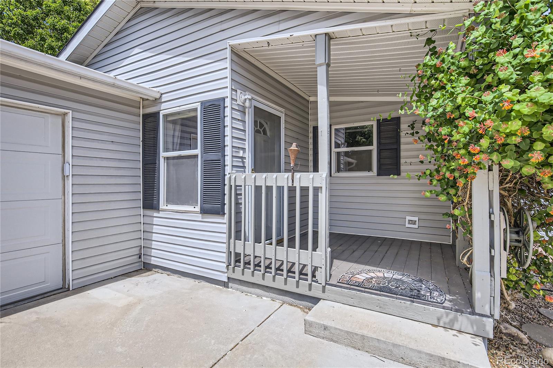
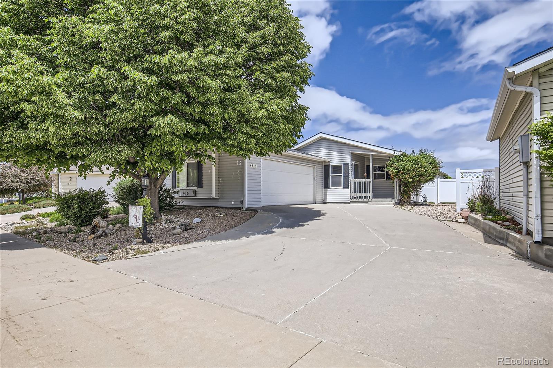
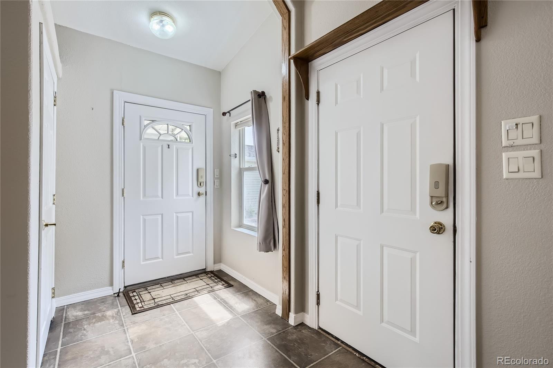
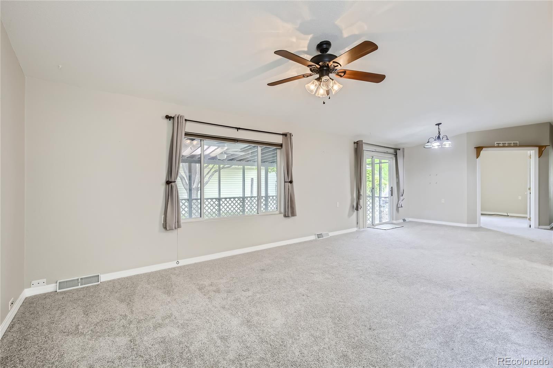
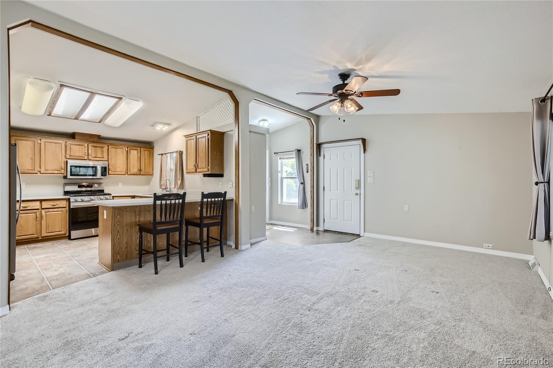
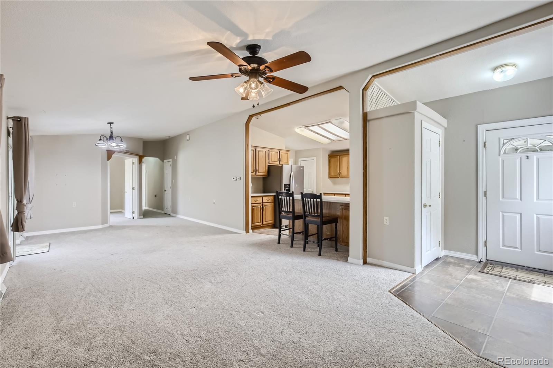
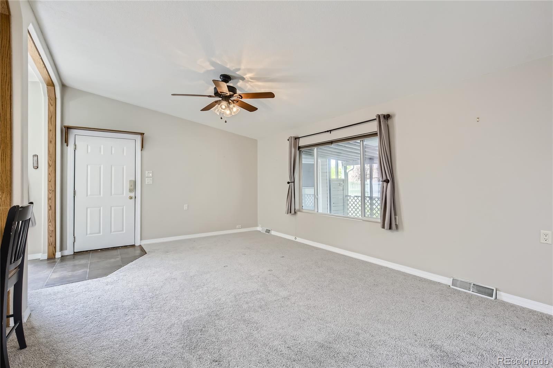
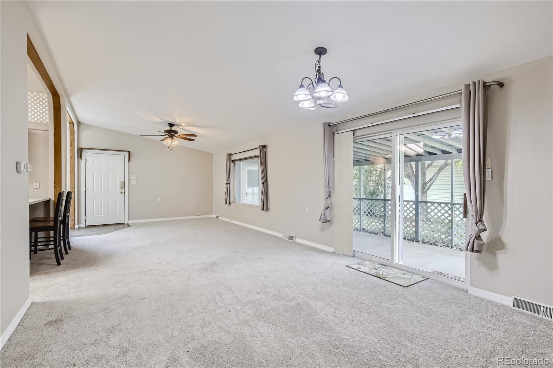
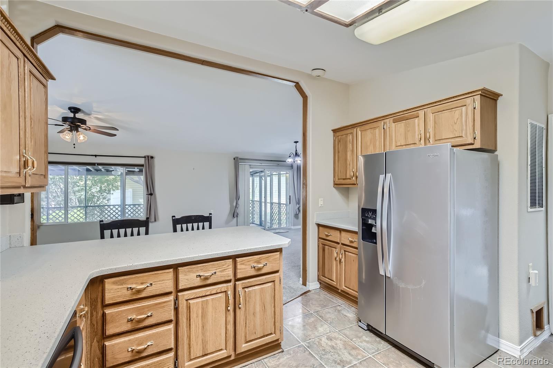
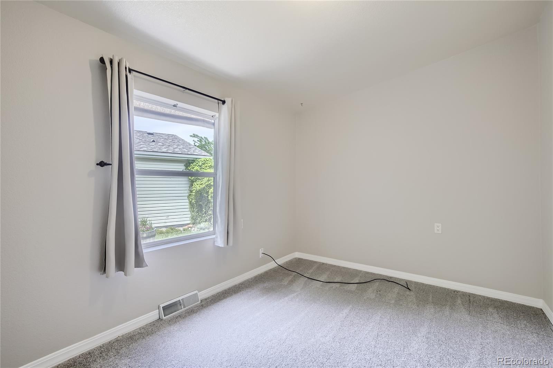
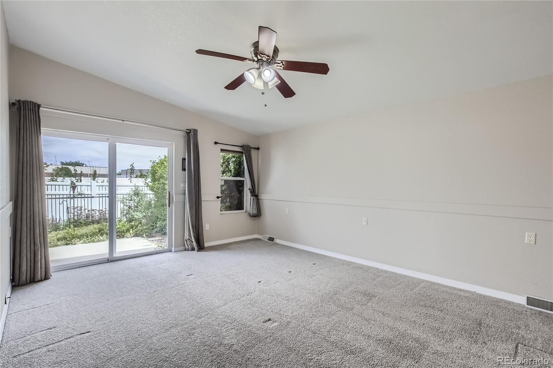
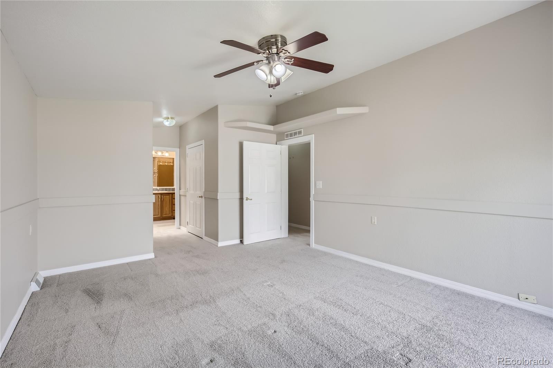
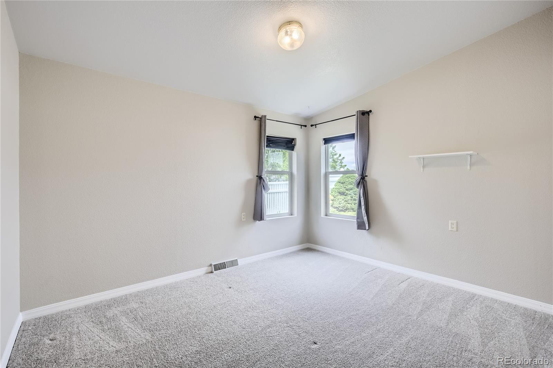
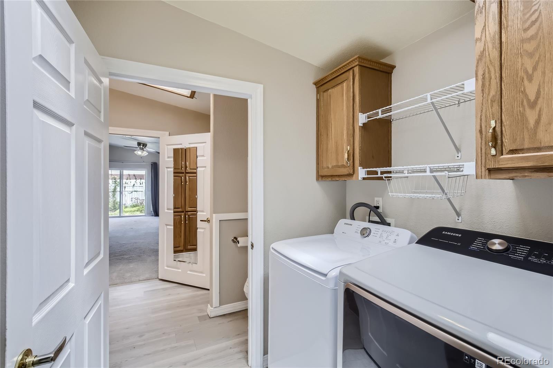
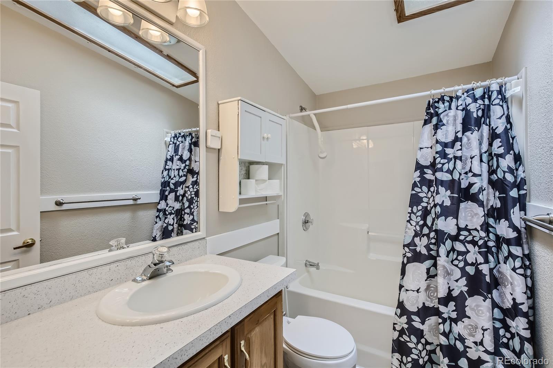
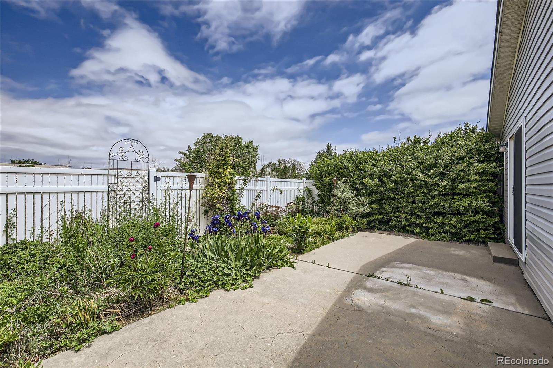
Welcome Home to Fort Collins premier 55+ community. This beautiful manufactured home features an open floor plan with vaulted ceilings, wide hallways and doors making this ADA accessible with 2 bedrooms, 2 bathrooms and a study/office room. The primary

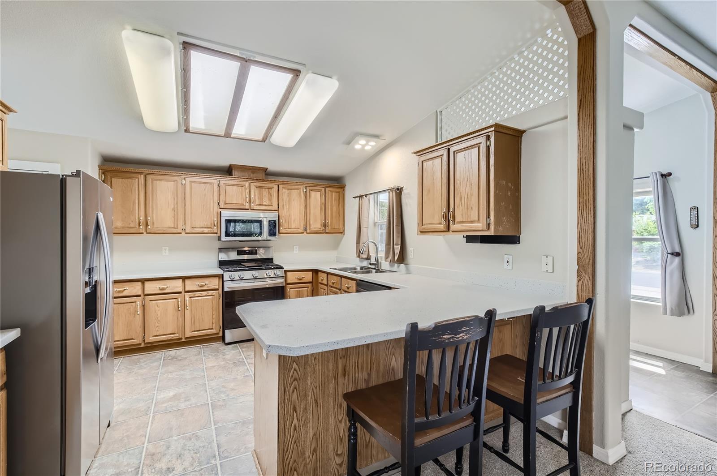
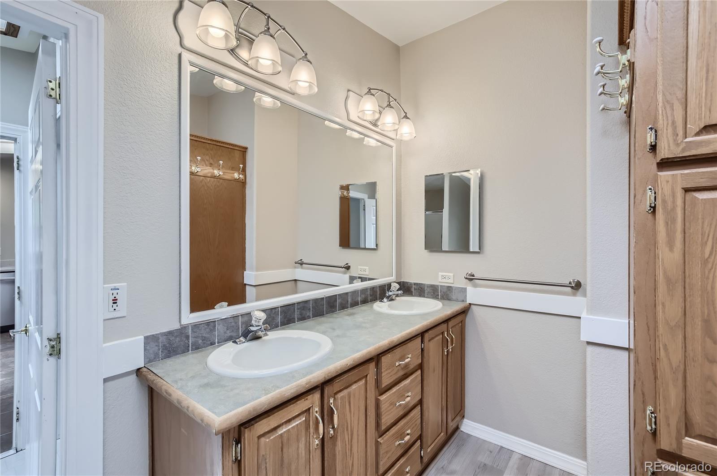
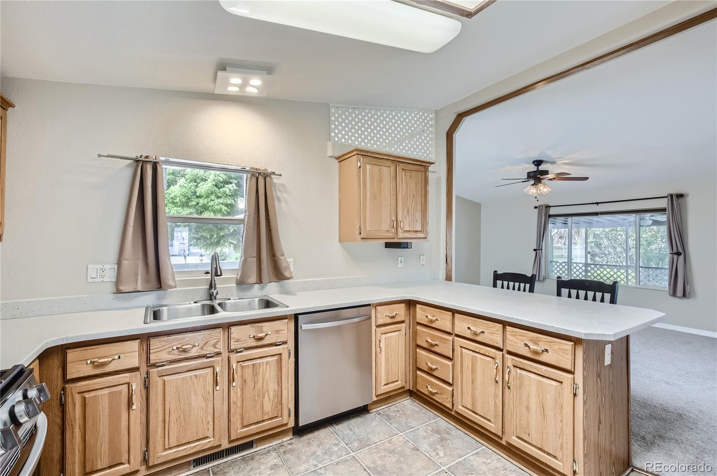
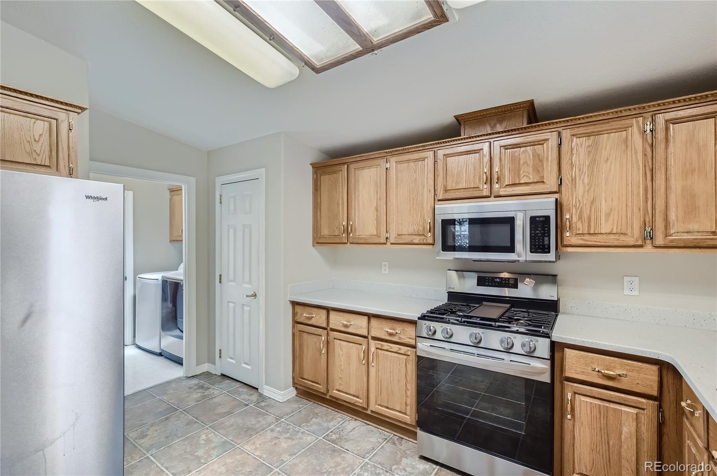
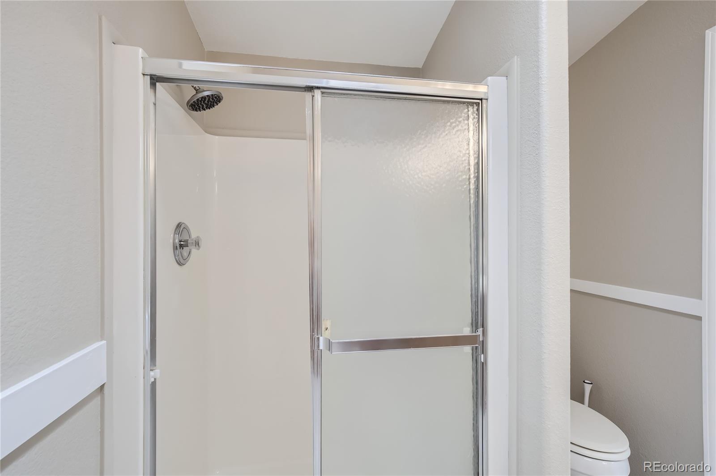
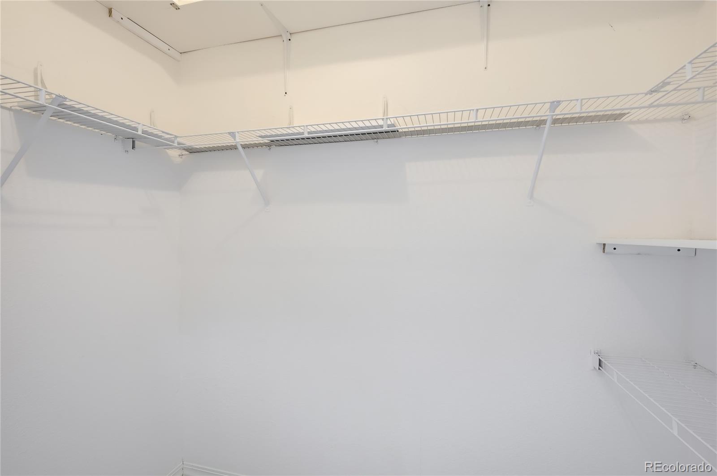
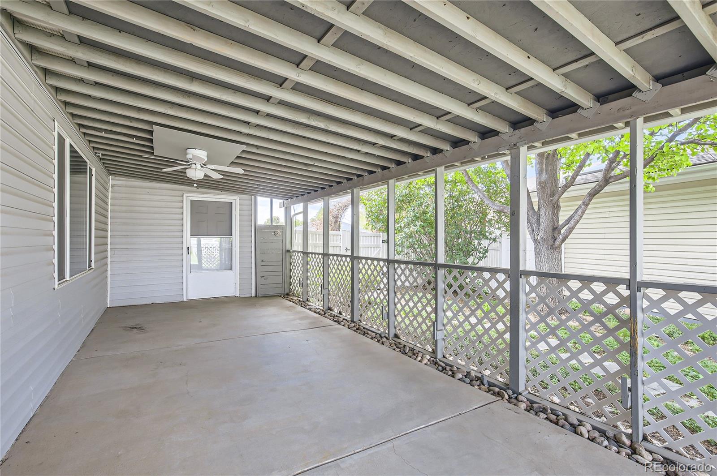
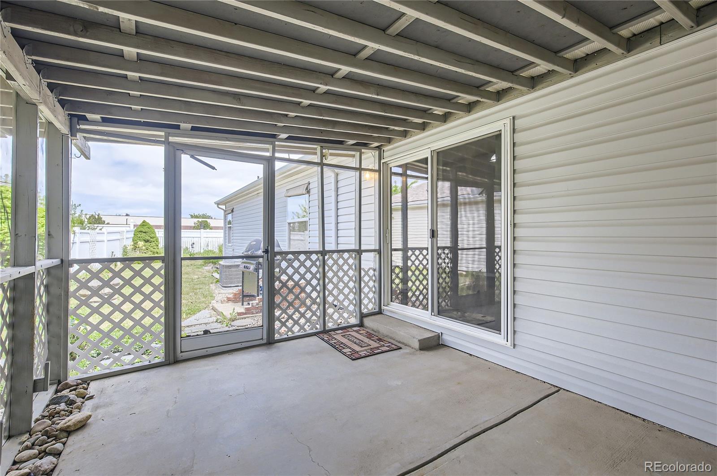
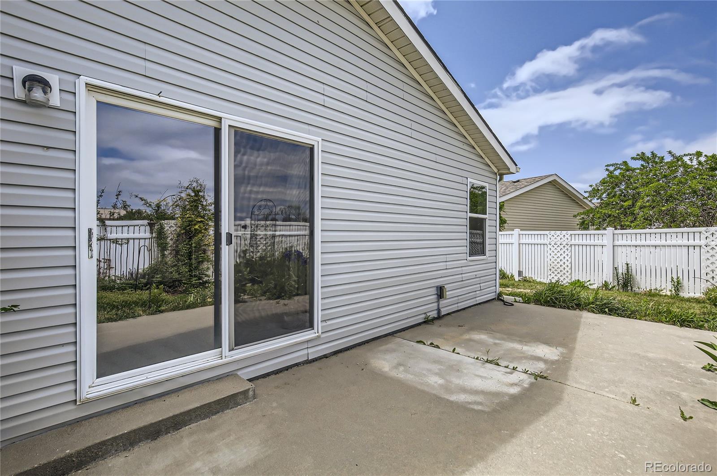
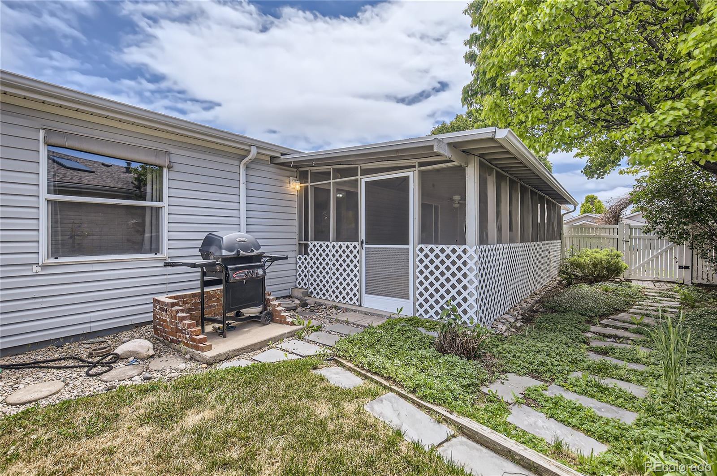
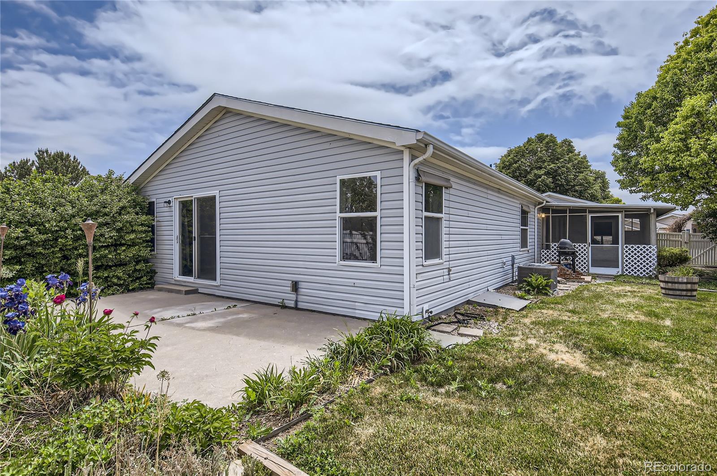
bedroom has two large walk-in closets and a 3/4 bathroom with a walk-in shower. There is a large covered and screened in sunroom with access to the beautifully landscaped backyard. Large kitchen featuring stainless steel appliances and new
solid surface counters. New carpet 1 year ago. New interior paint 2 years ago. Oversized 2 car garage. Quick access to the
private open space and walking trail from the backyard. Buyer must complete background check and application to
Sunflower for approval prior to closing. Lot square feet listed is for entire Sunflower Park. Buyer to verify leased lot
dimensions/square footage.

Share Property

Location

815 Sunchase Drive, Fort Collins, CO 80524

Status

Sold

Date Sold

December 30, 2024

Property Amenities

Interior
Appliances Dishwasher, Disposal, Dryer, Gas Water Heater, Microwave, Range, Washer
Flooring Carpet, Vinyl
Total Bedrooms: 2
Three-Quarter Bathrooms: 1
Full Bathrooms: 1
Other Interior Features Ceiling Fan(s), Corian Counters, Eat-in Kitchen, No Stairs, Open Floorplan, Pantry, Smoke Free, Utility Sink
Area & Lot
Total area 1,556 Sq.Ft.
Living area 1,556 Sq.Ft.
MLS® ID 4371793
Year Built 2001
School District Poudre R-1
High School Fossil Ridge
Middle School Preston
Elementary School Timnath
Architecture Styles Traditional
Type Residential
Status Sold
Exterior
Stories 1
Air conditioning Central Air
Heat type Floor Furnace, Natural Gas
Water Source Public
Garage Space 2.0
Security Features Carbon Monoxide Detector(s), Smoke Detector(s)
Sewer Public Sewer
Other Exterior Features Private Yard, Rain Gutters
Parking Concrete, Finished, Oversized
Lot Features Landscaped, Level
Roof Composition
Finance
Sales Price $190,000
HOA Fees $1,136 monthly
Real Estate Tax $611 yearly

360 Virtual Tour

Take a tour of this property

Featured Properties

Work With Angie

Experience a elevated approach to real estate built on trust, local expertise, and personalized service. Whether you are buying your dream home or selling a prized property, Angie provides the strategic guidance to turn your vision into reality.

















































