Leave a Message

Thank you for your message. We will be in touch with you shortly.

8291 Wetherill Circle
VIEW PHOTOS
$840,000

8291 Wetherill Circle

5 Beds 4 Baths 3,738 Sq.Ft. 7,405 Sq.Ft.

Description

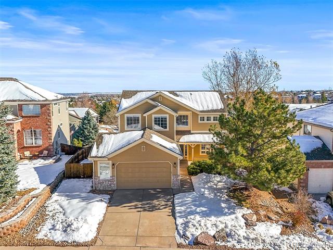
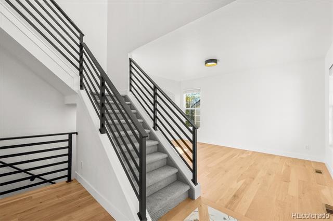
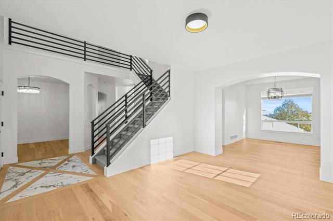
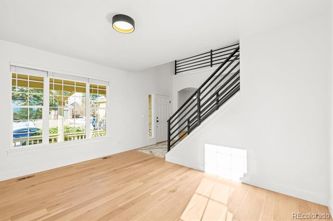
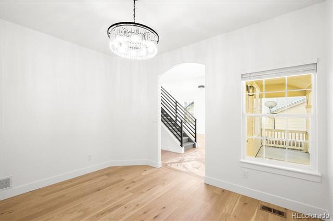
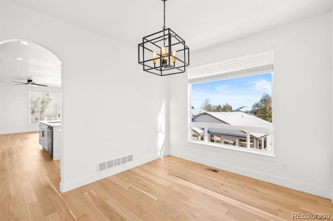
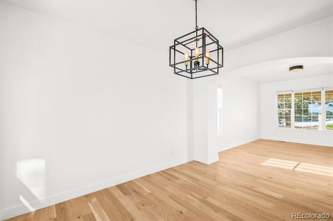
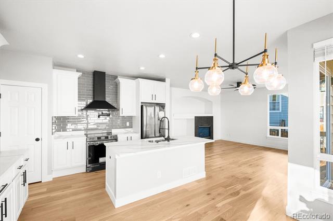
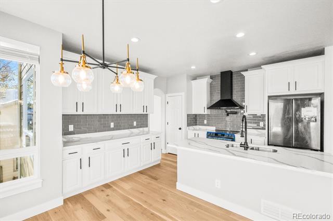
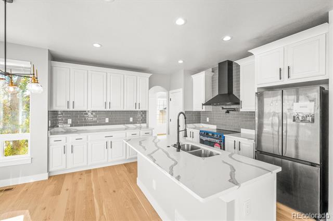
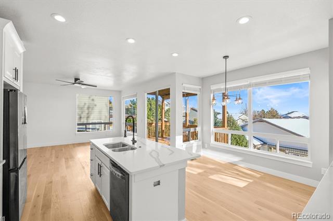
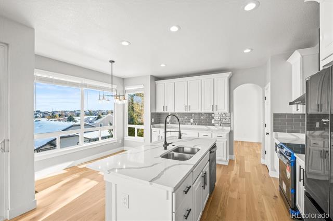
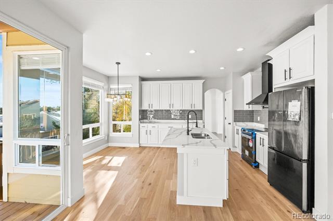
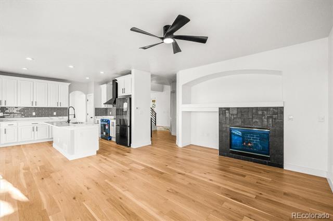
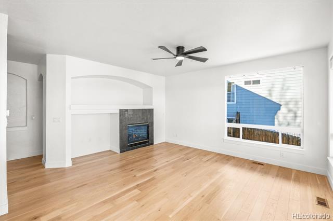
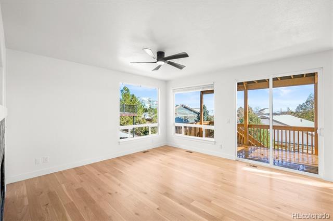
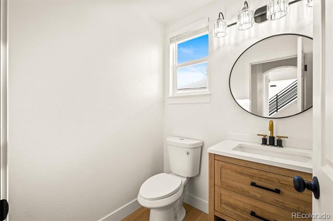
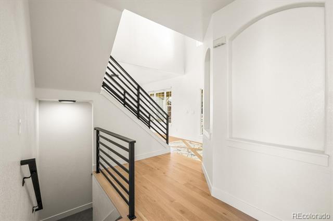
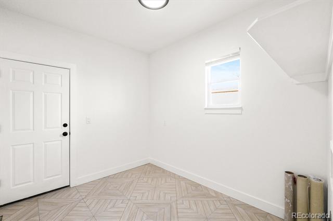
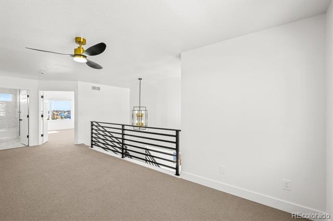
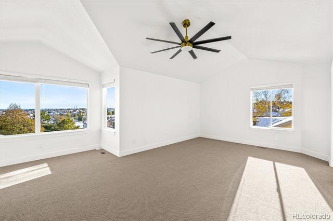
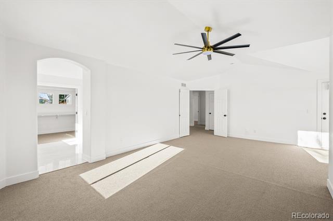
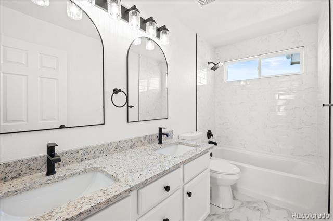
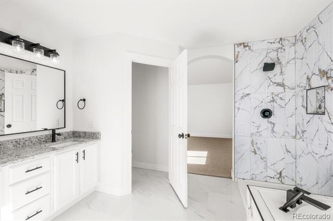
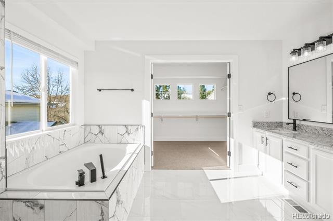
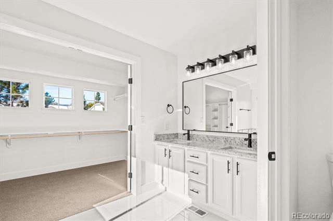
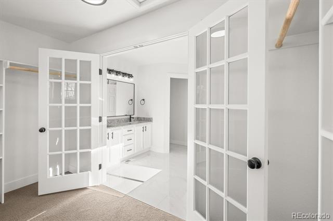
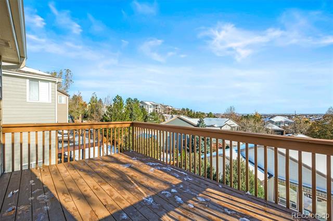
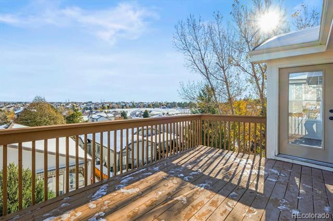
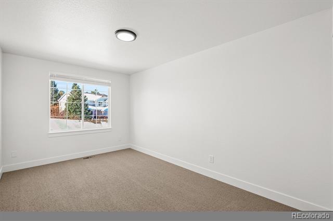
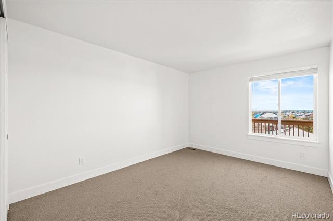
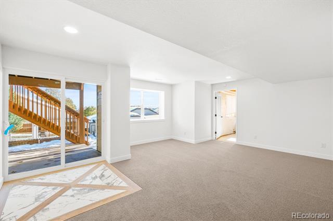
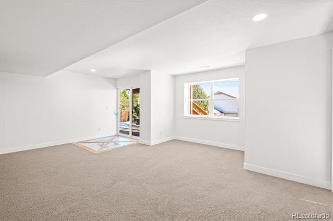
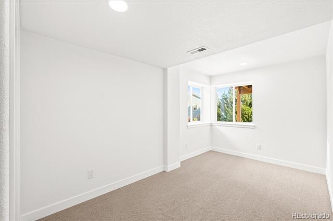
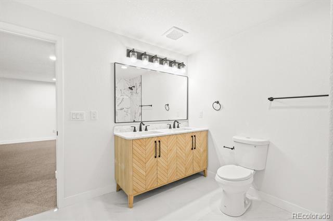
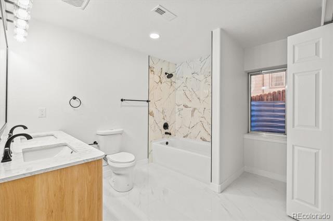
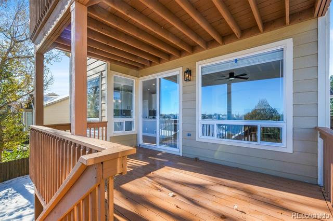
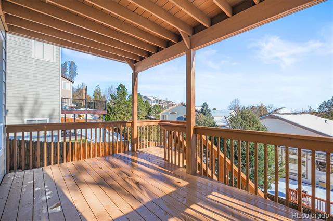
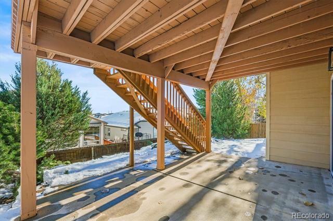
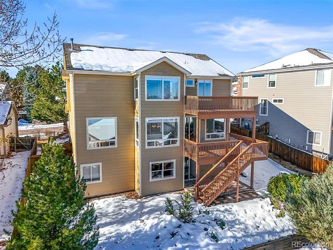
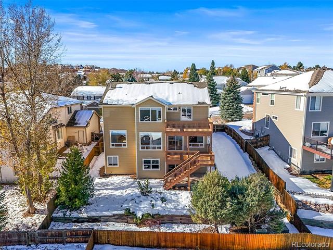
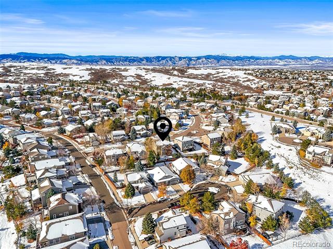
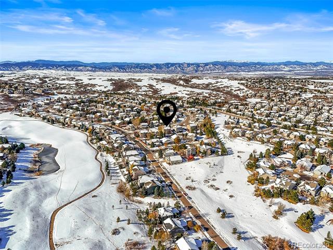
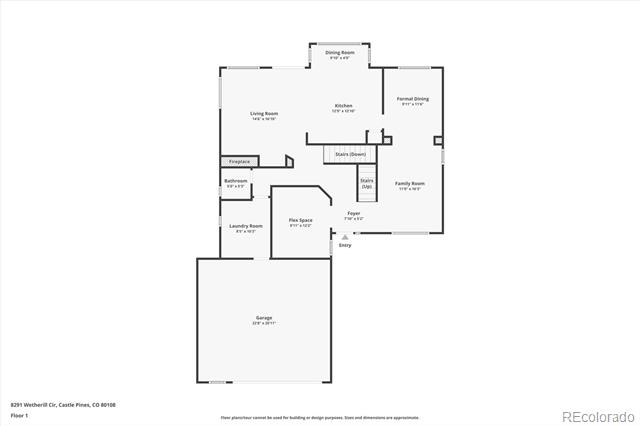
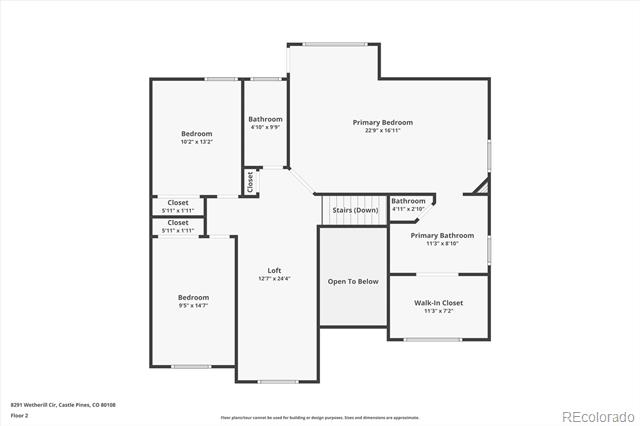
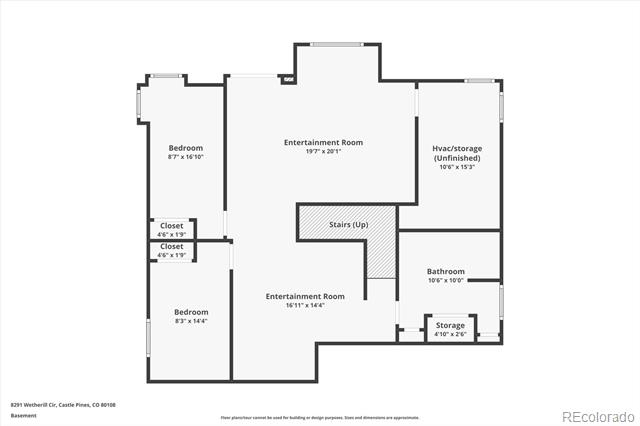
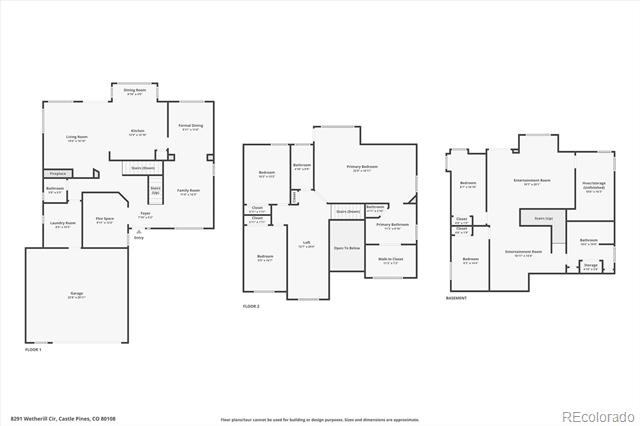
Located in the coveted Castle Pines North neighborhood on a wide, tree-lined street, this two-story residence seamlessly blends traditional aesthetics with contemporary enhancements spanning over 3,700 square feet of living space. Fully reimaged and thoughtfully updated, 8291 Wetherill Circle greets you with a grand front entry, brand-new wide plank white oak floors, curated lighting, and a spacious floor plan. The formal living and dining rooms are ideal for entertaining and effortlessly unfold into an inviting family room featuring a gas fireplace and large picture windows. The heart of this home is the well-appointed kitchen boasting quartz counters, ample 42" white cabinetry, new black stainless steel appliances, and an oversized center island. Step outside to a large 2-tiered wood deck that connects to a lower covered patio. The private backyard features mature trees, professional landscape, and a lush lawn for endless summer fun. Retreat to the second-floor primary suite with a private balcony with beautiful views, a 5-piece ensuite bath, and a walk-in closet with a custom closet system. Two secondary bedrooms, a full bath, and a bonus loft round out the upper level. Downstairs, the fully finished walk-out basement offers ample living and entertaining space, two private bedrooms, a full bath, and a secondary laundry. Additional features of this meticulously maintained home include a main-floor home office, fresh interior paint, new carpet, custom forged power-coated iron railings, a main-floor laundry/mud room, and an attached 2-car garage. Castle Pines North is ideally situated within minutes of neighborhood Douglas County schools, The Ridge golf course, shopping, dining, community parks, trails, and easy access to I-25. Do not hesitate to book your showing at 8291 Wetherill Circle!

Share Property

Location

8291 Wetherill Circle, Castle Pines, CO 80108

Status

Sold

Date Sold

February 28, 2025

Property Amenities

Interior
Laundry room In Unit
Fireplace Family Room, Gas
Appliances Convection Oven, Dishwasher, Disposal, Oven, Range, Range Hood, Refrigerator, Smart Appliances, Sump Pump
Flooring Carpet, Tile, Wood
Total Bedrooms: 5
Half Bathrooms: 1
Full Bathrooms: 3
Other Interior Features Breakfast Nook, Ceiling Fan(s), Entrance Foyer, Five Piece Bath, High Ceilings, Kitchen Island, Open Floorplan, Pantry, Primary Suite, Quartz Counters, Vaulted Ceiling(s), Walk-In Closet(s)
Area & Lot
Lot Area 7,405 Sq.Ft.
Living area 3,738 Sq.Ft.
MLS® ID 7508891
Year Built 2001
School District Douglas RE-1
High School Rock Canyon
Middle School Rocky Heights
Elementary School Timber Trail
Type Residential
Status Sold
Exterior
Stories 2

Air conditioning Central Air
Heat type Forced Air, Natural Gas
Water Source Public
Garage Space 2.0
Sewer Public Sewer
Other Exterior Features Balcony, Private Yard, Rain Gutters
Lot Features Landscaped, Many Trees, Master Planned
Roof Composition
Finance
Sales Price $840,000
HOA Fees $67 monthly
Real Estate Tax $3,314 yearly

360 Virtual Tour

Take a tour of this property

Featured Properties

Castle Pines

Work With Angie

Experience a elevated approach to real estate built on trust, local expertise, and personalized service. Whether you are buying your dream home or selling a prized property, Angie provides the strategic guidance to turn your vision into reality.