Leave a Message

Thank you for your message. We will be in touch with you shortly.

8403 Rush Creek Avenue
VIEW PHOTOS
$615,000

8403 Rush Creek Avenue

3 Beds 3 Baths 2,148 Sq.Ft. 3,485 Sq.Ft.

Description

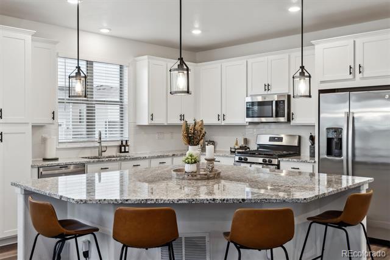
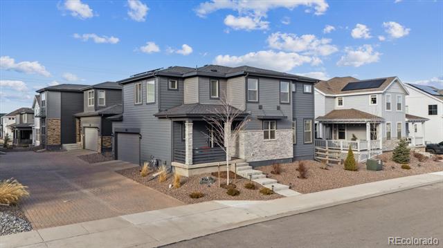
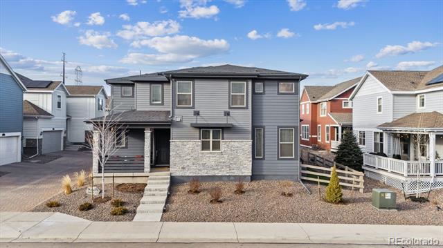
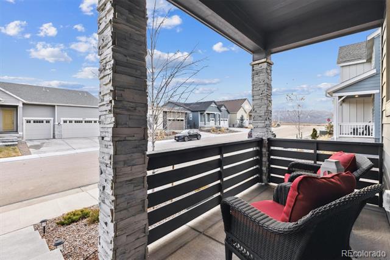
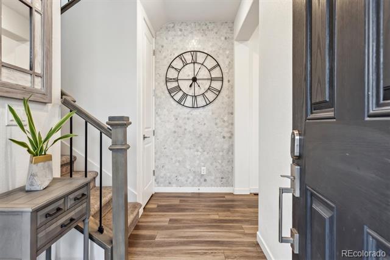
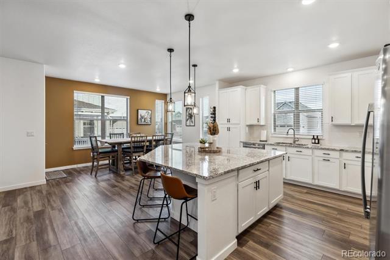
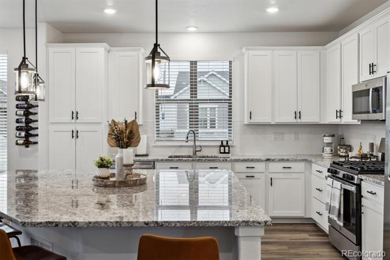
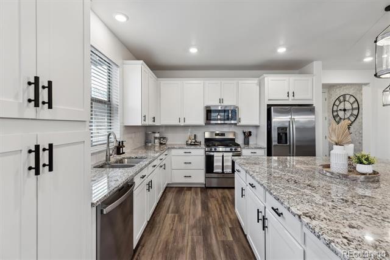
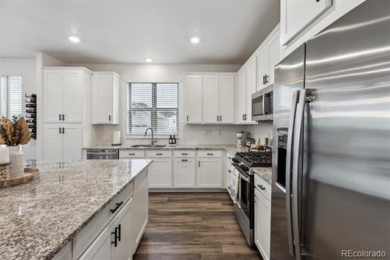
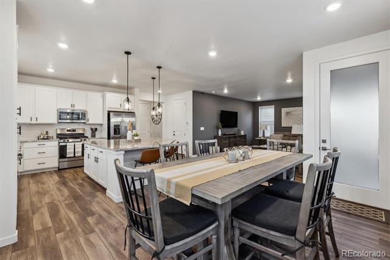
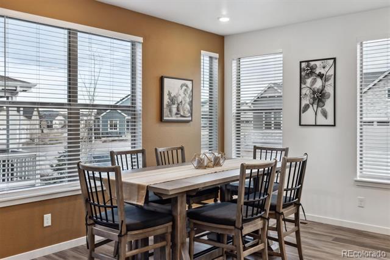
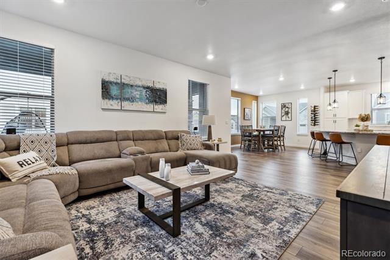
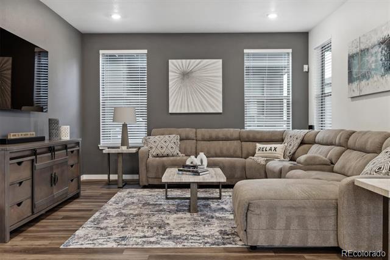
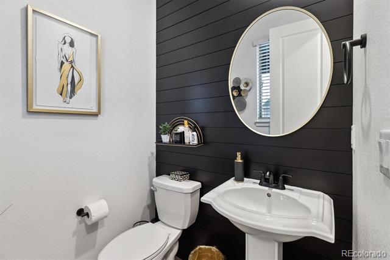
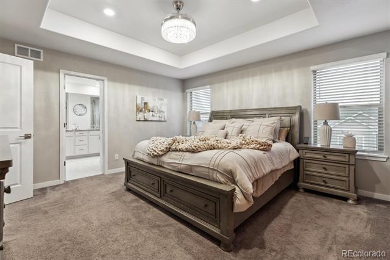
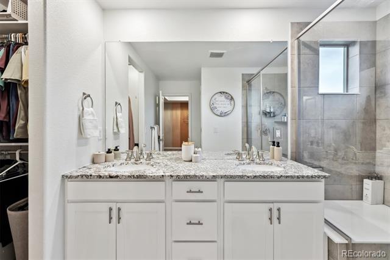
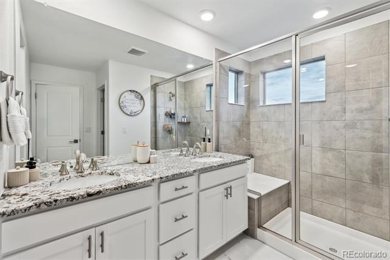
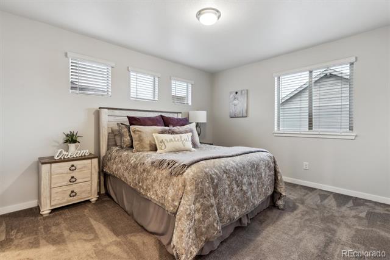
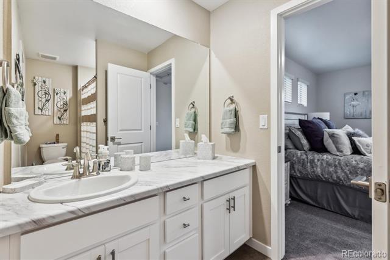
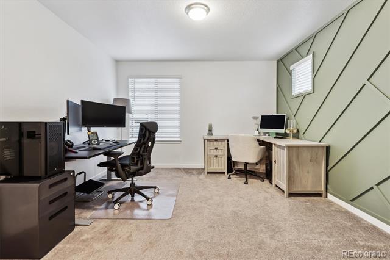
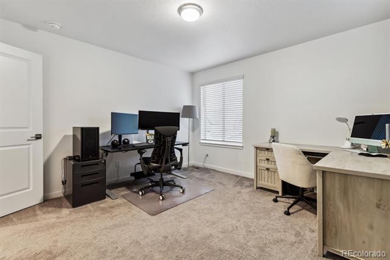
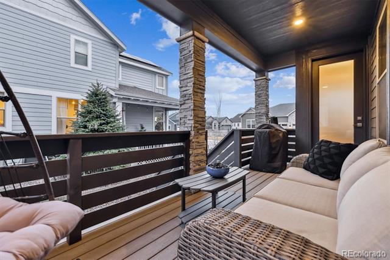
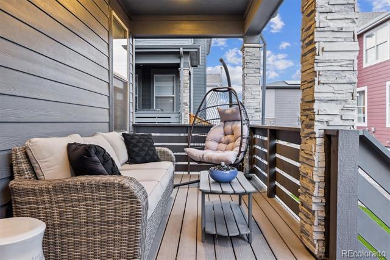
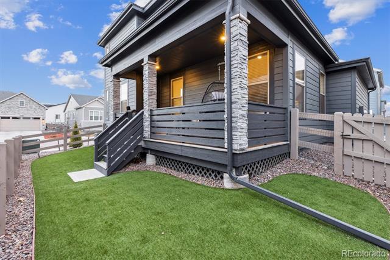
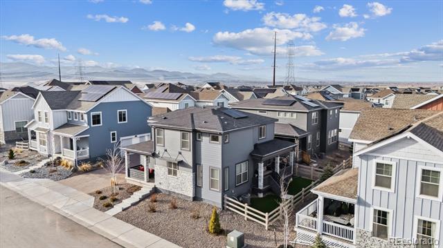
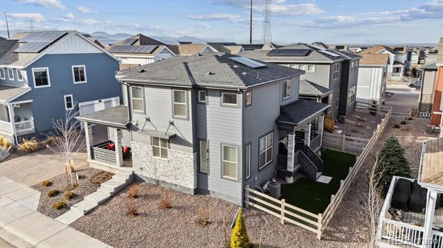
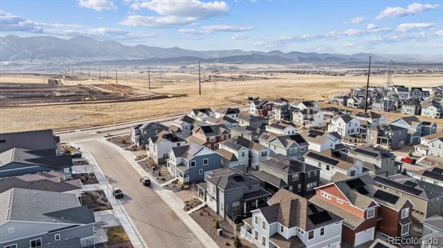
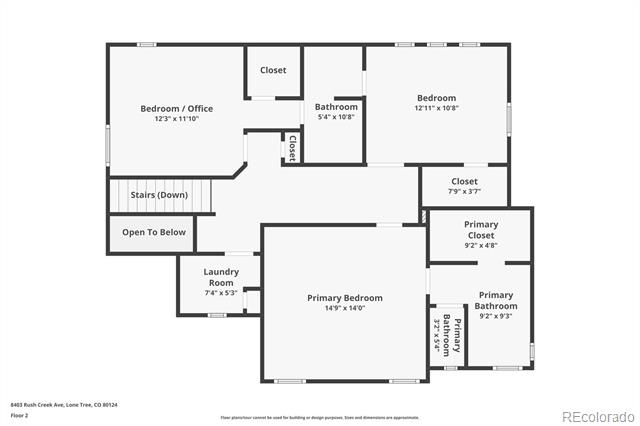
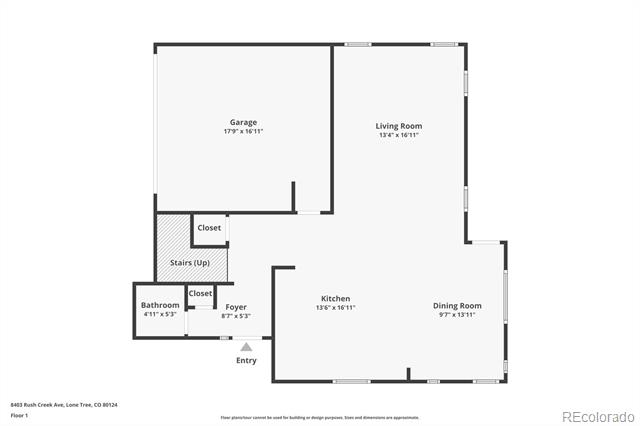
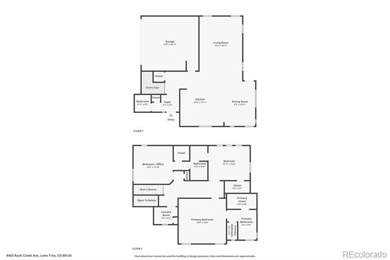
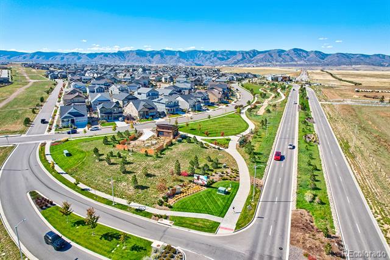
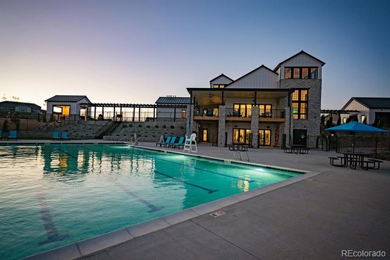
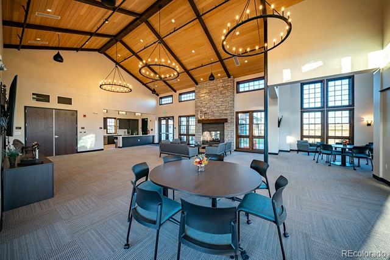
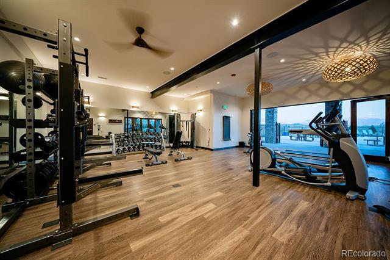
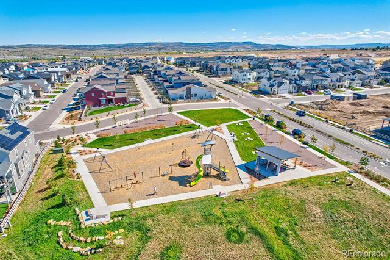
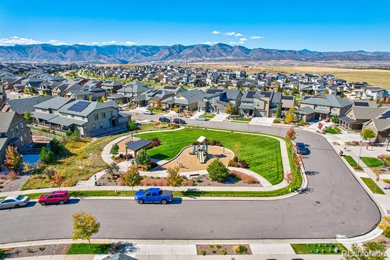
Welcome home to zero-maintenance contemporary living in this stunning 2-story home in the sought-after, Sterling Ranch. Beautiful upgraded vinyl plank flooring, tall ceilings, and a custom accent wall greet you in the foyer and unfold to a spacious great room, ideal for entertaining. Abundant sunlight in the living and dining areas which are just steps from the well-appointed kitchen. The kitchen features an oversized center island, granite counters, white cabinetry, and a stainless-steel appliance package. Step outside to a large, covered deck to dine al fresco in the warm summer months. The deck leads down to a zero-maintenance lawn turf. The upper level offers private living quarters where you are welcomed by two secondary bedrooms which includes walk-in closets, a full Jack and Jill bath, laundry (w/d included), and a large primary suite. This sanctuary is complete with an ensuite 4-piece bath with Carrera tile and a large walk-in closet with a custom closet system. Additional features of this turn-key property include a fully integrated smart home technology system, an attached 2-car garage, custom window covers, and a spacious crawl space for all your storage needs. 8403 Rush Creek is steps away from neighborhood community club house, fitness center, pool, and the Sterling Center - coffee shop/bar which offers endless community events throughout the year (trivia nights, bingo, live music, photos with Santa, kid's events, food trucks, and more!). The new elementary school and future library will be within a mile of your front door. Do not hesitate to see what contemporary zero-maintenance living is all about, book your showing today!

Share Property

Location

8403 Rush Creek Avenue, Littleton, CO 80125

Status

Sold

Date Sold

July 3, 2025

Property Amenities

Interior
Laundry room In Unit
Appliances Dishwasher, Disposal, Dryer, Microwave, Oven, Refrigerator, Sump Pump, Washer
Flooring Carpet, Tile, Vinyl
Total Bedrooms: 3
Half Bathrooms: 1
Three-Quarter Bathrooms: 1
Full Bathrooms: 1
Other Interior Features Breakfast Nook, Ceiling Fan(s), Eat-in Kitchen, Entrance Foyer, Granite Counters, High Ceilings, Jack Jill Bath, Kitchen Island, Open Floorplan, Primary Suite, Smart Thermostat, Smart Window Coverings, Smoke Free, Walk-In Closet(s)
Area & Lot
Lot Area 3,485 Sq.Ft.
Living area 2,148 Sq.Ft.
MLS® ID 3139802

Year Built 2022
School District Douglas RE-1
High School Thunderridge
Middle School Ranch View
Elementary School Coyote Creek
Architecture Styles Contemporary
Type Residential
Status Sold
Exterior
Stories 2
Air conditioning Central Air
Heat type Forced Air, Natural Gas
Water Source Public
Garage Space 2.0
Sewer Public Sewer
Other Exterior Features Private Yard
Lot Features Irrigated, Landscaped, Level, Master Planned
Roof Composition
Utilities Electricity Available, Electricity Connected, Natural Gas Available, Natural Gas Connected
Finance
Sales Price $615,000
Real Estate Tax $6,791 yearly

360 Virtual Tour

Take a tour of this property

Featured Properties

Work With Angie

Experience a elevated approach to real estate built on trust, local expertise, and personalized service. Whether you are buying your dream home or selling a prized property, Angie provides the strategic guidance to turn your vision into reality.

















































