Leave a Message

Thank you for your message. We will be in touch with you shortly.

841 Bronco Road
841 Bronco Road
841 Bronco Road
841 Bronco Road
841 Bronco Road
841 Bronco Road
841 Bronco Road
841 Bronco Road
841 Bronco Road
841 Bronco Road
841 Bronco Road
841 Bronco Road
841 Bronco Road
841 Bronco Road
841 Bronco Road
841 Bronco Road
841 Bronco Road
841 Bronco Road
841 Bronco Road
841 Bronco Road
841 Bronco Road
841 Bronco Road
841 Bronco Road
841 Bronco Road
841 Bronco Road
841 Bronco Road
841 Bronco Road
841 Bronco Road
841 Bronco Road
841 Bronco Road
841 Bronco Road
841 Bronco Road
841 Bronco Road
841 Bronco Road
841 Bronco Road
841 Bronco Road
841 Bronco Road
841 Bronco Road
841 Bronco Road
841 Bronco Road
841 Bronco Road
841 Bronco Road
841 Bronco Road
841 Bronco Road
841 Bronco Road
VIEW PHOTOS
$445,000

841 Bronco Road

4 Beds 2 Baths 1,700 Sq.Ft. 7,875 Sq.Ft.

Description

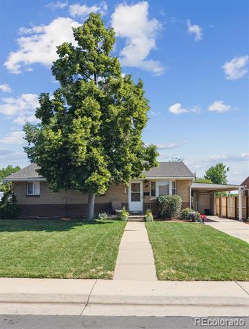
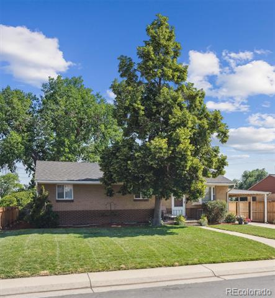
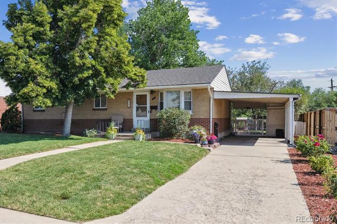
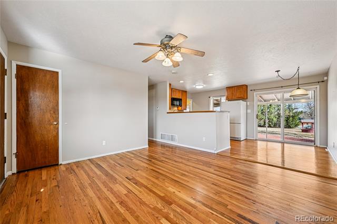
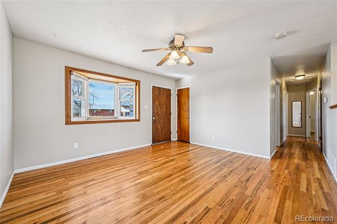
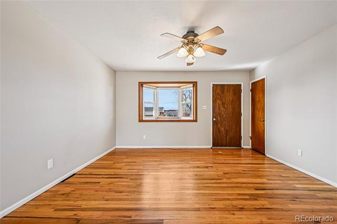
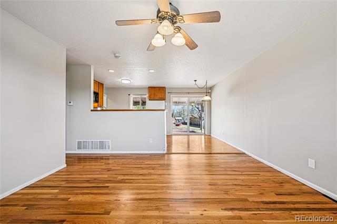
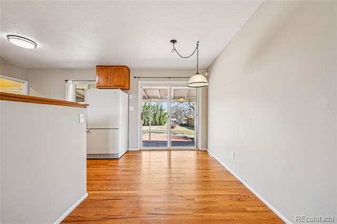
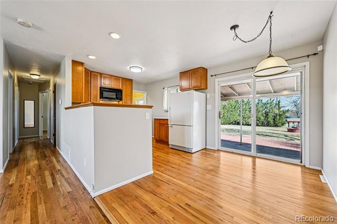
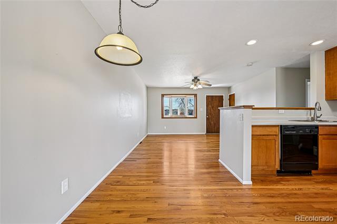
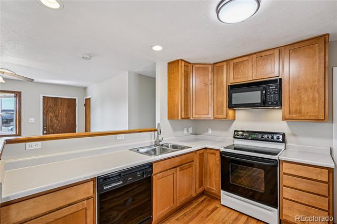
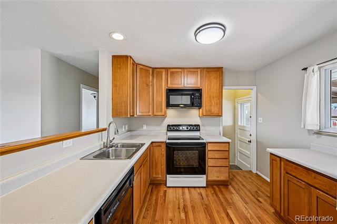
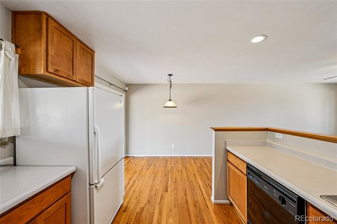
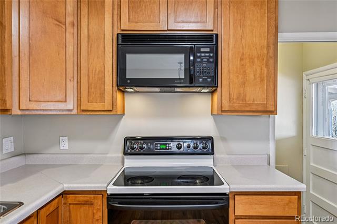
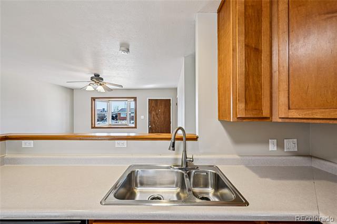
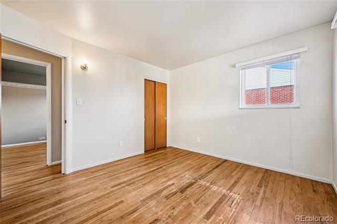
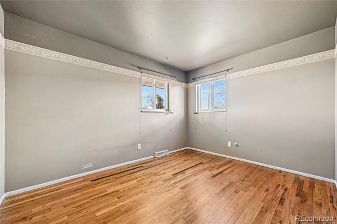
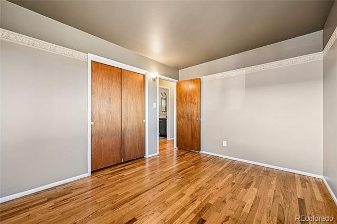
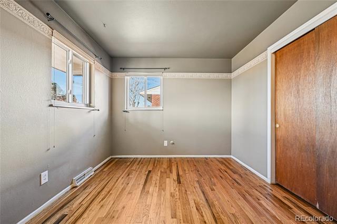
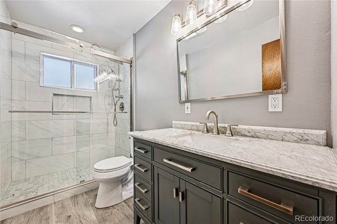
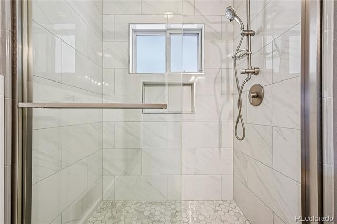
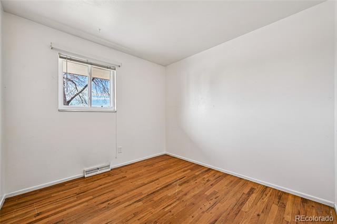
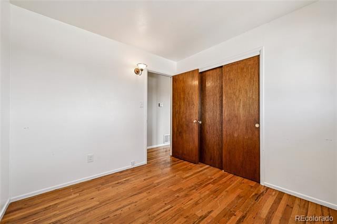
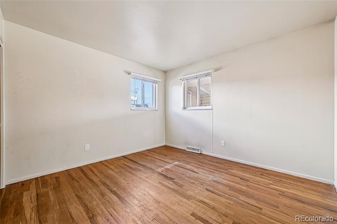
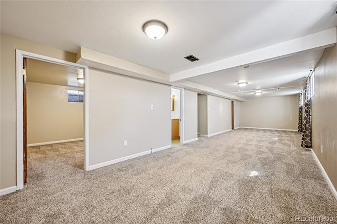
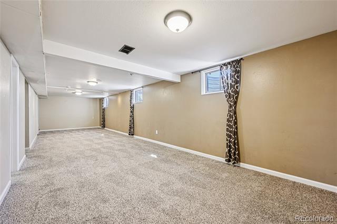
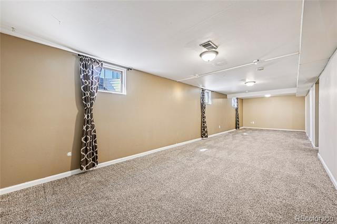
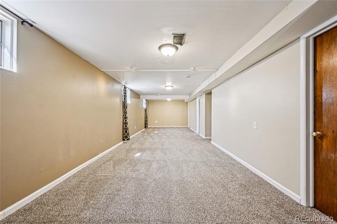
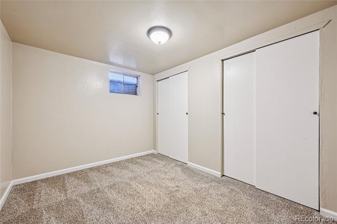
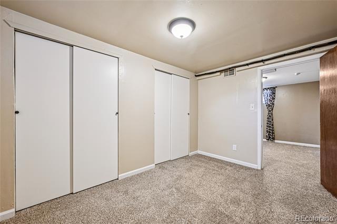
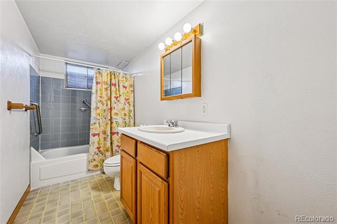
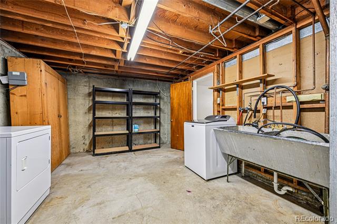
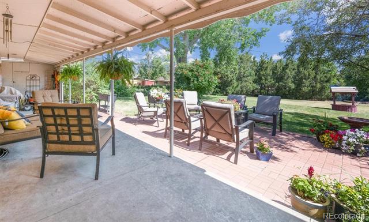
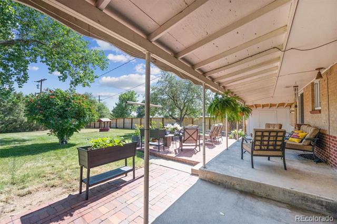
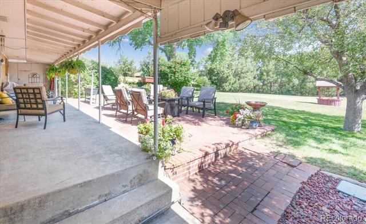
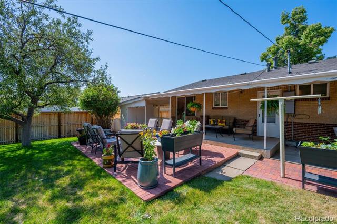
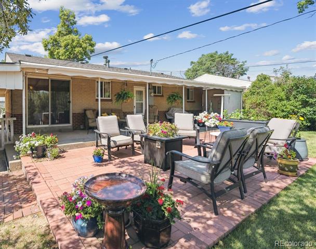
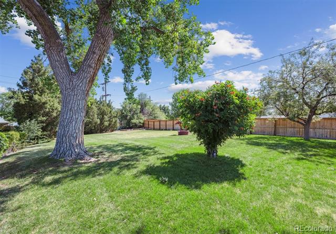
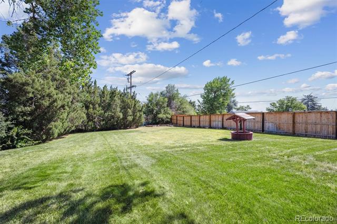
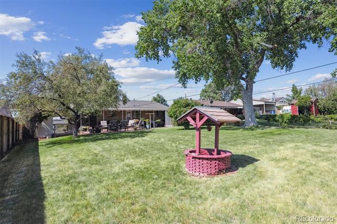
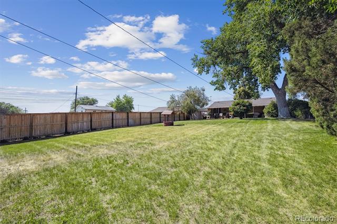
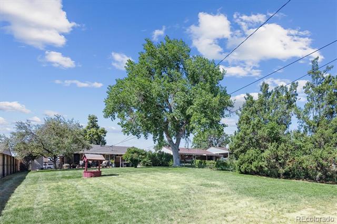
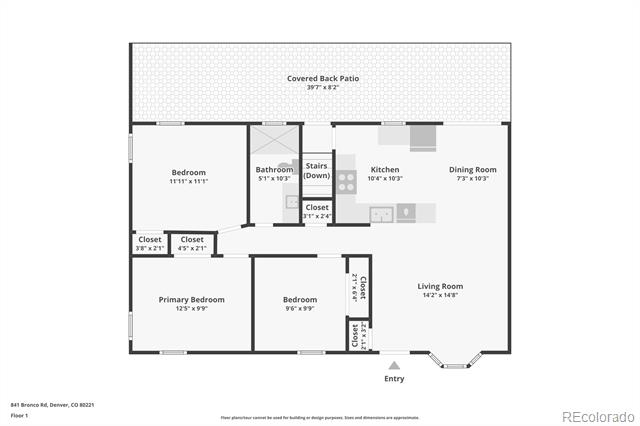
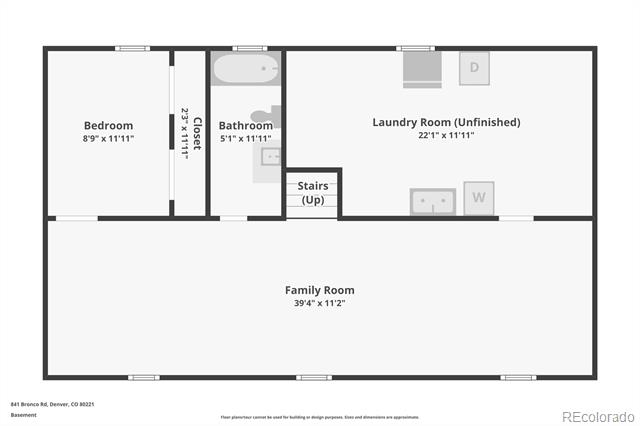
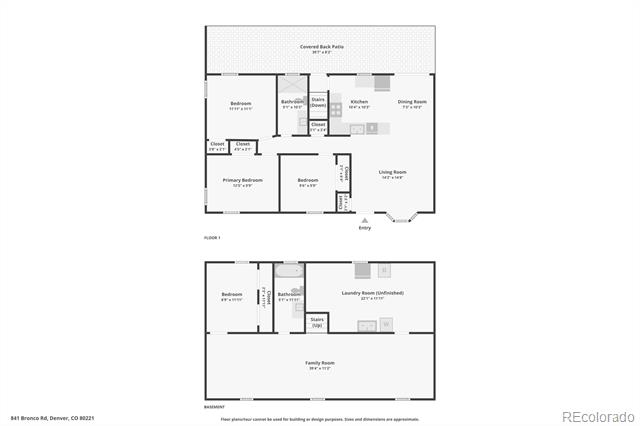
Ideally situated moments from downtown Denver and the foothills, 841 Broncos Road is a charming and updated ranch style home with mature landscaping and a serene backyard. Beautiful, refinished hardwood floors, and abundant natural light greet you upon entry and the removal of a wall instantly opens the floor plan, seamlessly tying the main living spaces together. Enjoy preparing a meal in the updated eat-in kitchen with new cabinetry, black and white appliances, and laminate counters. Step out the glass slider to a sizeable covered patio which connects to a lower brick patio, offering multiple sitting and dining areas, all overlooking mature shade trees, flowering perennials, a lush lawn, and a charming wishing well. The bonus utility shed is the ideal spot for all your tools and toys. Three generously sized bedrooms are located on the main level with a private, non-conforming 4th bedroom in the finished basement. The renovated main level bath features a new vanity, lighting, tile floors and a glass walk-in shower. Downstairs, the spacious den offers additional living and entertaining space along with a full bathroom, and huge laundry/utility room. This turnkey residence is within minutes of shopping, dining, public transportation, and easy access to Highway 36, I-25 and I-70. This home is ready for its next chapter, all it needs is you.

Share Property

Location

841 Bronco Road, Denver, CO 80221

Status

Sold

Date Sold

April 8, 2026

Property Amenities

Interior
Laundry room In Unit
Appliances Dishwasher, Disposal, Dryer, Microwave, Oven, Refrigerator, Washer
Flooring Carpet, Tile, Wood
Total Bedrooms: 4
Three-Quarter Bathrooms: 1
Full Bathrooms: 1
Other Interior Features Ceiling Fan(s), Eat-in Kitchen, Laminate Counters, Open Floorplan, Smoke Free, Utility Sink
Area & Lot
Lot Area 7,875 Sq.Ft.
Living area 1,700 Sq.Ft.
MLS® ID 3820119
Year Built 1958
School District Westminster Public Schools
High School Westminster
Middle School Ranum
Elementary School Sherrelwood
Type Residential
Status Sold
Exterior
Stories 1
Air conditioning Central Air
Heat type Forced Air
Water Source Public
Sewer Public Sewer
Other Exterior Features Garden, Private Yard, Rain Gutters
Lot Features Landscaped, Level, Many Trees, Near Public Transit, Sprinklers In Front, Sprinklers In Rear
Roof Composition
Finance
Sales Price $445,000
Real Estate Tax $3,074 yearly

360 Virtual Tour

Take a tour of this property

Featured Properties

Work With Angie

Experience a elevated approach to real estate built on trust, local expertise, and personalized service. Whether you are buying your dream home or selling a prized property, Angie provides the strategic guidance to turn your vision into reality.


















































