Leave a Message

Thank you for your message. We will be in touch with you shortly.

8505 Eckley Street
8505 Eckley Street
8505 Eckley Street
8505 Eckley Street
8505 Eckley Street
8505 Eckley Street
8505 Eckley Street
8505 Eckley Street
8505 Eckley Street
8505 Eckley Street
8505 Eckley Street
8505 Eckley Street
8505 Eckley Street
8505 Eckley Street
8505 Eckley Street
8505 Eckley Street
8505 Eckley Street
8505 Eckley Street
8505 Eckley Street
8505 Eckley Street
8505 Eckley Street
8505 Eckley Street
8505 Eckley Street
8505 Eckley Street
8505 Eckley Street
8505 Eckley Street
8505 Eckley Street
8505 Eckley Street
8505 Eckley Street
8505 Eckley Street
8505 Eckley Street
8505 Eckley Street
8505 Eckley Street
8505 Eckley Street
8505 Eckley Street
8505 Eckley Street
8505 Eckley Street
8505 Eckley Street
8505 Eckley Street
8505 Eckley Street
VIEW PHOTOS
$675,000

8505 Eckley Street

3 Beds 3 Baths 2,054 Sq.Ft. 10,413 Sq.Ft.

Description

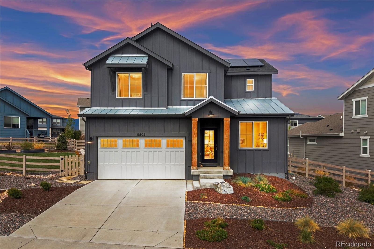
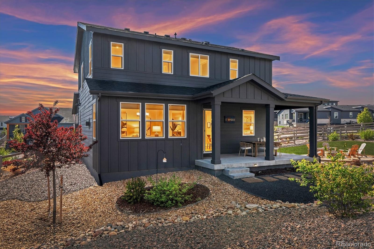
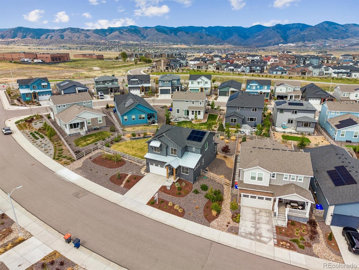
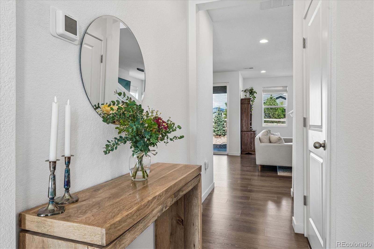
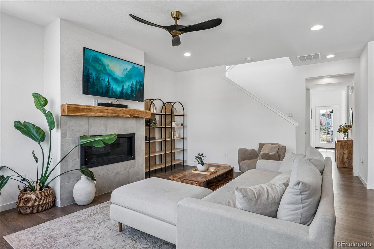
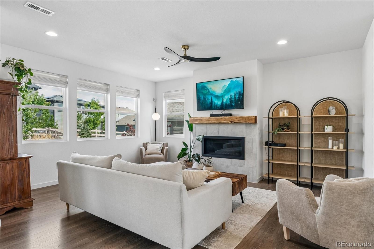
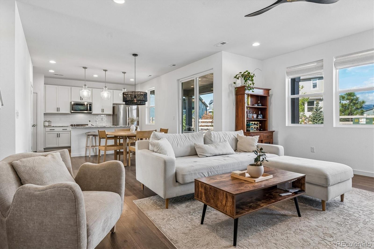
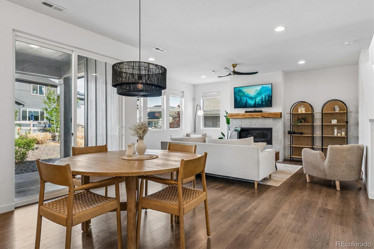
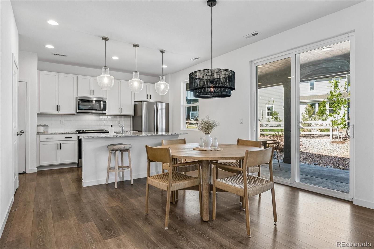
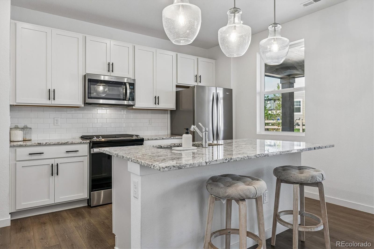
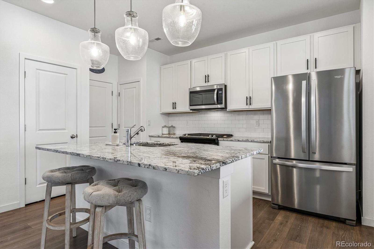
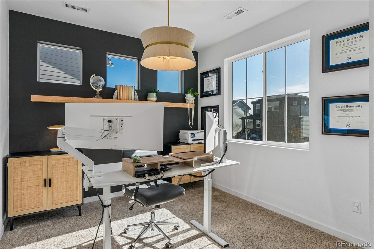
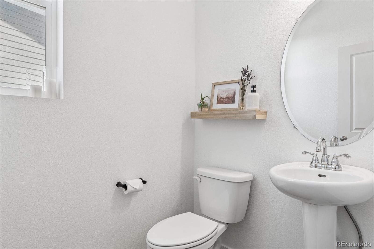
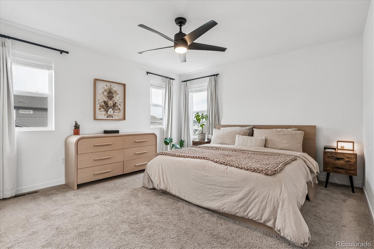
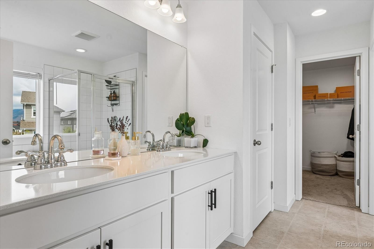
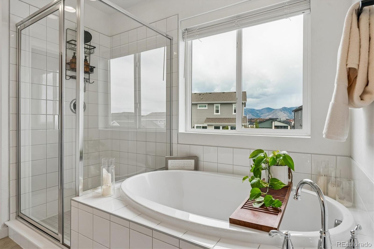
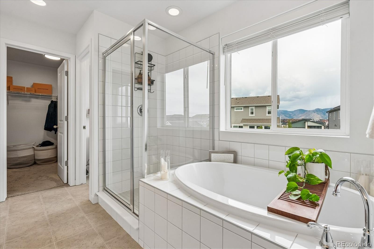
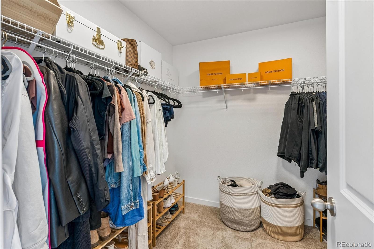
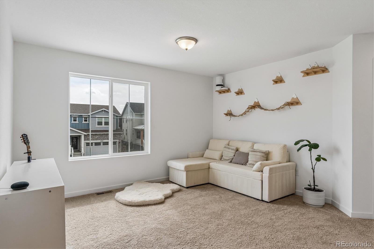
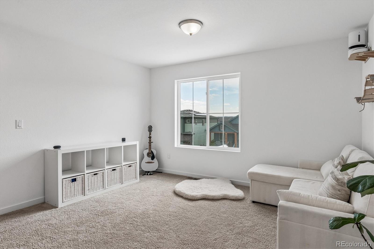
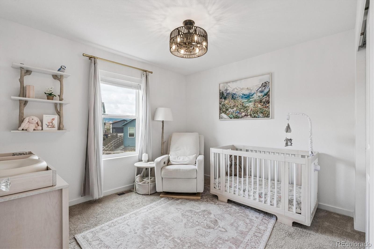
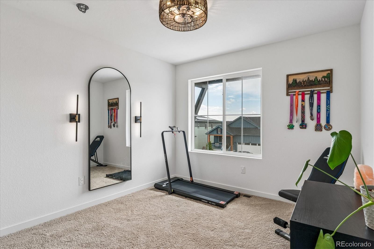
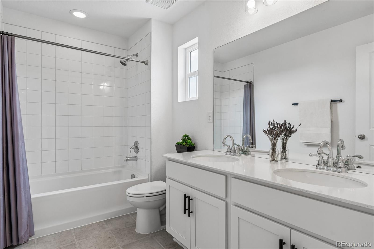
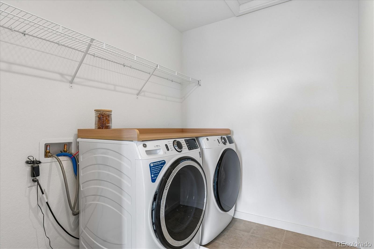
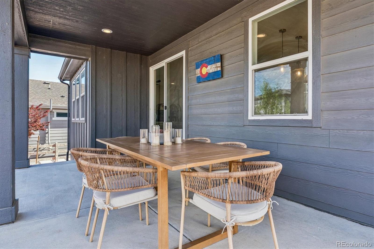
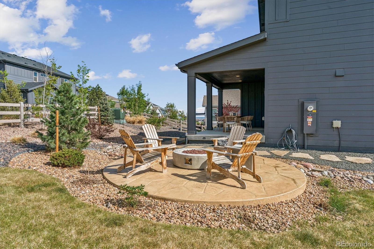
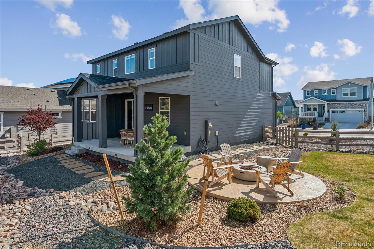
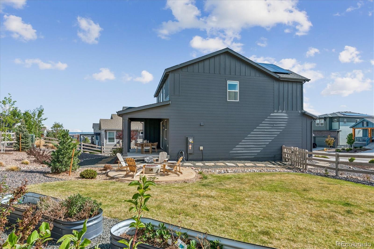
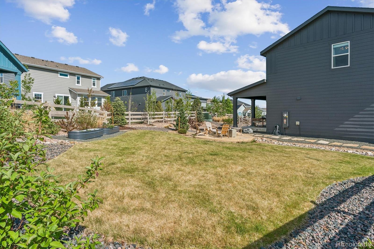
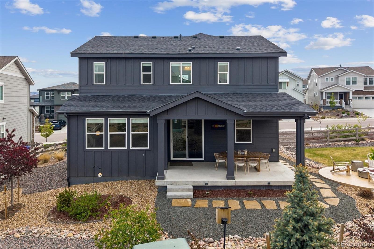
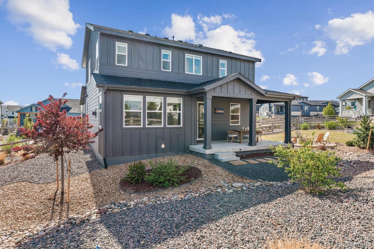
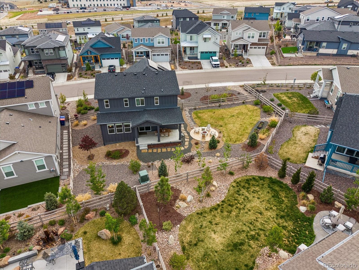
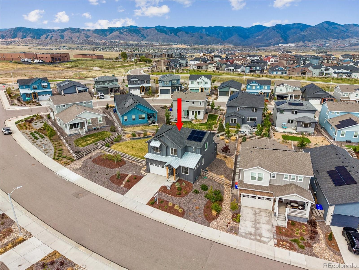
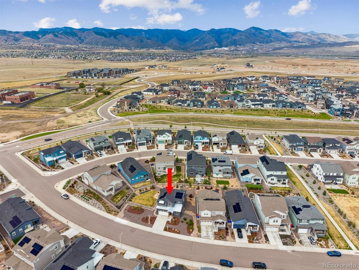
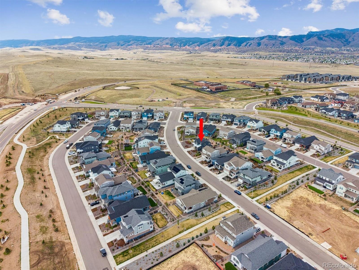
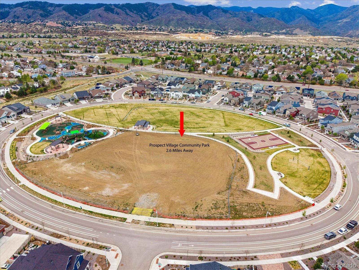
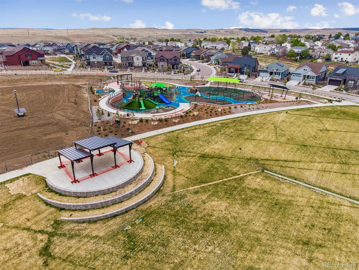
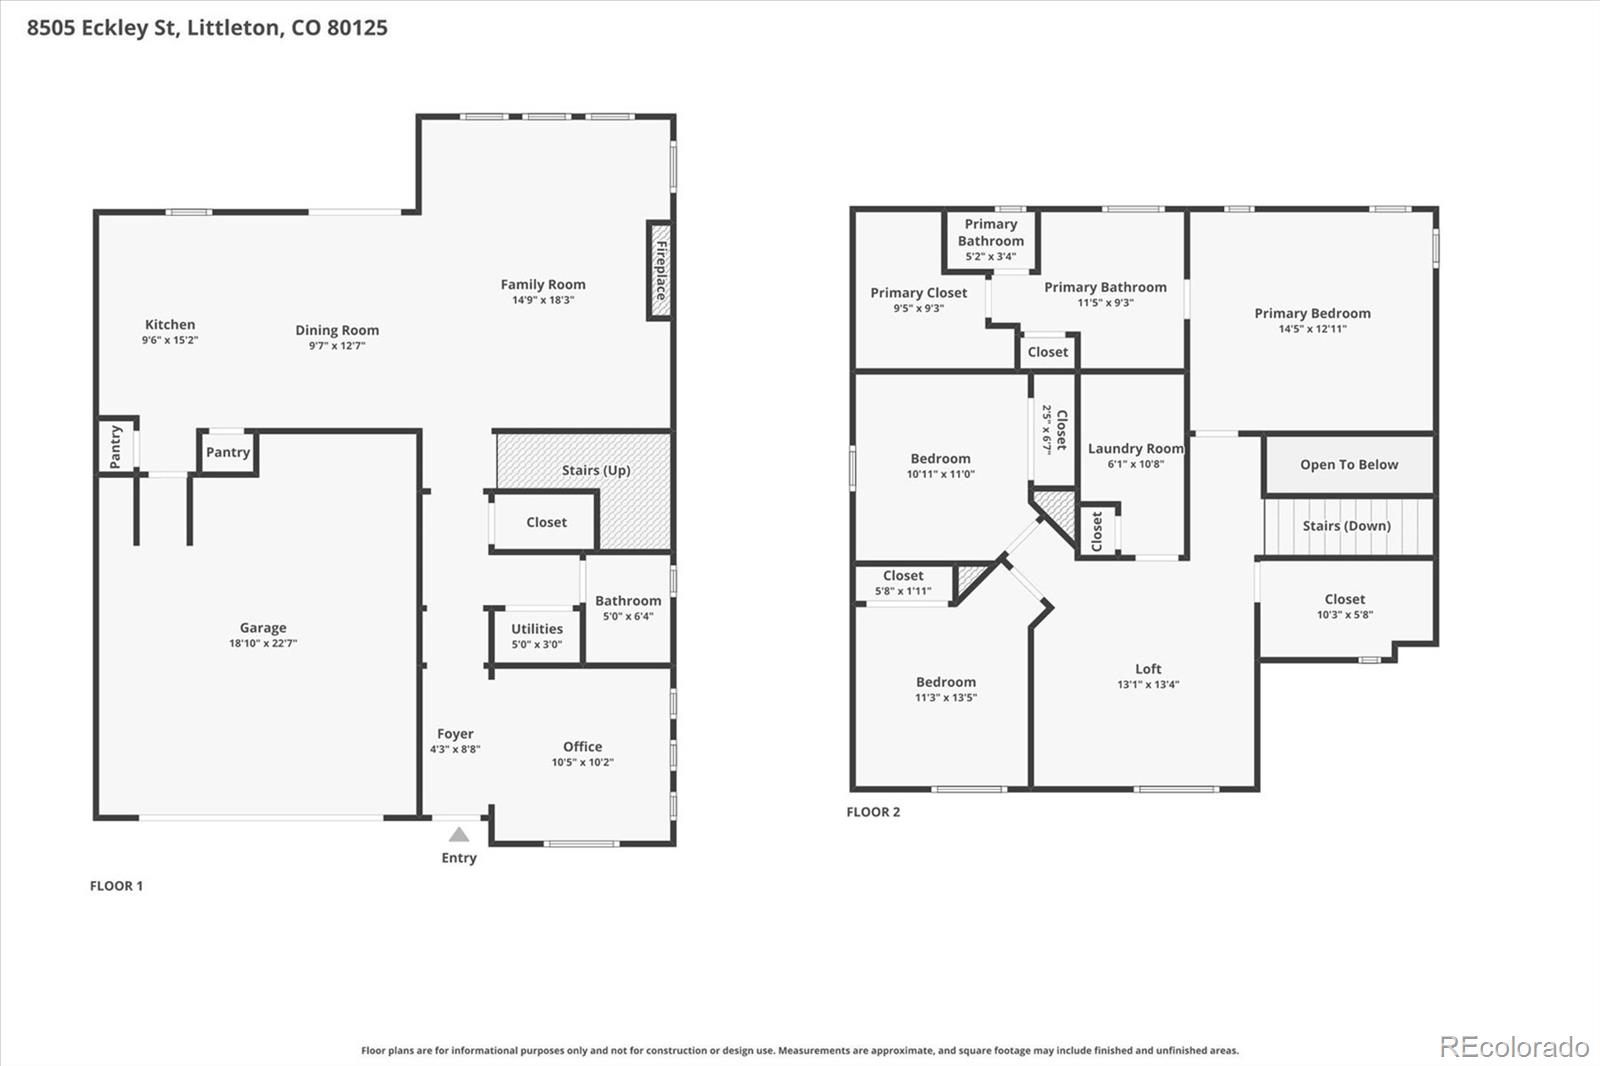
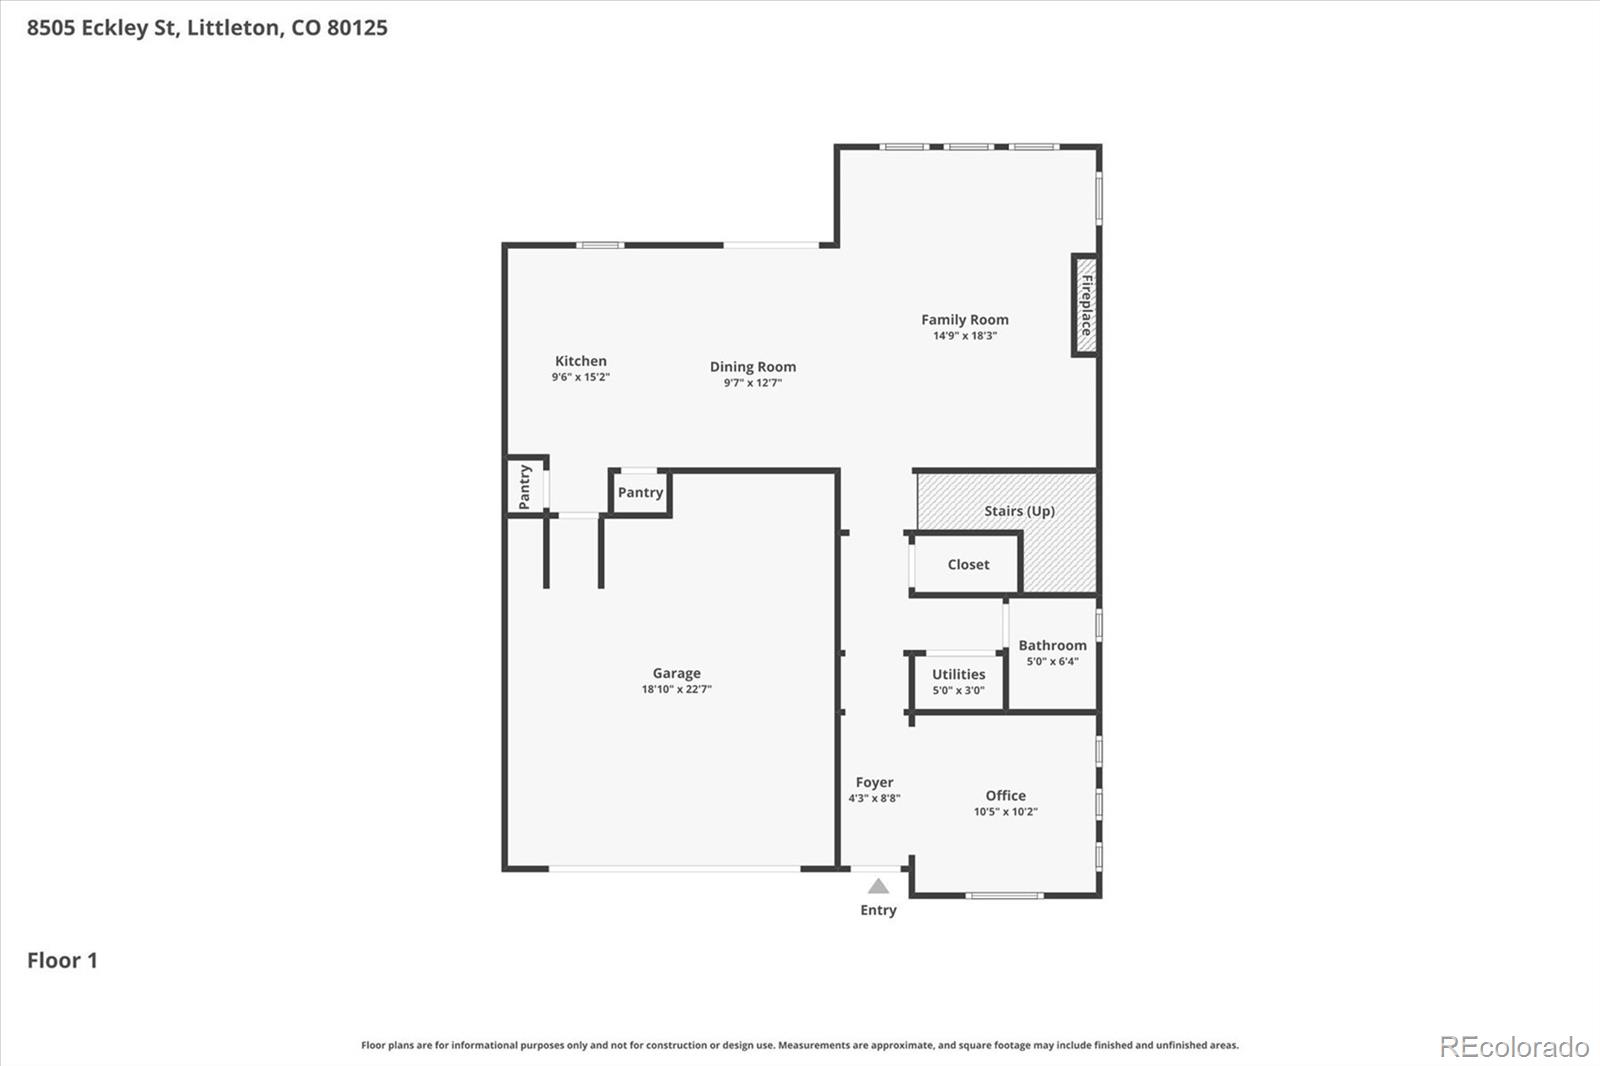
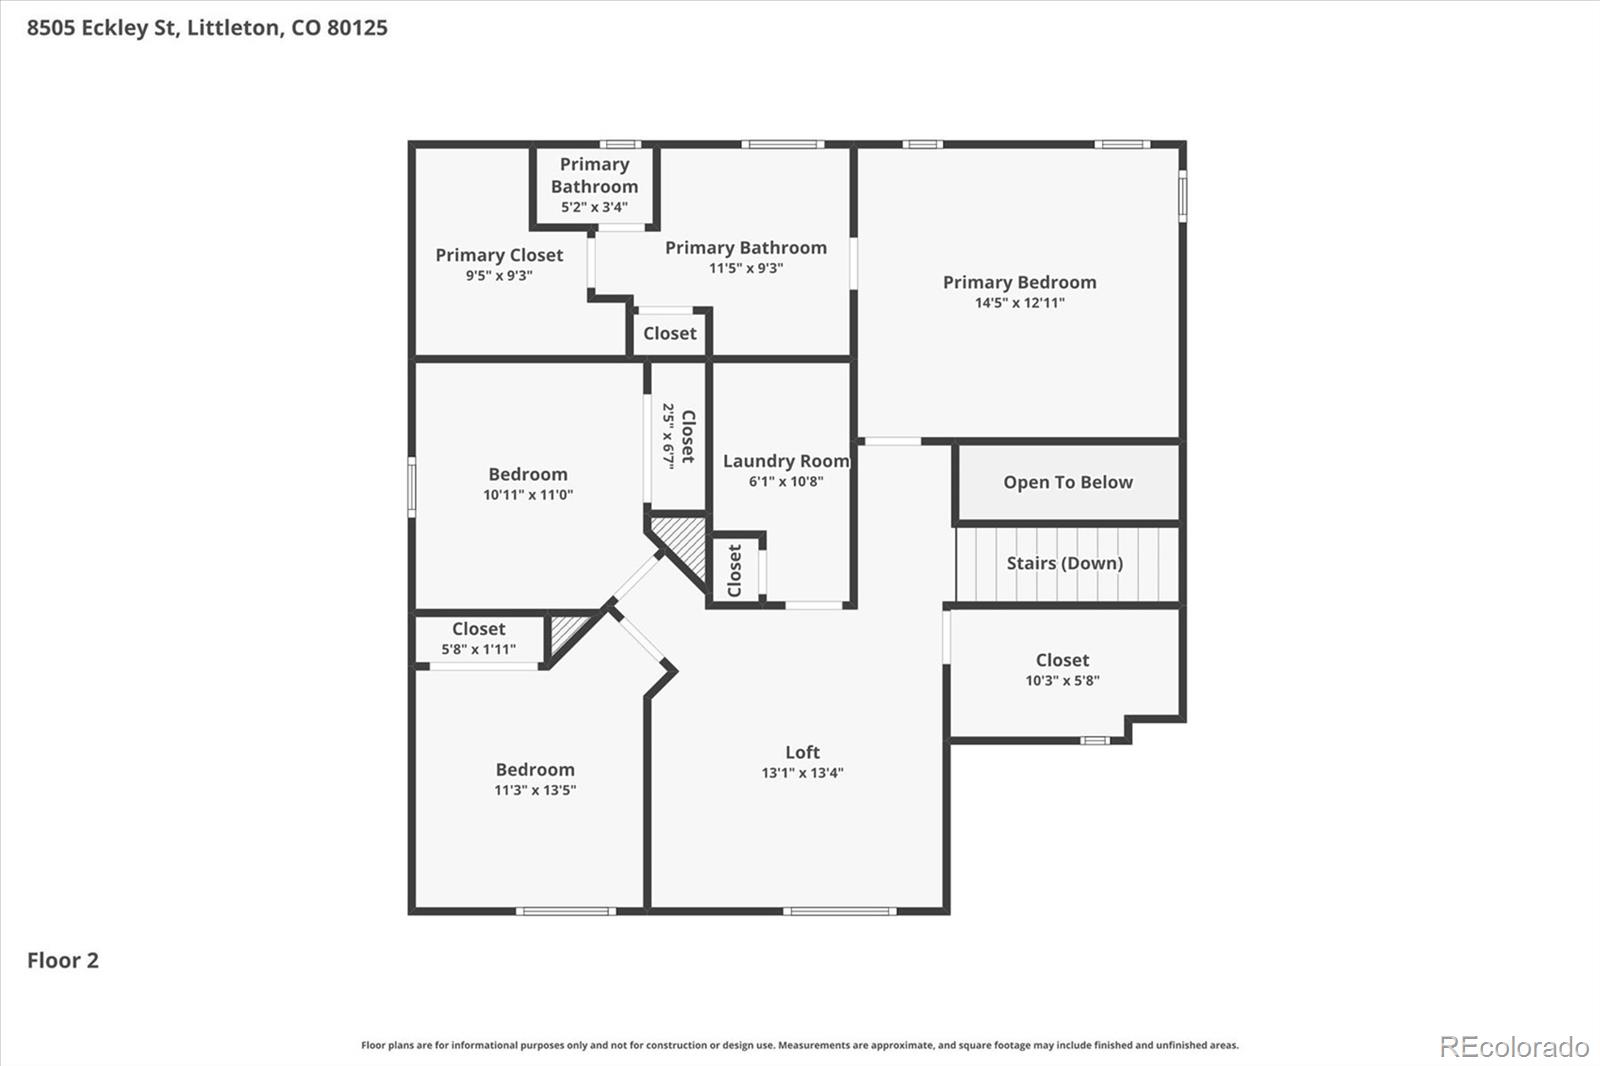
RARE HUGE LOT! Welcome home to mountain and open space views in Ascent Village at Sterling Ranch in this beautiful 2-story contemporary home. Draught-tolerant zero scaping complements the clean lines of this 'Braeburn' model and provides instant curb appeal featuring a rare 10,413 sqft Lot. Inside, 9' ceilings, stunning LVP flooring, a refined palette of curated finishes, and expertly crafted details unfold to over 2,054 sqft of living space. Upon entry, you are welcomed by a sizeable office with lots of natural light. Continue to the spacious great room which features a gas fireplace and is flooded with natural light, while the gourmet kitchen is anchored by an oversized center island, white cabinetry, granite countertops, and a stainless-steel appliance package. Step out of the large glass slider to a sizable extended covered patio, overlooking this beautiful professionally landscaped backyard with a cozy fire pit, ready for summer entertaining. 8505 Eckley Street offers one of the largest lots in the community, dont miss this Lot size opportunity. Upstairs, a bonus loft space offers room for functionality along with two generously sized secondary bedrooms, a full bath with dual sinks, large laundry, and the primary suite. This peaceful retreat is complete with vaulted ceilings, a walk-in closet, and an ensuite 5-piece bath overlooking the mountain views. Additional features of this turnkey residence include a main floor bonus room - perfect for a home office, playroom, or formal dining, an attached 2-car garage, a tankless water heater, and a Trane furnace. Sterling Ranch is a family-focused community with multiple parks and playgrounds, a community pool, huge community park(phase 2), fitness center, clubhouse, and over 30 miles of biking and walking trails. Do not hesitate to experience this contemporary home in an ideal location today!

Share Property

Location

8505 Eckley Street, Littleton, CO 80125

Status

Sold

Date Sold

May 29, 2026
Angie Chavez

Angie Chavez

TITLE

REALTOR®

LICENSE

FA100068403

Property Amenities

Interior
Laundry room In Unit
Fireplace Gas, Great Room
Appliances Dishwasher, Disposal, Microwave, Oven, Range, Refrigerator, Sump Pump, Tankless Water Heater
Flooring Carpet, Laminate, Vinyl
Total Bedrooms: 3
Half Bathrooms: 1
Full Bathrooms: 2
Other Interior Features Breakfast Bar, Ceiling Fan(s), Eat-in Kitchen, Entrance Foyer, Five Piece Bath, Granite Counters, High Ceilings, Kitchen Island, Open Floorplan, Pantry, Primary Suite, Smart Light(s), Smoke Free, Solid Surface Counters, Vaulted Ceiling(s), Walk-In Closet(s)
Area & Lot
Total area 2,054 Sq.Ft.
Lot Area 10,413 Sq.Ft.
Living area 2,054 Sq.Ft.
MLS® ID 8023899
Year Built 2022
School District Douglas RE-1
High School Thunderridge
Middle School Ranch View
Elementary School Coyote Creek
View Description Meadow,Mountain(s)
Architecture Styles Urban Contemporary
Type Residential
Status Sold
Exterior
Stories 2
Air conditioning Central Air
Heat type Forced Air, Natural Gas
Water Source Public
Garage Space 2.0
Security Features Carbon Monoxide Detector(s), Security System, Smoke Detector(s)
Sewer Public Sewer
Other Exterior Features Rain Gutters, Smart Irrigation
Parking Concrete, Dry Walled
Lot Features Level, Master Planned
Roof Composition, Metal
Finance
Sales Price $675,000
Real Estate Tax $8,112 yearly

360 Virtual Tour

Take a tour of this property

Featured Properties

Work With Angie

Experience a elevated approach to real estate built on trust, local expertise, and personalized service. Whether you are buying your dream home or selling a prized property, Angie provides the strategic guidance to turn your vision into reality.


















































