Leave a Message

Thank you for your message. We will be in touch with you shortly.

8733 Fairview Oaks Lane
VIEW PHOTOS
$825,000

8733 Fairview Oaks Lane

5 Beds 4 Baths 3,347 Sq.Ft. 7,492 Sq.Ft.

Description

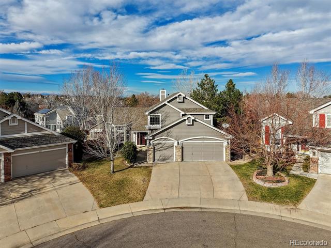
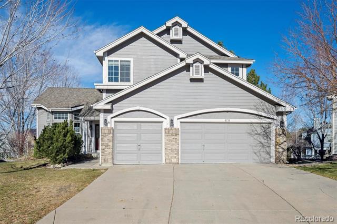
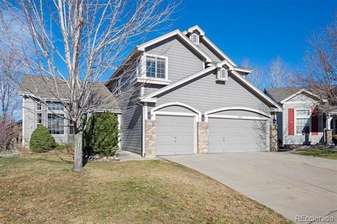
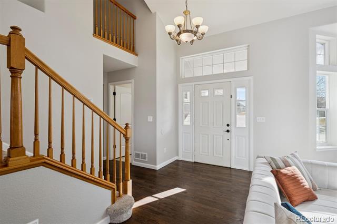
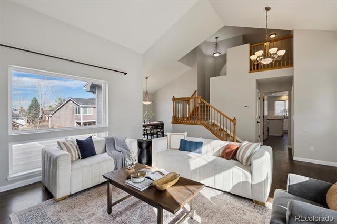
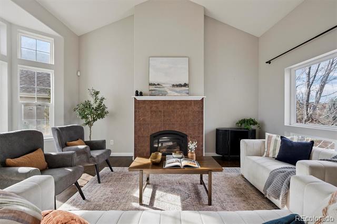
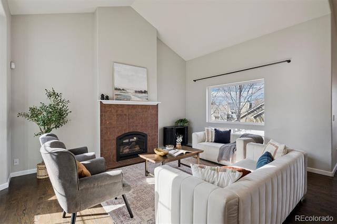
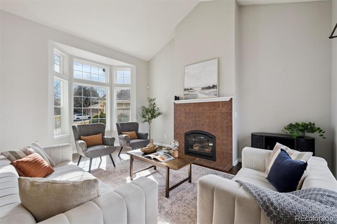
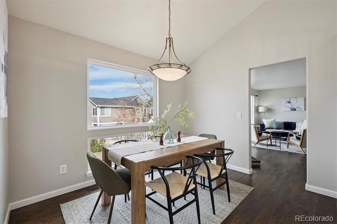
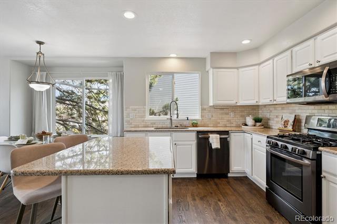
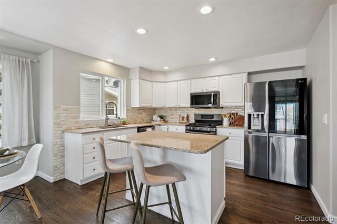
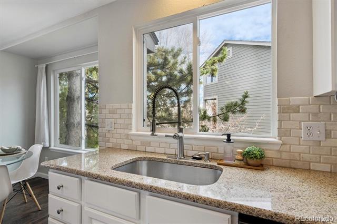
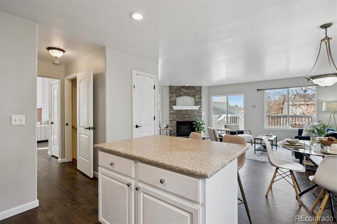
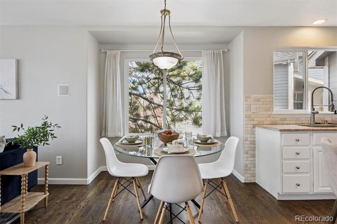
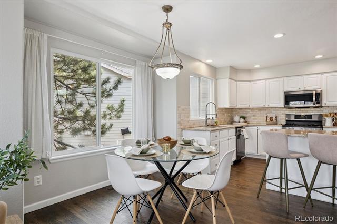
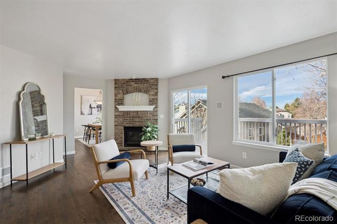
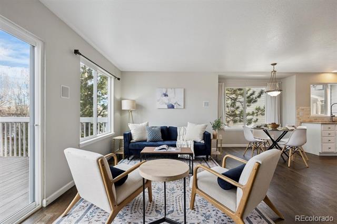
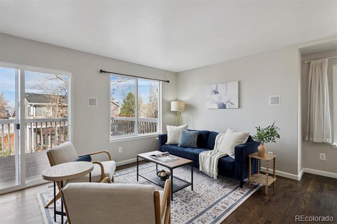
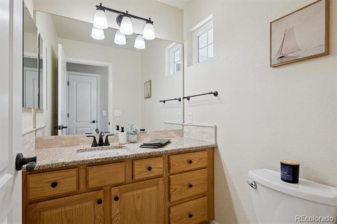
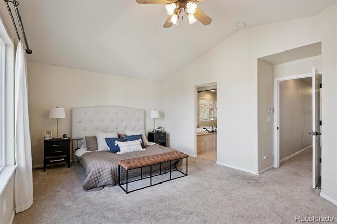
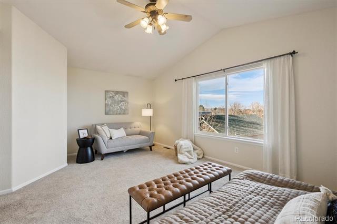
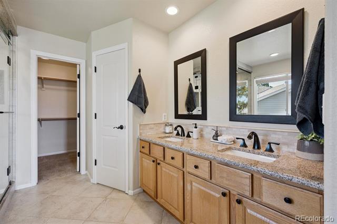
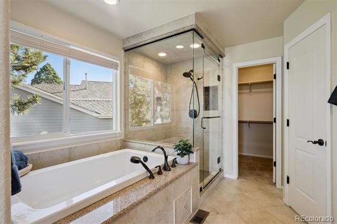
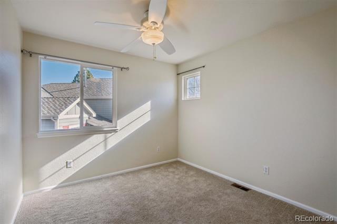
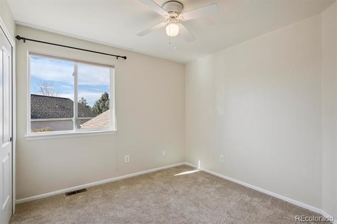
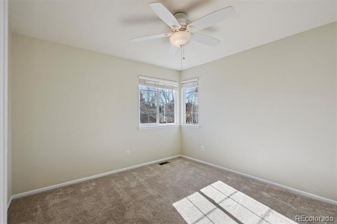
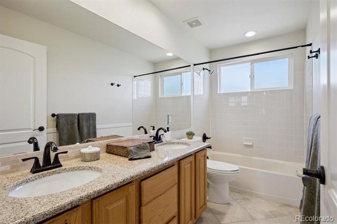
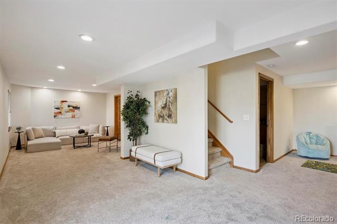
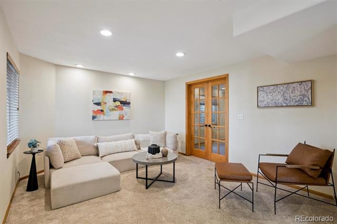
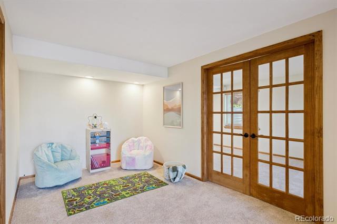
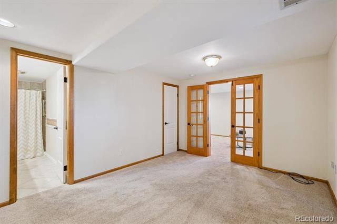
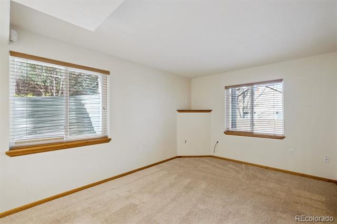
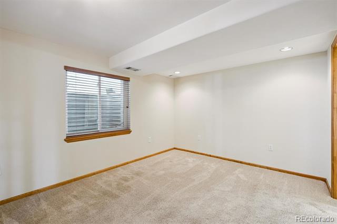
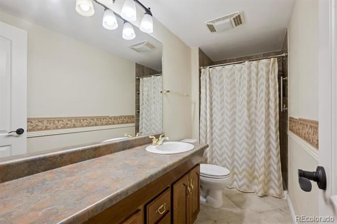
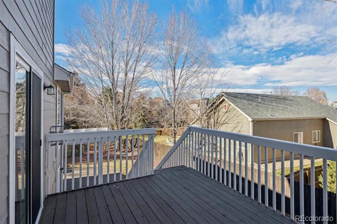
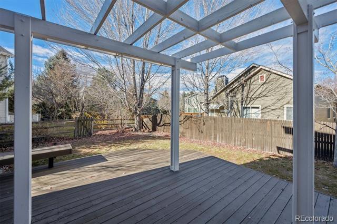
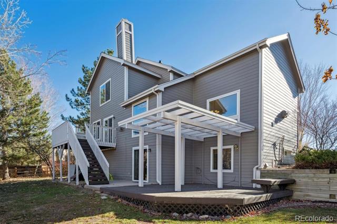
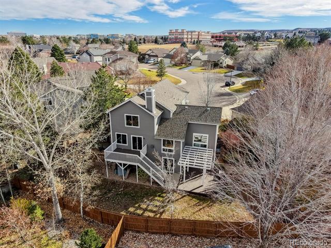
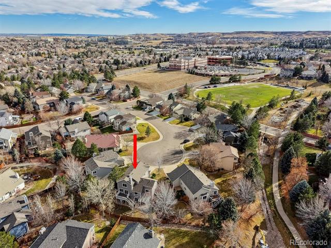
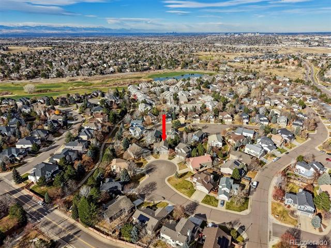
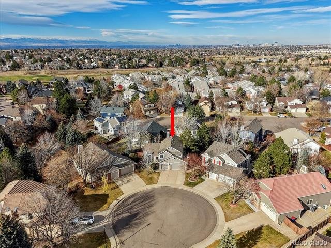
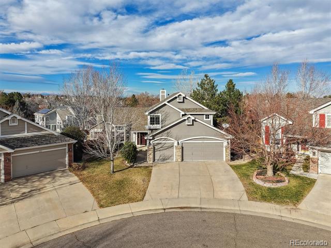
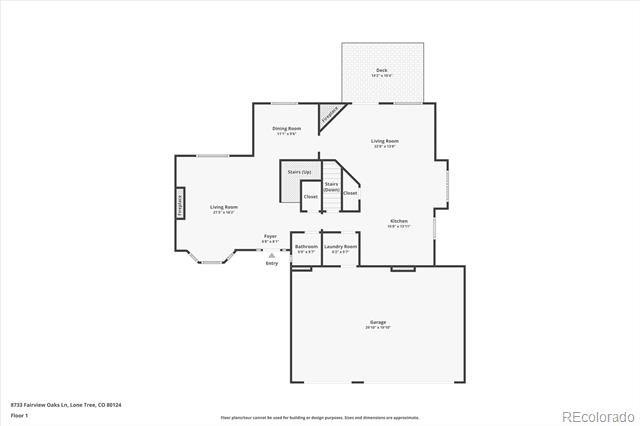
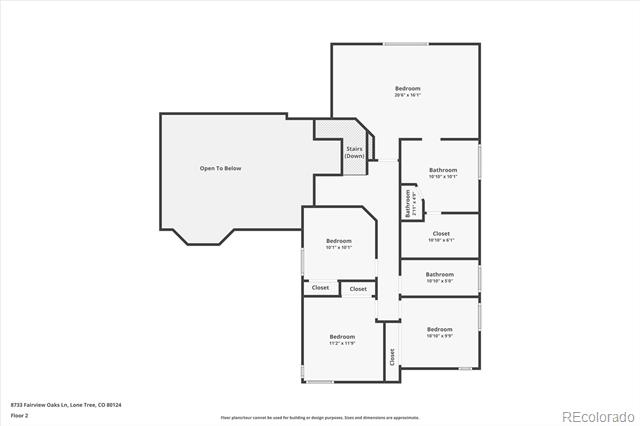
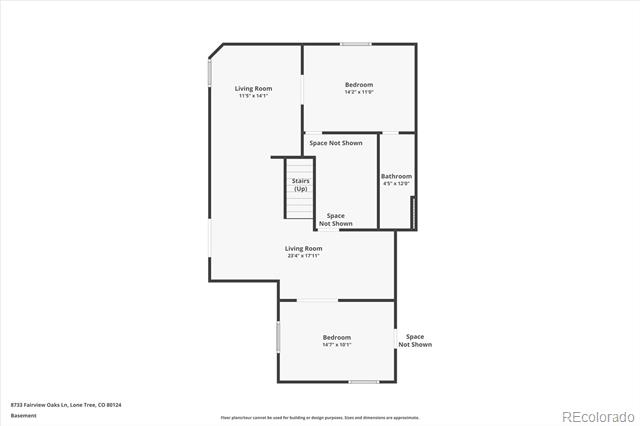
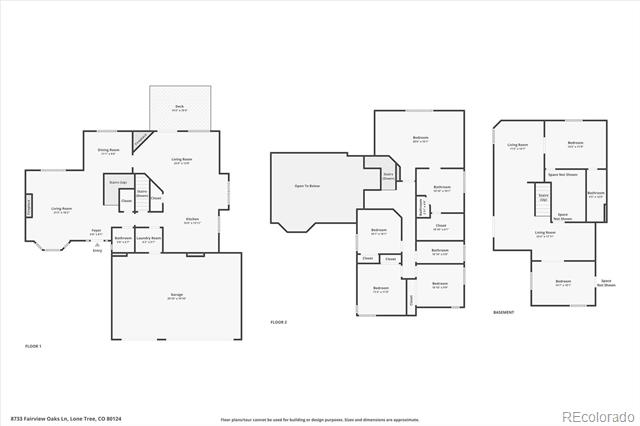
Situated on a premium cul-de-sac lot in the family-friendly neighborhood of Fairways at Lone Tree, this two-story residence is defined by intentional design, seamless flow, and refined finishes throughout. Fresh exterior paint (2021), all new vinyl windows (2022), and professional landscape greet you with instant curb appeal. Inside, new hardwood floors (2022), grand vaulted ceilings, and abundant natural light unfold to the formal living and dining spaces. The stunning hardwoods extend into the spacious great room, which features the home's 2nd gas fireplace, providing the ideal spot to cozy up on cool Colorado evenings. Enjoy preparing a meal in the updated kitchen, complete with new black stainless steel appliances, granite counters, white painted cabinetry, a center island, and a cozy breakfast nook. The refinished and stained deck (2025) is ready for summer BBQs, overlooking a large lawn and mature trees for added privacy. Upstairs, the private living quarters include three generously sized secondary bedrooms, a full bath, and the primary suite. This sanctuary features vaulted ceilings, a sizable walk-in closet, and a renovated 5-piece ensuite bath featuring a steam-ready shower and deep, jacuzzi bathtub. Descend to the finished lower-level entertainer's basement. With walk-out access to the backyard and ample space for a home theater or gaming tables, this room is ready for family movie nights or hosting guests. A private 5th bedroom with an ensuite bath and a home office round out the lower level. Additional features of this turn-key residence include an energy-efficient HVAC and tankless water heater in (2018), updated tile and granite in all bathrooms, and an attached 3-car garage with epoxy flooring (2022). 8733 Fairview Oaks Lane is a former model home, ideally situated two blocks from Fairways at Lone Tree Park and only minutes from Douglas County schools, trail systems, Lone Tree Golf Club, and the endless shopping and dining of the Park Meadows area.

Share Property

Location

8733 Fairview Oaks Lane, Lone Tree, CO 80124

Status

Sold

Date Sold

January 5, 2026

Property Amenities

Interior
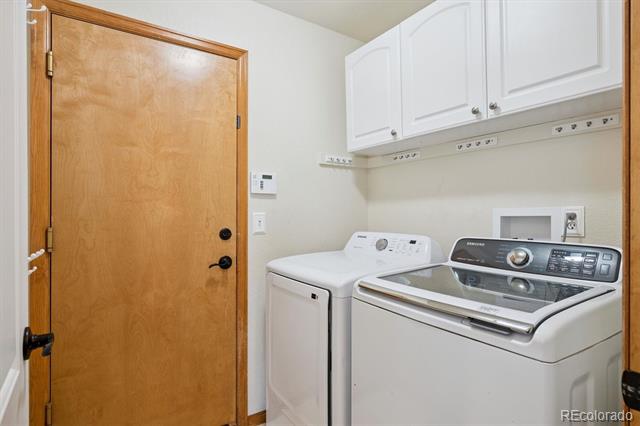
Laundry room In Unit
Fireplace Family Room, Gas, Living Room
Appliances Dishwasher, Disposal, Dryer, Microwave, Oven, Refrigerator, Smart Appliances, Sump Pump, Tankless Water Heater, Washer
Flooring Carpet, Tile, Wood
Total Bedrooms: 5
Half Bathrooms: 1
Three-Quarter Bathrooms: 1
Full Bathrooms: 2

Other Interior Features Breakfast Nook, Ceiling Fan(s), Eat-in Kitchen, Entrance Foyer, Five Piece Bath, Granite Counters, High Ceilings, Kitchen Island, Open Floorplan, Pantry, Primary Suite, Smoke Free, Vaulted Ceiling(s), Walk-In Closet(s)
Area & Lot
Lot Area 7,492 Sq.Ft.
Living area 3,347 Sq.Ft.
MLS® ID 2055070
Year Built 1995
School District Douglas RE-1
High School Highlands Ranch
Middle School Cresthill
Elementary School Acres Green
Type Residential
Status Sold
Exterior
Stories 2
Air conditioning Central Air
Heat type Forced Air, Natural Gas
Water Source Public
Garage Space 3.0
Sewer Public Sewer
Other Exterior Features Lighting, Private Yard, Rain Gutters
Parking Finished, Floor Coating, Oversized
Lot Features Cul-De-Sac, Landscaped, Level, Many Trees, Master Planned, Sprinklers In Front, Sprinklers In Rear
Roof Composition
Finance
Sales Price $825,000
HOA Fees $154 quarterly
Real Estate Tax $5,551 yearly

360 Virtual Tour

Take a tour of this property

Featured Properties

Lone Tree

Work With Angie

Experience a elevated approach to real estate built on trust, local expertise, and personalized service. Whether you are buying your dream home or selling a prized property, Angie provides the strategic guidance to turn your vision into reality.