Leave a Message

Thank you for your message. We will be in touch with you shortly.

8743 Fairview Oaks Lane
VIEW PHOTOS
$805,000

8743 Fairview Oaks Lane

5 Beds 4 Baths 3,666 Sq.Ft. 7,449 Sq.Ft.

Description

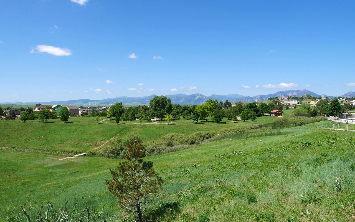
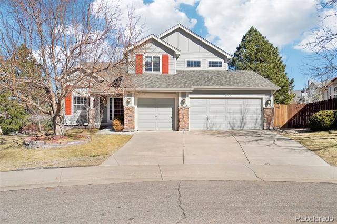
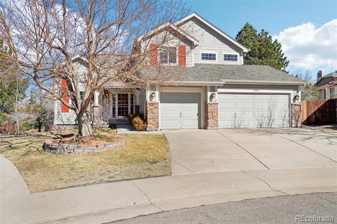
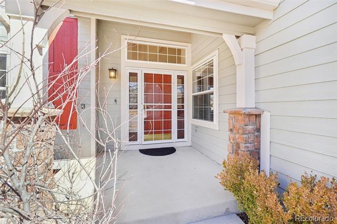
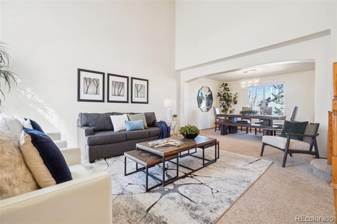
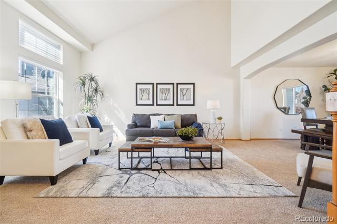
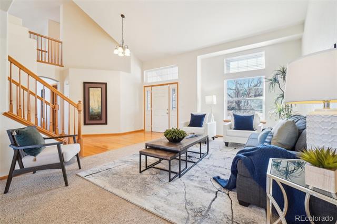
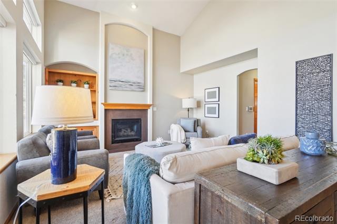
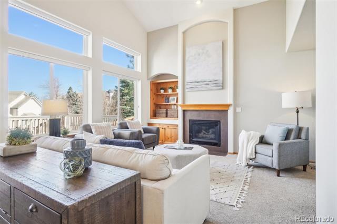
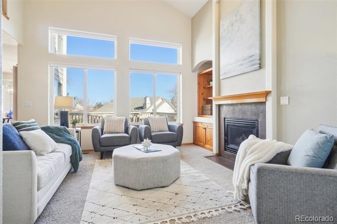
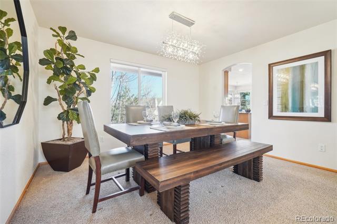
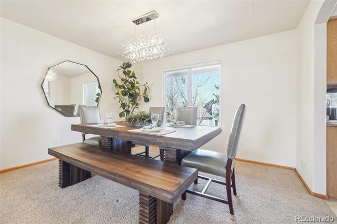
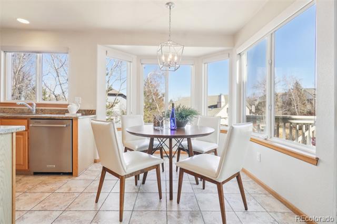
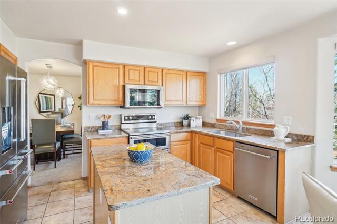
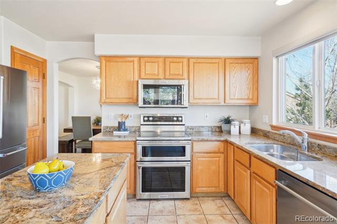
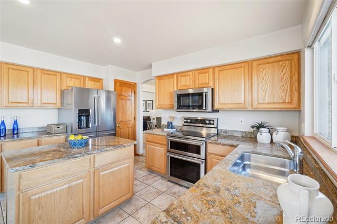
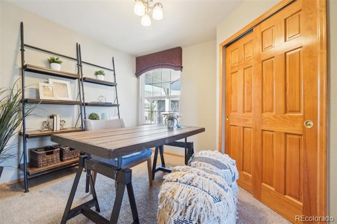
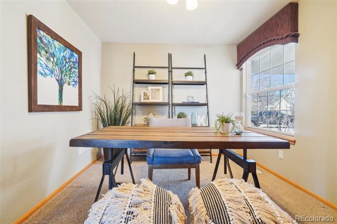
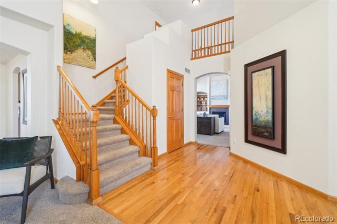
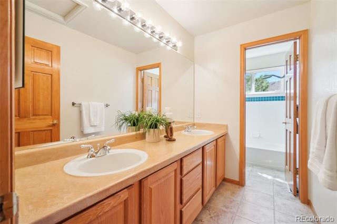
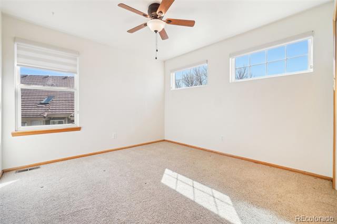
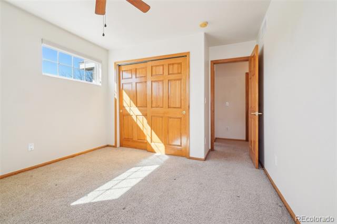
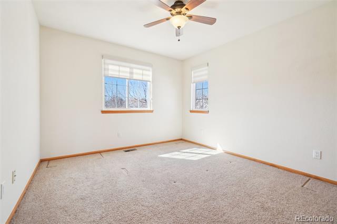
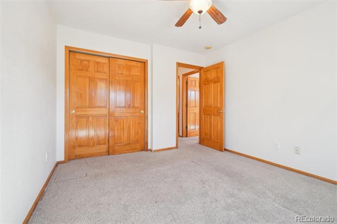
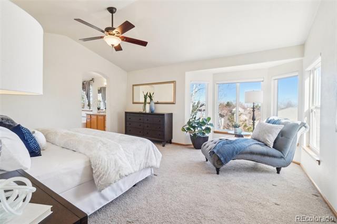
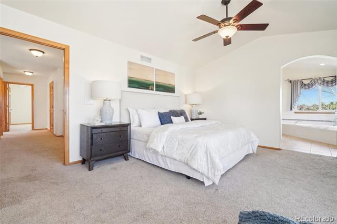
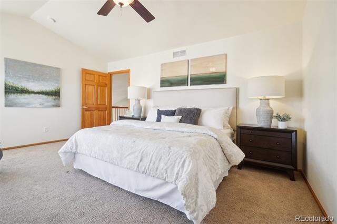
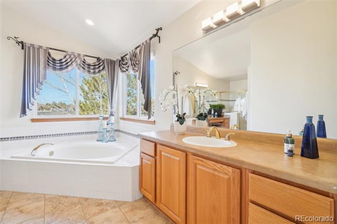
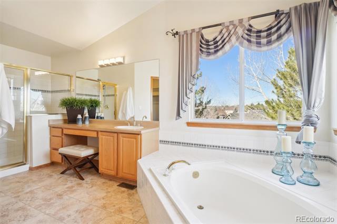
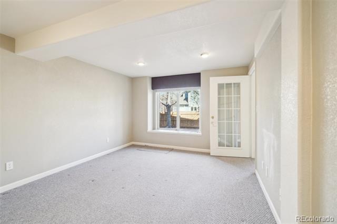
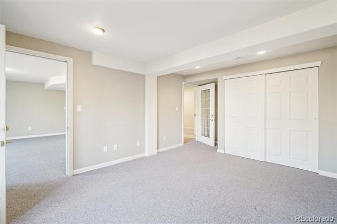
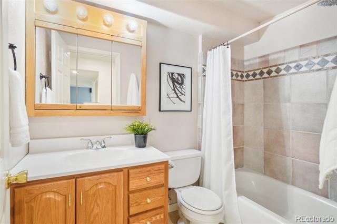
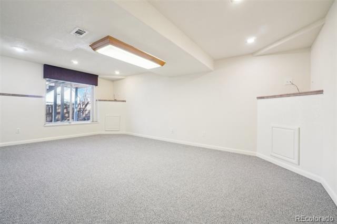
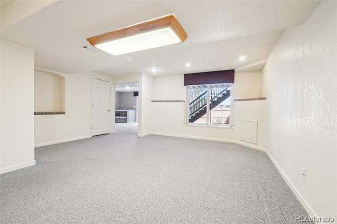
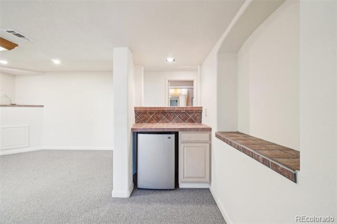
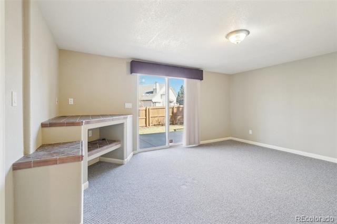
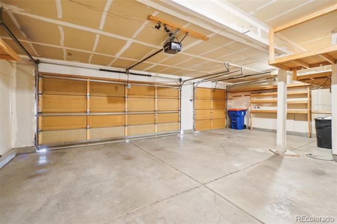
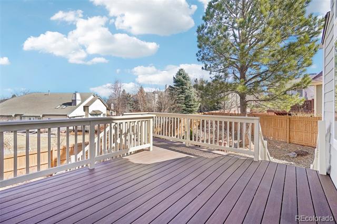
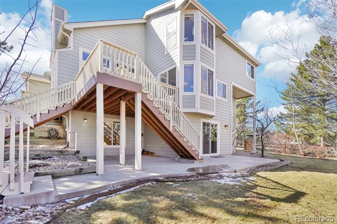
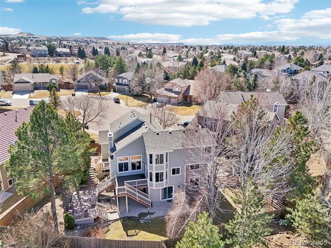
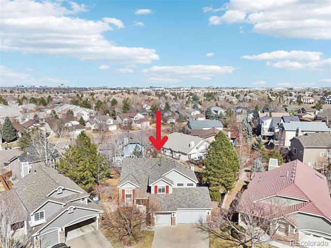
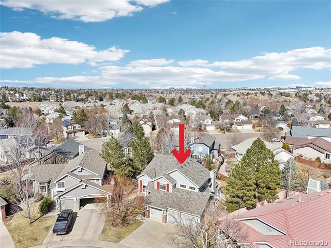
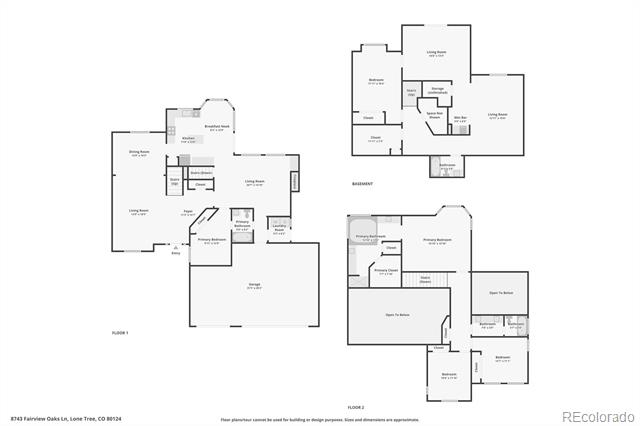
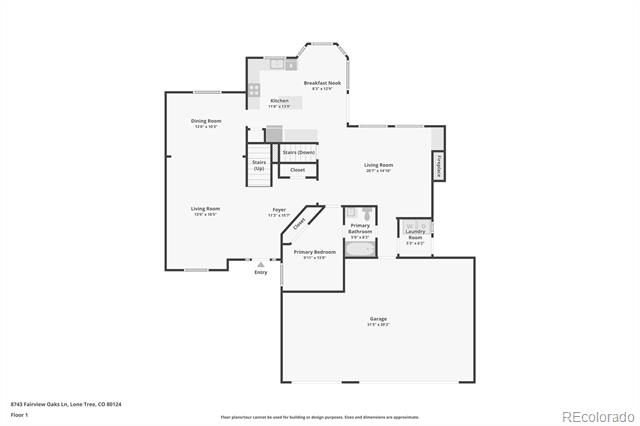
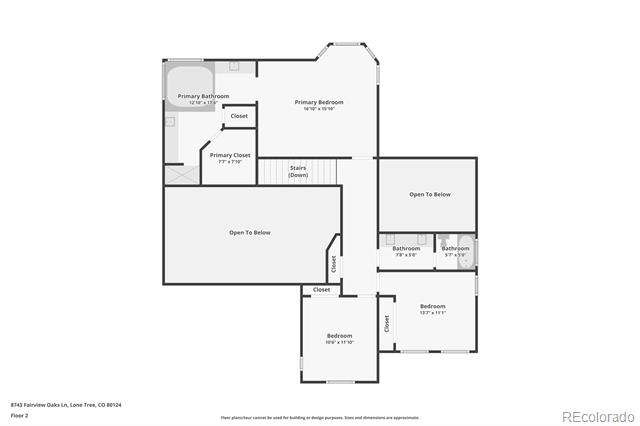
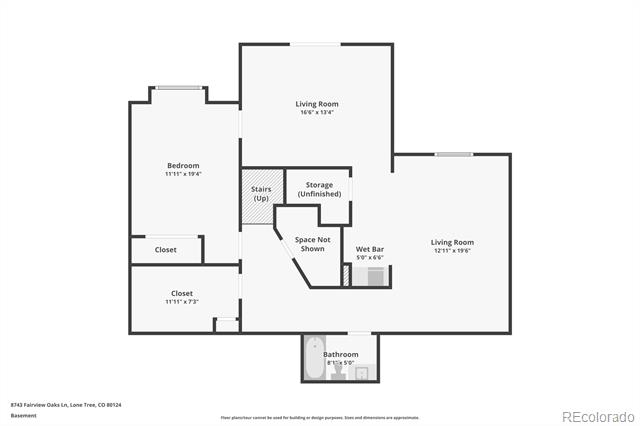
Welcome home to this light and bright 2-story home, situated in a quiet cul-de-sac in the highly coveted golf course community of The Fairways. This home exudes pride of ownership! All new exterior siding and low-maintenance landscape greet you from the curb. Upon entry, grand vaulted ceilings, a neutral palette, and curated finishes unfold to a spacious layout drenched in natural light. The gas fireplace and 2-story tall windows in the family room act as the focal point to the space, which is just steps from the well-appointed kitchen. Ample cabinetry, granite counters, new Kitchen Aid appliances (2023), and a walk-in pantry truly make the kitchen, the heart of the home. Step outside to a spacious composite deck with multiple entertaining areas. This is the ideal space to host summer BBQs or relax while overlooking a landscaped backyard with a full privacy fence. The upper level offers private living quarters where you are welcomed by two secondary bedrooms, a full bath, and a large primary suite, boasting vaulted ceilings, a large walk-in closet, and an ensuite bathroom. The finished basement offers over 1,200 sqft of additional living and entertaining space. Enjoy family movie nights or watching the big game in the spacious rec room, complete with a wet bar. A private 5th bedroom and a bonus space, perfect for a home gym or office finish off the lower level. Additional features of this turn-key contemporary home include a main floor bedroom with an ensuite bathroom- perfect for guests or home office, new roof (2024), a new furnace and water heater (2021), smart home technology, attached 3-car garage and south facing driveway allows for minimal shoveling. The Fairways community provides access to the Lone Tree Golf Club and is only minutes from award-winning Douglas County Schools, Bluffs Regional Park, trail systems, and endless shopping and dining options around Park Meadows. Do not hesitate to book your showing for 8743 Fairview Oaks today!

Share Property

Location

8743 Fairview Oaks Lane, Lone Tree, CO 80124

Status

Sold

Date Sold

June 13, 2025

Property Amenities

Interior
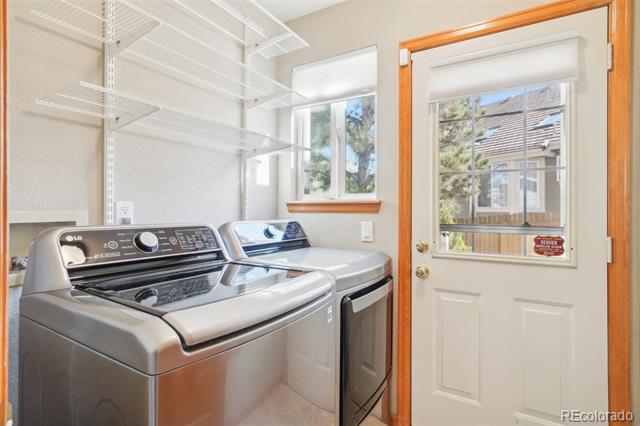
Laundry room In Unit
Fireplace Family Room, Gas
Appliances Bar Fridge, Dishwasher, Disposal, Dryer, Microwave, Oven, Refrigerator, Washer, Water Softener
Flooring Carpet, Tile, Wood
Total Bedrooms: 5
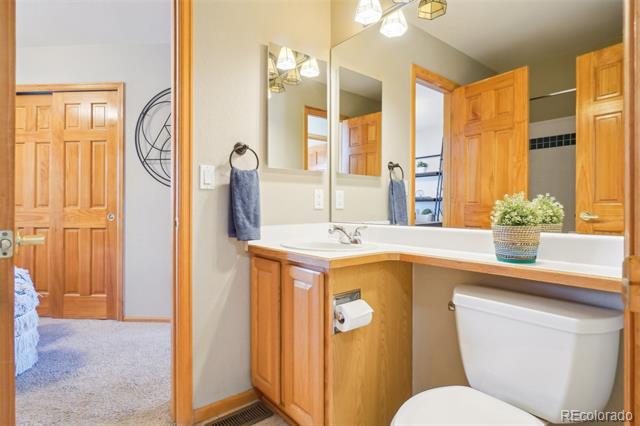
Full Bathrooms: 4
Other Interior Features Breakfast Nook, Ceiling Fan(s), Concrete Counters, Entrance Foyer, Granite Counters, High Ceilings, Open Floorplan, Pantry, Primary Suite, Vaulted Ceiling(s), Walk-In Closet(s), Wet Bar
Area & Lot
Lot Area 7,449 Sq.Ft.
Living area 3,666 Sq.Ft.
MLS® ID 3506492

Year Built 1995
School District Douglas RE-1
High School Highlands Ranch
Middle School Cresthill
Elementary School Acres Green
Architecture Styles Traditional
Type Residential
Status Sold
Exterior
Stories 2
Air conditioning Central Air
Heat type Forced Air, Natural Gas
Water Source Public
Garage Space 3.0
Sewer Public Sewer
Other Exterior Features Lighting, Private Yard, Rain Gutters
Lot Features Cul-De-Sac, Landscaped, Level, Many Trees, Sprinklers In Front, Sprinklers In Rear
Roof Composition
Finance
Sales Price $805,000
HOA Fees $114 quarterly
Real Estate Tax $5,183 yearly

360 Virtual Tour

Take a tour of this property

Featured Properties

Lone Tree

Work With Angie

Experience a elevated approach to real estate built on trust, local expertise, and personalized service. Whether you are buying your dream home or selling a prized property, Angie provides the strategic guidance to turn your vision into reality.