Leave a Message

Thank you for your message. We will be in touch with you shortly.

8863 Osceola Street
8863 Osceola Street
8863 Osceola Street
8863 Osceola Street
8863 Osceola Street
8863 Osceola Street
8863 Osceola Street
8863 Osceola Street
8863 Osceola Street
8863 Osceola Street
8863 Osceola Street
8863 Osceola Street
8863 Osceola Street
8863 Osceola Street
8863 Osceola Street
8863 Osceola Street
8863 Osceola Street
8863 Osceola Street
8863 Osceola Street
8863 Osceola Street
8863 Osceola Street
8863 Osceola Street
8863 Osceola Street
8863 Osceola Street
8863 Osceola Street
8863 Osceola Street
8863 Osceola Street
8863 Osceola Street
8863 Osceola Street
8863 Osceola Street
VIEW PHOTOS
$609,500

8863 Osceola Street

3 Beds 4 Baths 2,362 Sq.Ft. 2,142 Sq.Ft.

Description

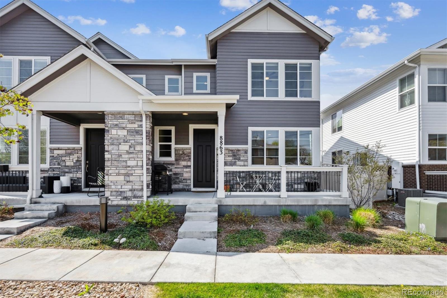
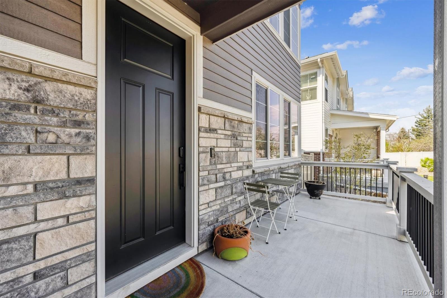
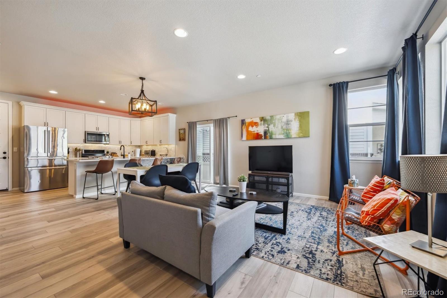
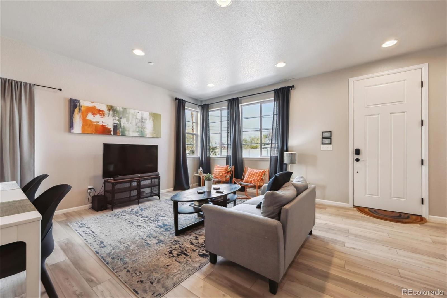
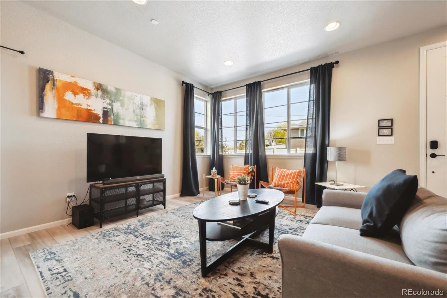
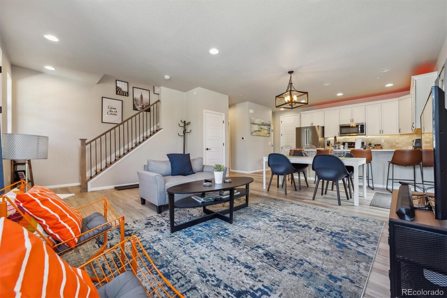
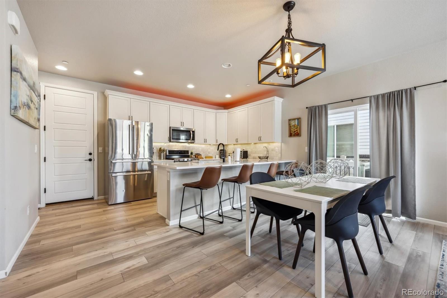
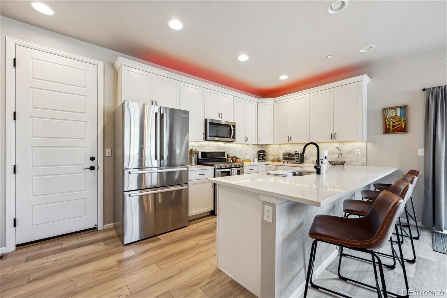
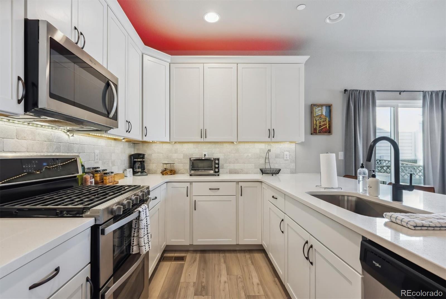
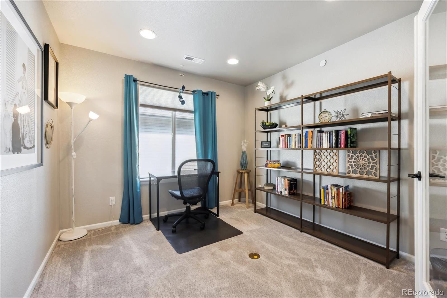
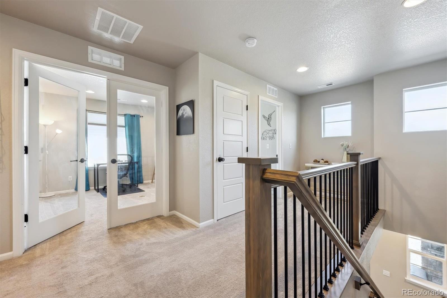
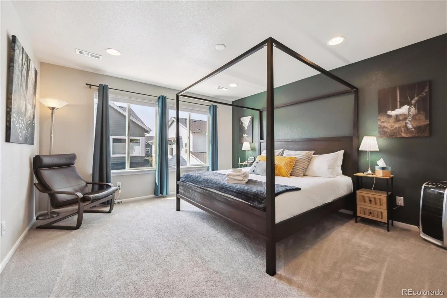
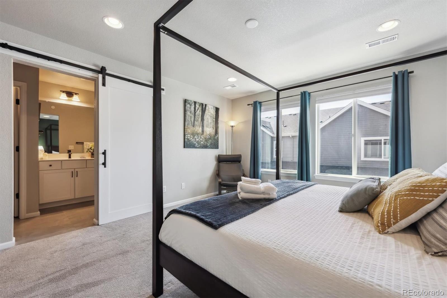
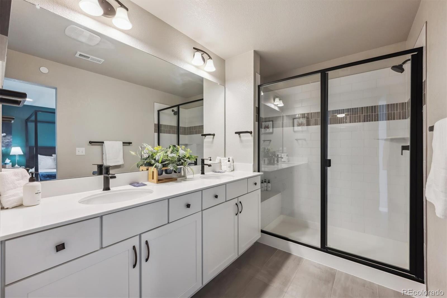
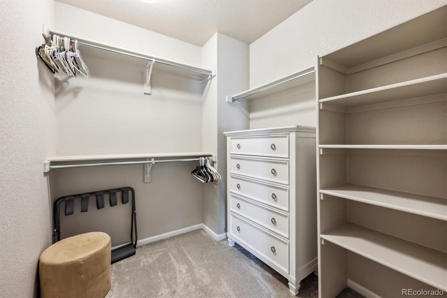
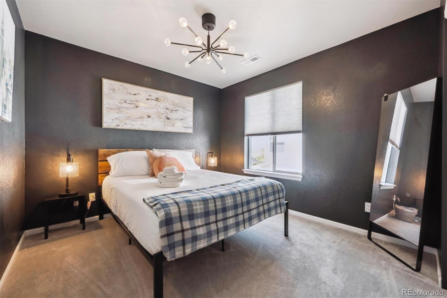
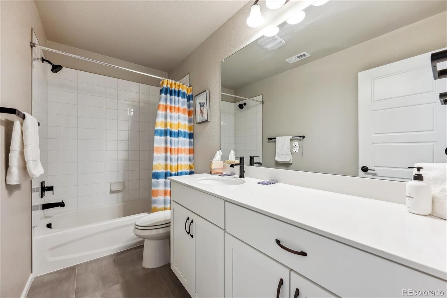
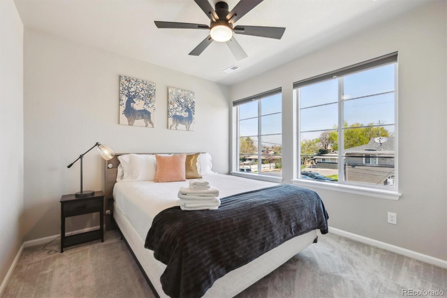
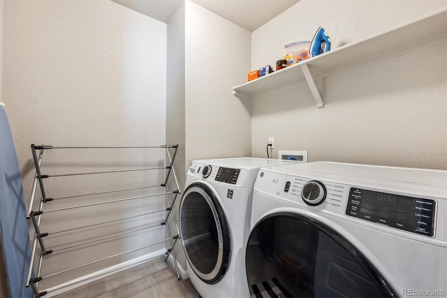
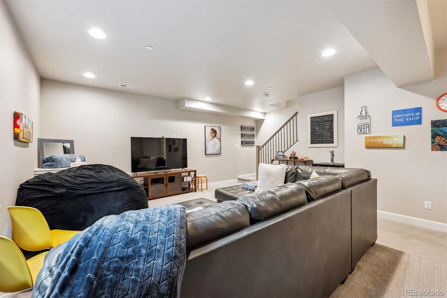
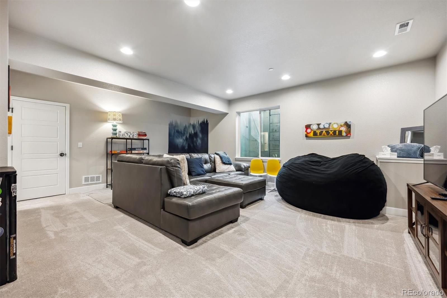
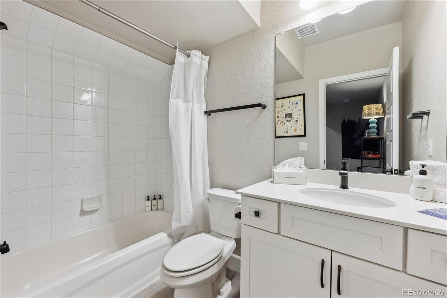
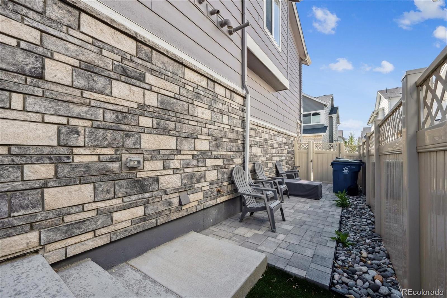
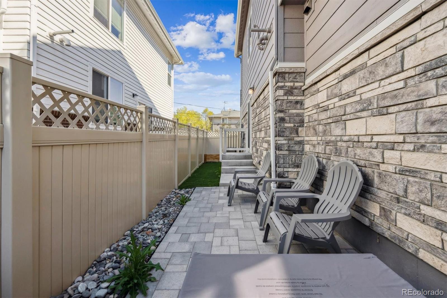
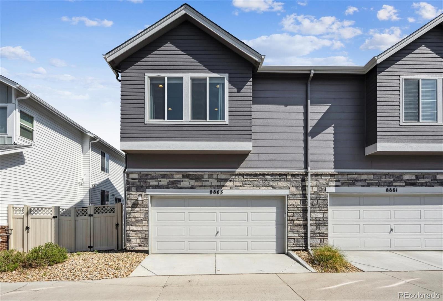
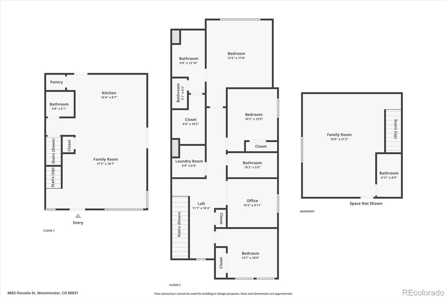
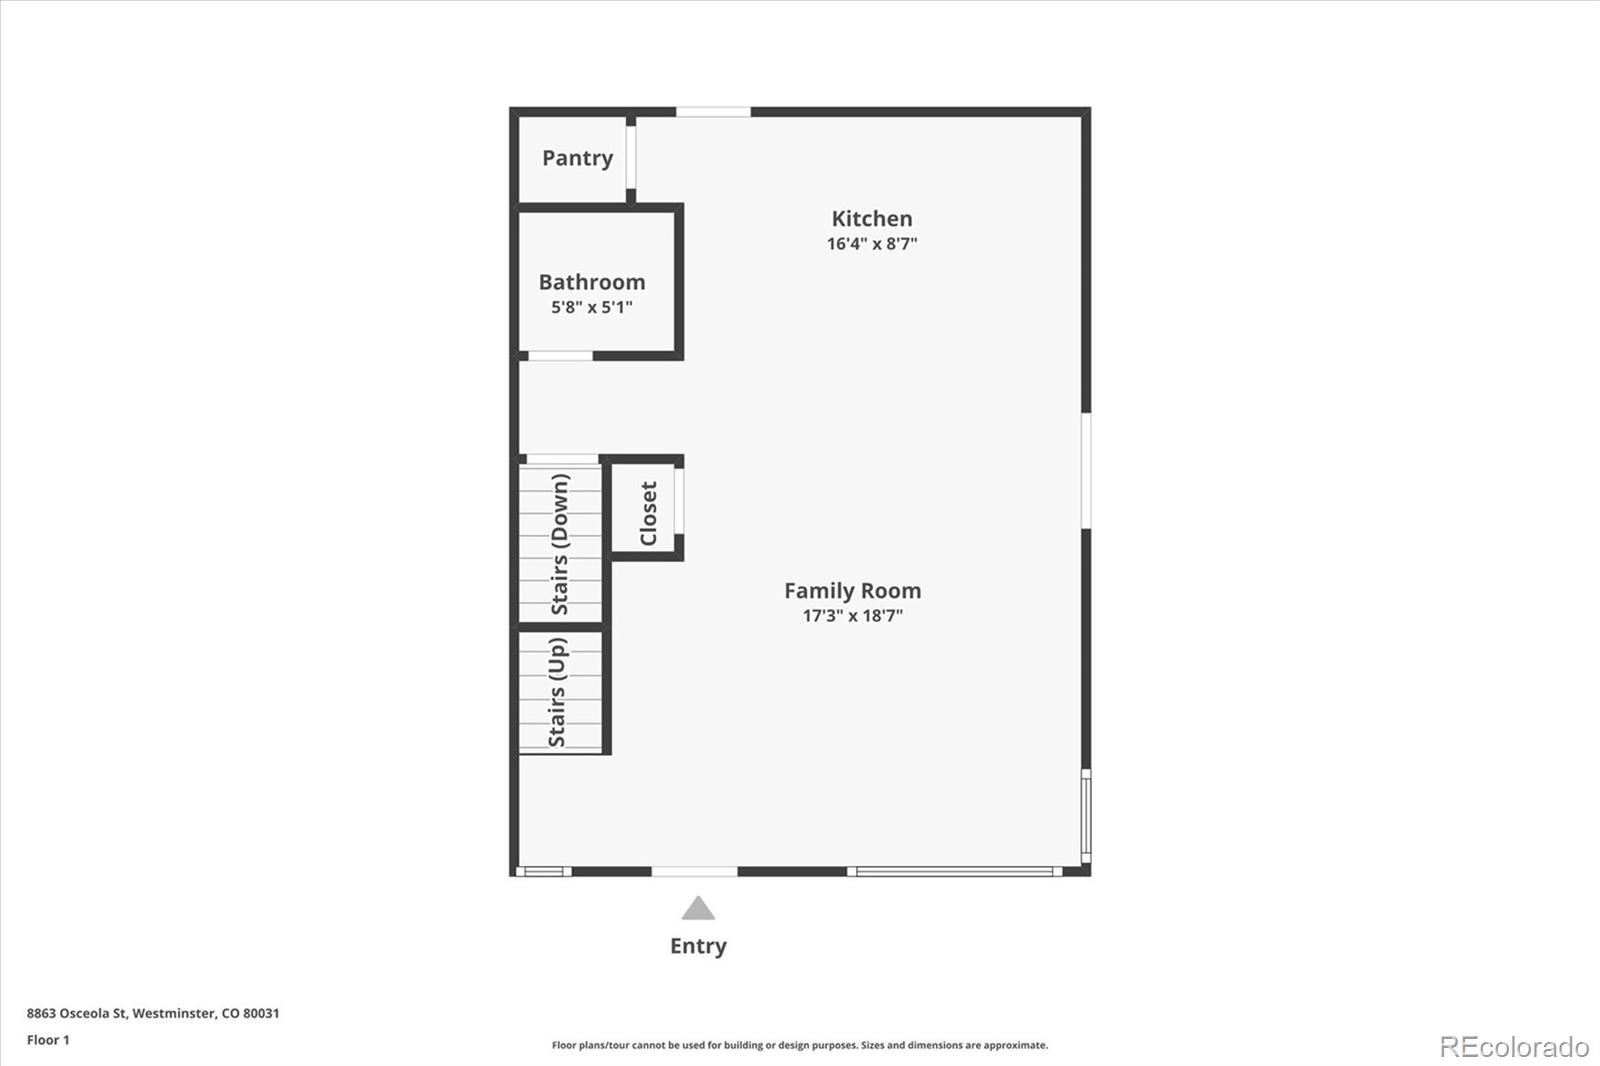
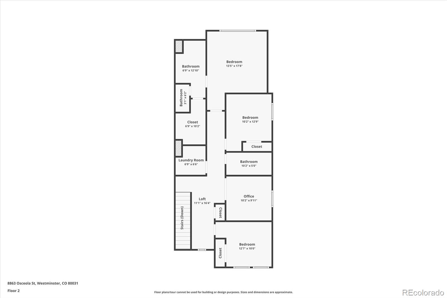
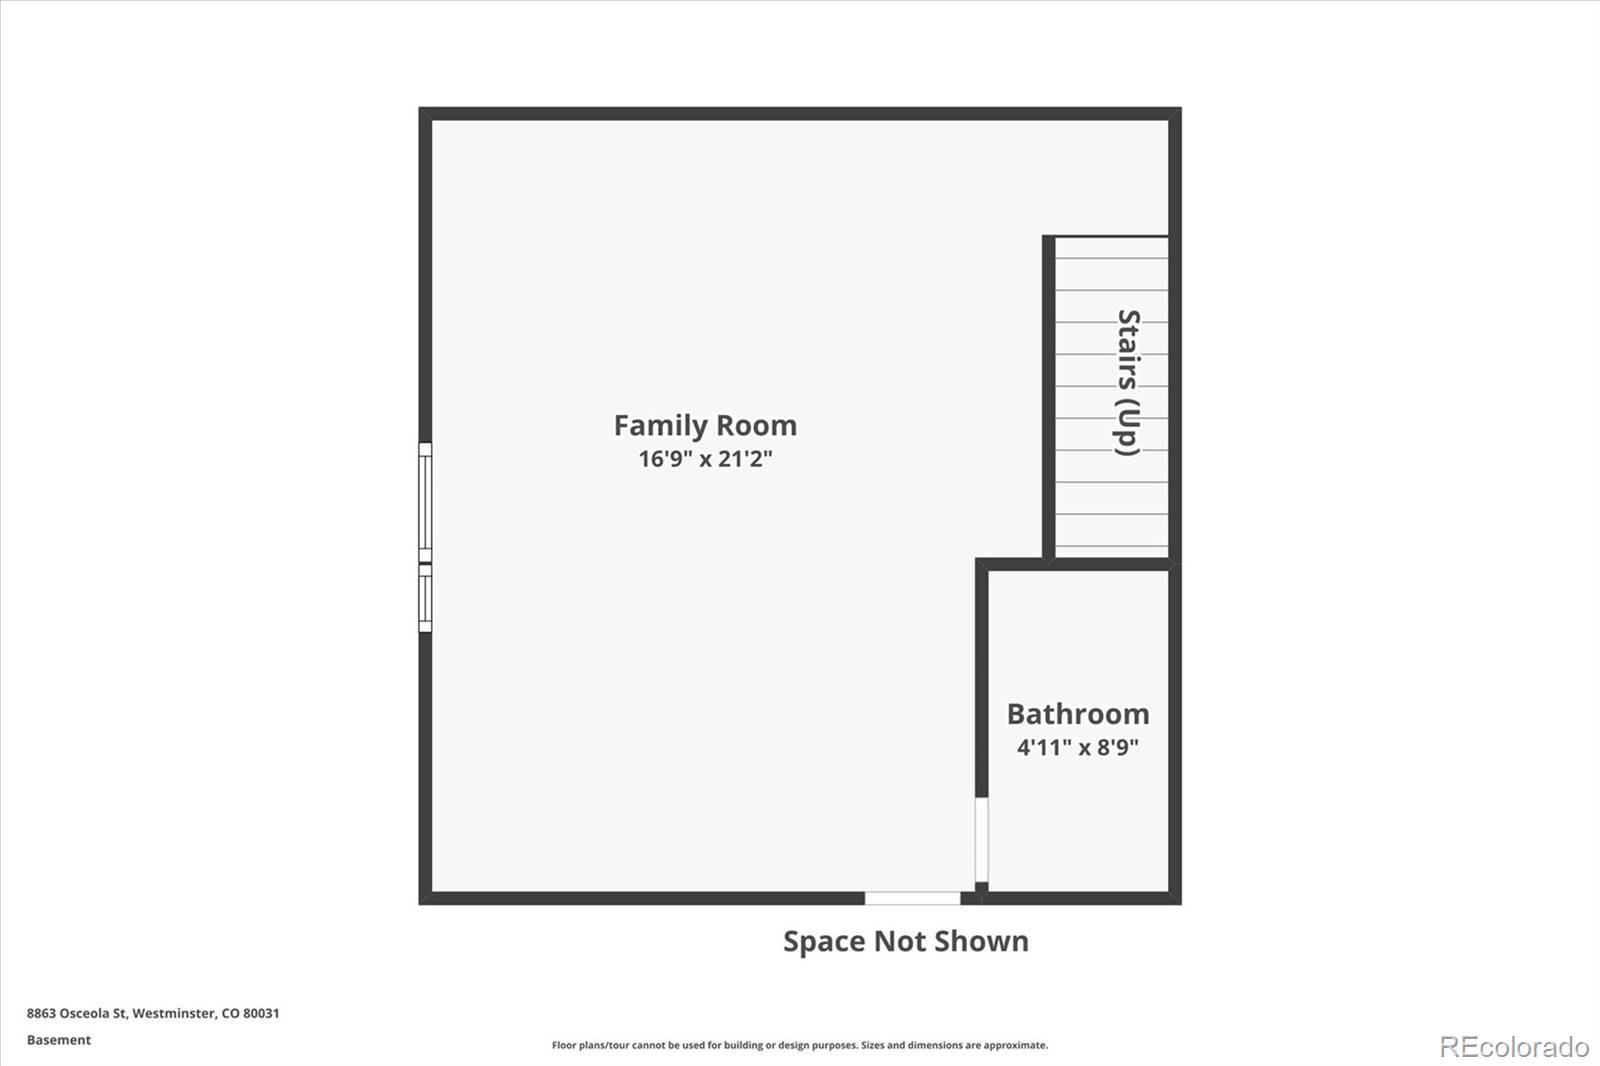
Welcome to effortless, low-maintenance living in the heart of Westminster -- where everyday convenience meets the beauty of the Rockies. This thoughtfully designed home welcomes you with an open, light-filled floor plan featuring beautiful laminate hardwood floors, soaring ceilings, and a soft, neutral palette. The chef-inspired kitchen is perfect for both daily living and entertaining, featuring quartz countertops with bar seating, upgraded white soft-close cabinetry with under-cabinet lighting, a pantry, and a premium stainless-steel appliance package, including a Bosch refrigerator and double-oven range. Upstairs, the private living quarters offer two generously sized secondary bedrooms, a full bath, a convenient laundry area, and the primary suite. This serene retreat features a generous walk-in closet and a luxurious four-piece ensuite bath complete with a walk-in shower and built-in bench. The finished lower level expands your living space with a comfortable den--ideal for movie nights, game days, or relaxed gatherings. Additional highlights include a main-floor home office, upgraded 8-foot doors throughout, thoughtfully curated finishes, enhanced lighting, integrated smart home technology, and a two-car attached garage. Outside, enjoy a private side yard with zero-maintenance turf--perfect for relaxing without the upkeep. Ideally located just minutes from shopping, dining, two nearby golf courses, and the popular Alamo Drafthouse Cinema, this home offers exceptional access to entertainment and amenities. Nearby trails and open spaces invite you to enjoy fresh mountain air and Colorado's natural beauty. Discover refined, contemporary living at 8863 Osceola Street--where comfort, style, and location come together seamlessly.

Share Property

Location

8863 Osceola Street, Westminster, CO 80031

Status

Sold

Date Sold

June 2, 2026

Property Amenities

Interior
Laundry room In Unit
Appliances Dishwasher, Disposal, Double Oven, Microwave, Oven, Range, Refrigerator, Smart Appliance(s), Sump Pump
Flooring Carpet, Laminate, Tile
Total Bedrooms: 3
Half Bathrooms: 1
Full Bathrooms: 3
Other Interior Features Breakfast Bar, Ceiling Fan(s), Eat-in Kitchen, High Ceilings, Open Floorplan, Pantry, Primary Suite, Quartz Counters, Smart Ceiling Fan, Smart Thermostat, Smoke Free, Walk-In Closet(s)
Area & Lot
Total area 2,362 Sq.Ft.

Lot Area 2,142 Sq.Ft.
Living area 2,362 Sq.Ft.
MLS® ID 2109492
Year Built 2020
School District Westminster Public Schools
High School Westminster
Middle School Shaw Heights
Elementary School Flynn
Architecture Styles Contemporary
Type Townhouse
Status Sold
Exterior
Stories 2
Air conditioning Central Air
Heat type Forced Air, Natural Gas
Water Source Public
Garage Space 2.0
Security Features Carbon Monoxide Detector(s), Smoke Detector(s), Video Doorbell
Sewer Public Sewer
Other Exterior Features Lighting, Private Yard
Parking Concrete, Dry Walled, Lighted
Lot Features Sprinklers In Front
Roof Composition
Finance
Sales Price $609,500
HOA Fees $165 monthly
Real Estate Tax $3,464 yearly

360 Virtual Tour

Take a tour of this property

Featured Properties

Work With Angie

Experience a elevated approach to real estate built on trust, local expertise, and personalized service. Whether you are buying your dream home or selling a prized property, Angie provides the strategic guidance to turn your vision into reality.

















































