Leave a Message

Thank you for your message. We will be in touch with you shortly.

9162 W Unser Avenue
9162 W Unser Avenue
9162 W Unser Avenue
9162 W Unser Avenue
9162 W Unser Avenue
9162 W Unser Avenue
9162 W Unser Avenue
9162 W Unser Avenue
9162 W Unser Avenue
9162 W Unser Avenue
9162 W Unser Avenue
9162 W Unser Avenue
9162 W Unser Avenue
9162 W Unser Avenue
9162 W Unser Avenue
9162 W Unser Avenue
9162 W Unser Avenue
9162 W Unser Avenue
9162 W Unser Avenue
9162 W Unser Avenue
9162 W Unser Avenue
9162 W Unser Avenue
9162 W Unser Avenue
9162 W Unser Avenue
9162 W Unser Avenue
9162 W Unser Avenue
9162 W Unser Avenue
9162 W Unser Avenue
9162 W Unser Avenue
9162 W Unser Avenue
9162 W Unser Avenue
9162 W Unser Avenue
9162 W Unser Avenue
9162 W Unser Avenue
9162 W Unser Avenue
9162 W Unser Avenue
9162 W Unser Avenue
9162 W Unser Avenue
9162 W Unser Avenue
9162 W Unser Avenue
9162 W Unser Avenue
9162 W Unser Avenue
9162 W Unser Avenue
9162 W Unser Avenue
9162 W Unser Avenue
9162 W Unser Avenue
9162 W Unser Avenue
VIEW PHOTOS
$850,000

9162 W Unser Avenue

4 Beds 4 Baths 3,450 Sq.Ft. 6,970 Sq.Ft.

Description

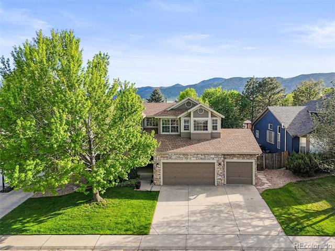
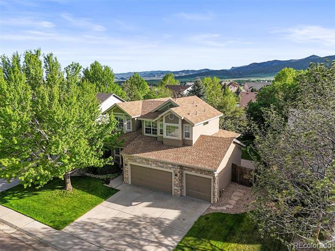
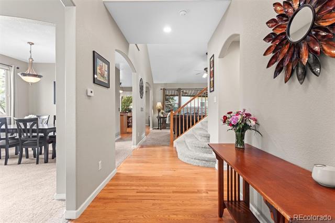
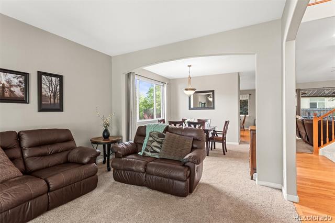
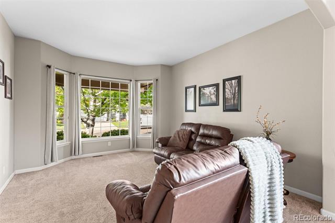
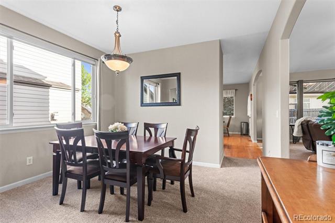
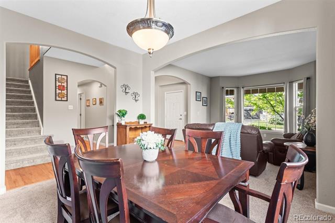
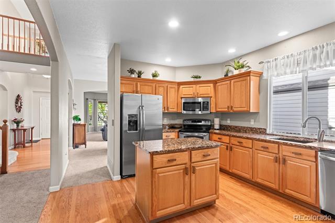
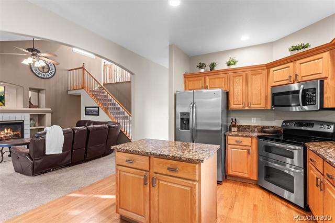
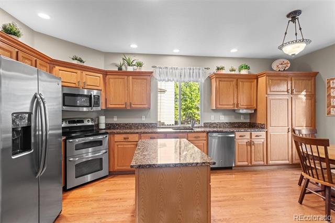
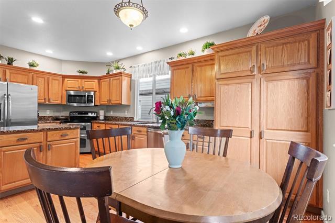
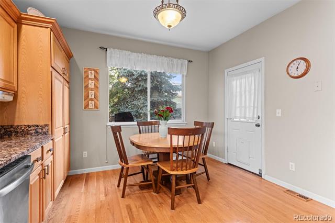
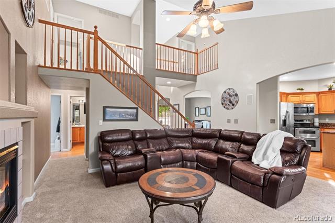
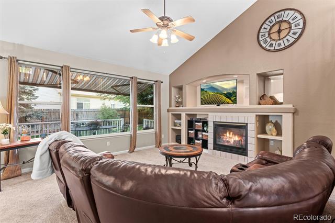
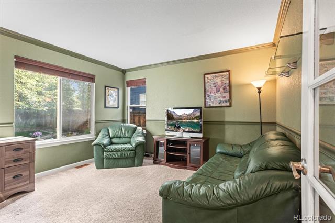
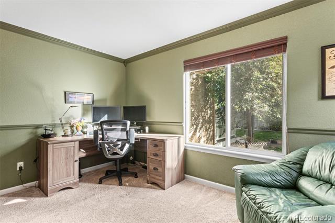
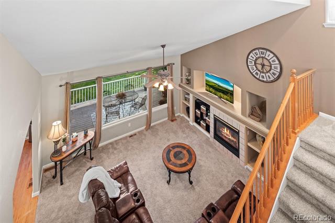
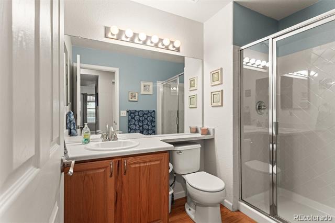
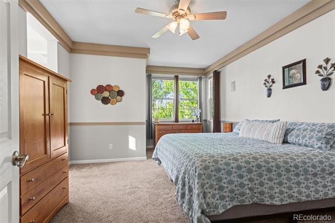
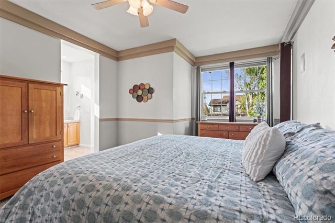
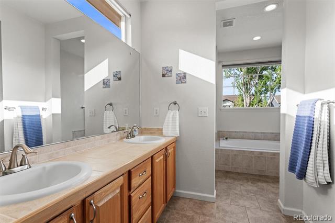
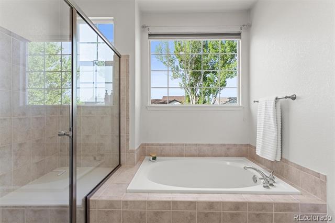
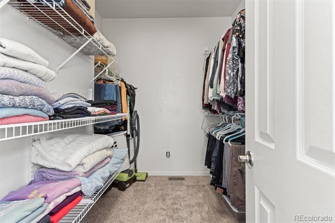
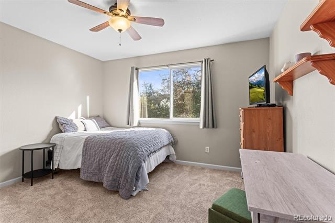
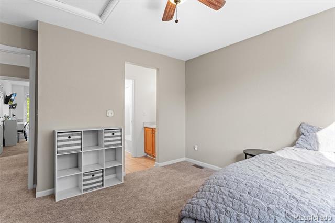
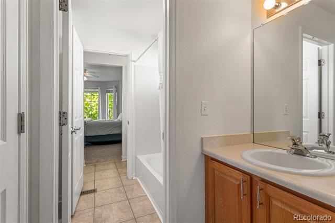
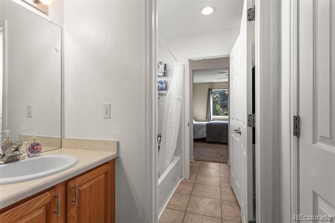
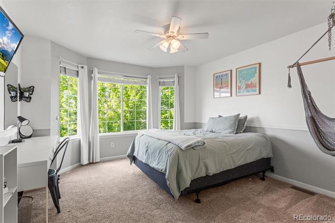
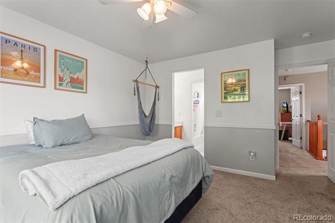
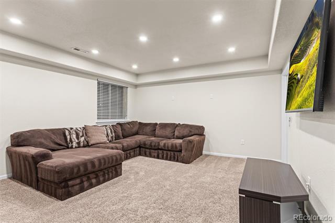
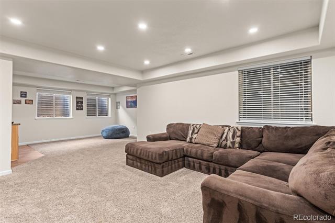
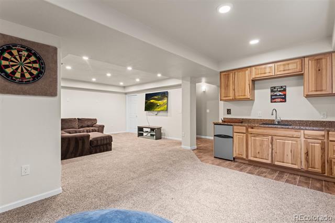
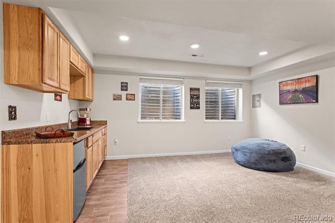
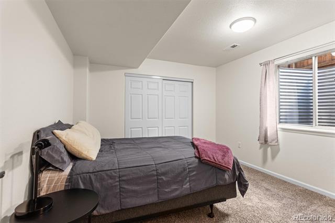
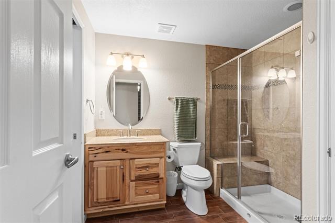
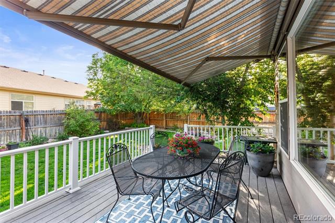
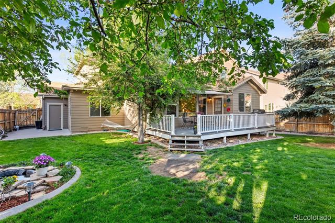
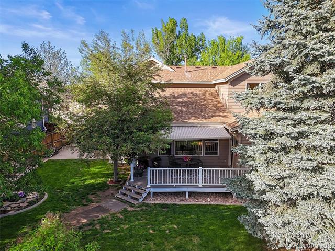
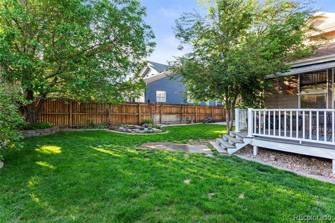
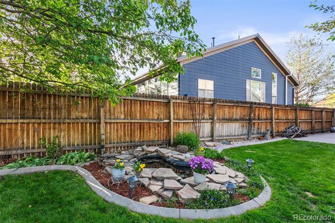
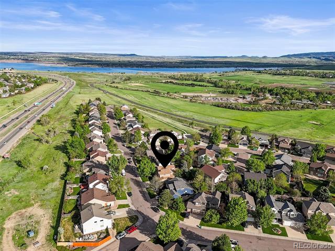
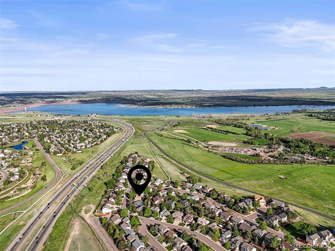
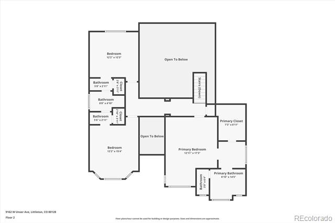
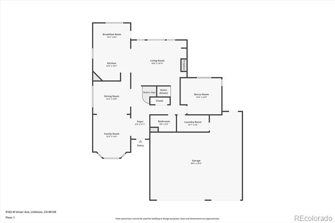
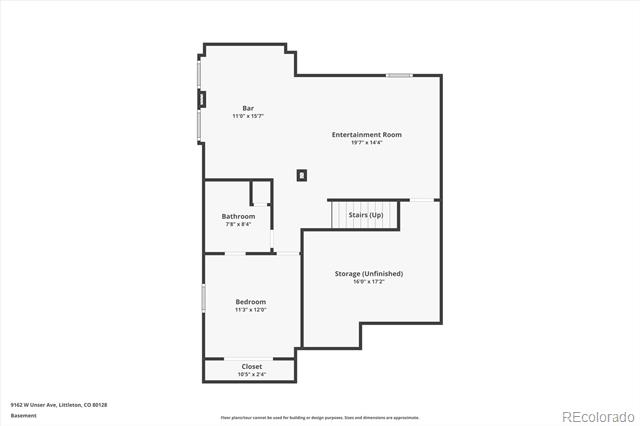
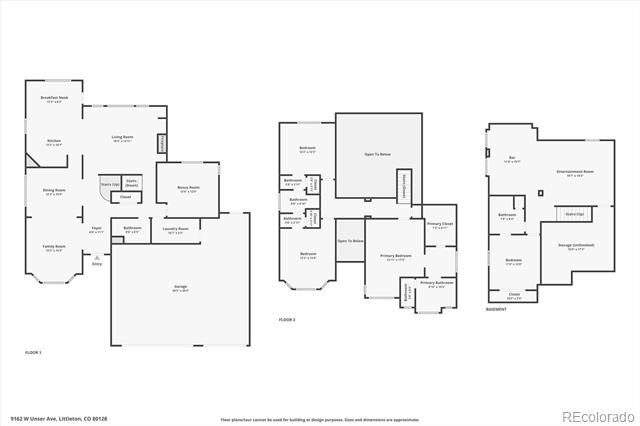
Welcome home to this light and bright, thoughtfully updated 2-story residence in Chatfield Bluffs with stunning mountain views, perfectly blending modern updates with timeless classic design. Beautiful hardwood floors and fresh paint greet you at the foyer and unfold to a formal living and dining area, ideal for entertaining. Enjoy preparing a meal in the well-appointed kitchen comprised of granite counters, a stainless steel appliance package, upgraded cabinetry, and a center island with barstool seating. Just off the kitchen is the inviting family room, drenched in natural sunlight from the 2-story tall ceilings. The gas fireplace brings warmth and texture to the space, and the built-in speakers are ideal for family movie nights. Step outside to the sizeable Trex deck with an automated retractable awning to enjoy dining al fresco or take in the mountain views. Your private backyard includes an idyllic water feature and professional landscaping. The upper level is comprised of two secondary bedrooms with a shared Jack and Jill bath and the large primary suite. This sanctuary is complete with a walk-in closet and an ensuite 5-piece bath. Descend to the newly finished lower level for over 1,000+ sqft of functional entertaining and living space. The large den includes a wet bar and space for a home theatre or gaming tables, and the private 4th bedroom and bath are ideal for guests or a mother-in-law suite. Additional features of this turn-key residence include new carpet (2024), custom window coverings throughout, a whole-house humidifier, a main level home office, and a finished and insulated 3-car garage. Chatfield Bluffs is moments from neighborhood Jefferson County schools, endless outdoor activities at Chatfield Reservoir and Botanic Gardens, shopping, dining, and easy access to C470. Do not hesitate to see what contemporary living with stunning views in Littleton is like, book your showing today!

Share Property

Location

9162 W Unser Avenue, Littleton, CO 80128

Status

Sold

Date Sold

June 30, 2025

Property Amenities

Interior
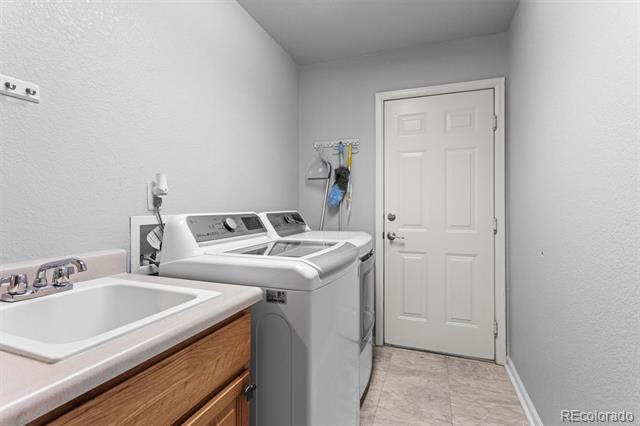
Laundry room In Unit
Fireplace Family Room, Gas
Appliances Dishwasher, Disposal, Humidifier, Microwave, Oven, Refrigerator, Sump Pump, Wine Cooler
Flooring Carpet, Tile, Wood
Total Bedrooms: 4
Three-Quarter Bathrooms: 2
Full Bathrooms: 2
Other Interior Features Breakfast Nook, Ceiling Fan(s), Entrance Foyer, Five Piece Bath, Granite Counters, High Ceilings, Jack Jill Bath, Kitchen Island, Open Floorplan, Pantry, Primary Suite, Smoke Free, Utility Sink, Vaulted Ceiling(s), Walk-In Closet(s), Wet Bar
Area & Lot
Lot Area 6,970 Sq.Ft.
Living area 3,450 Sq.Ft.
MLS® ID 7165274
Year Built 1998
School District Jefferson County R-1
High School Chatfield
Middle School Falcon Bluffs
Elementary School Shaffer
View Description Mountain(s)
Type Residential
Status Sold
Exterior
Stories 2
Air conditioning Central Air
Heat type Forced Air, Natural Gas
Water Source Public
Garage Space 3.0
Sewer Public Sewer
Other Exterior Features Lighting, Private Yard, Water Feature
Parking Concrete, Dry Walled, Finished, Insulated, Storage
Lot Features Landscaped, Level, Master Planned, Sprinklers In Front, Sprinklers In Rear
Roof Composition
Finance
Sales Price $850,000
HOA Fees $170 quarterly
Real Estate Tax $4,683 yearly

360 Virtual Tour

Take a tour of this property

Featured Properties

Littleton

Work With Angie

Experience a elevated approach to real estate built on trust, local expertise, and personalized service. Whether you are buying your dream home or selling a prized property, Angie provides the strategic guidance to turn your vision into reality.