Leave a Message

Thank you for your message. We will be in touch with you shortly.

9183 E Oxford Drive
9183 E Oxford Drive
9183 E Oxford Drive
9183 E Oxford Drive
9183 E Oxford Drive
9183 E Oxford Drive
9183 E Oxford Drive
9183 E Oxford Drive
9183 E Oxford Drive
9183 E Oxford Drive
9183 E Oxford Drive
9183 E Oxford Drive
9183 E Oxford Drive
9183 E Oxford Drive
9183 E Oxford Drive
9183 E Oxford Drive
9183 E Oxford Drive
9183 E Oxford Drive
9183 E Oxford Drive
9183 E Oxford Drive
9183 E Oxford Drive
9183 E Oxford Drive
9183 E Oxford Drive
9183 E Oxford Drive
9183 E Oxford Drive
9183 E Oxford Drive
9183 E Oxford Drive
9183 E Oxford Drive
9183 E Oxford Drive
9183 E Oxford Drive
9183 E Oxford Drive
9183 E Oxford Drive
9183 E Oxford Drive
9183 E Oxford Drive
9183 E Oxford Drive
9183 E Oxford Drive
9183 E Oxford Drive
9183 E Oxford Drive
9183 E Oxford Drive
9183 E Oxford Drive
9183 E Oxford Drive
VIEW PHOTOS
$394,000

9183 E Oxford Drive

4 Beds 4 Baths 2,160 Sq.Ft.

Description

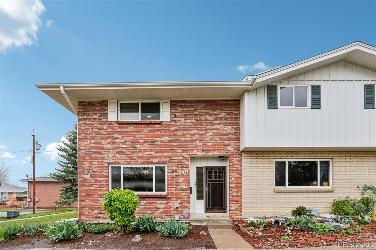
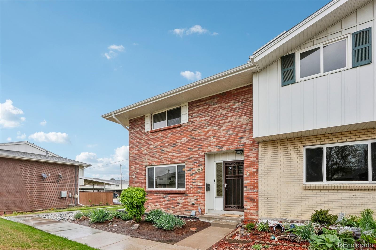
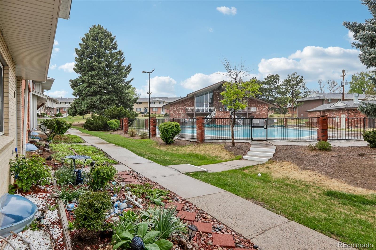
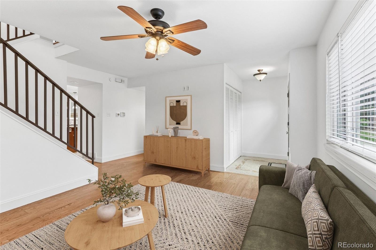
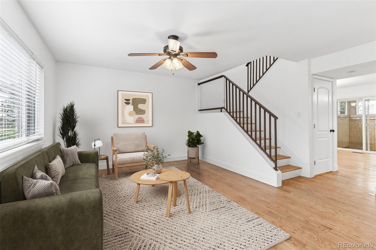
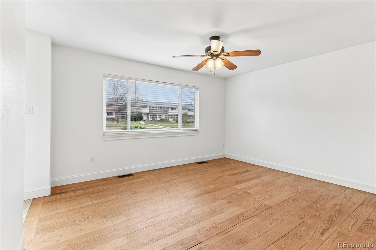
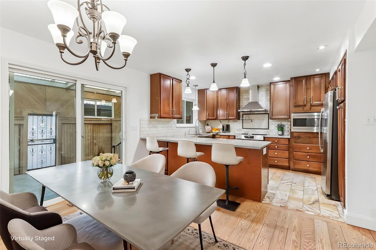
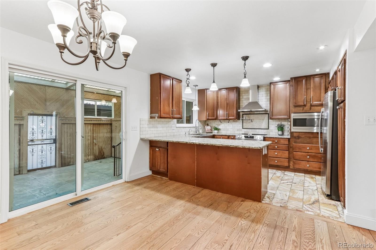
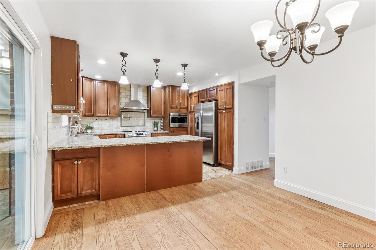
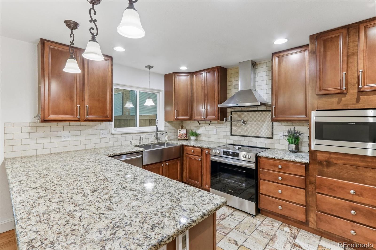
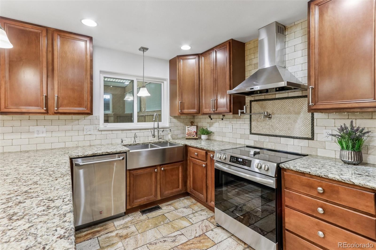
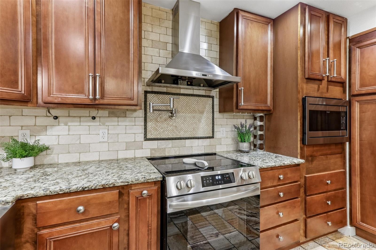
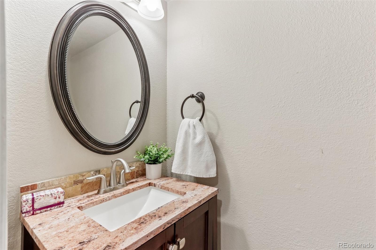
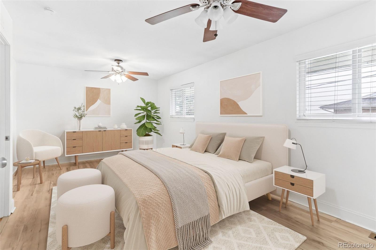
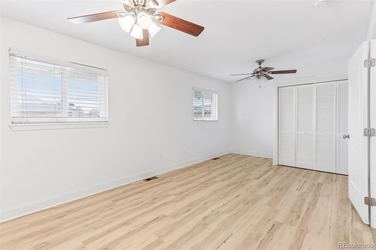
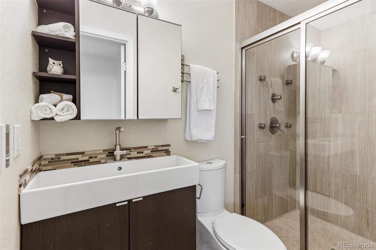
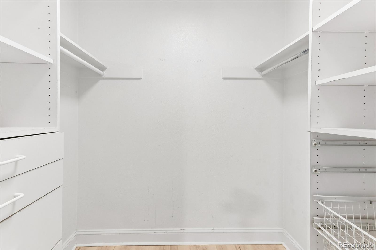
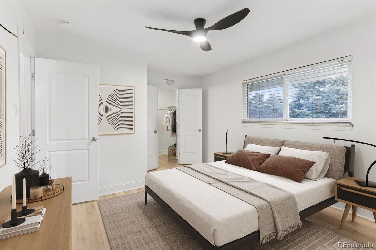
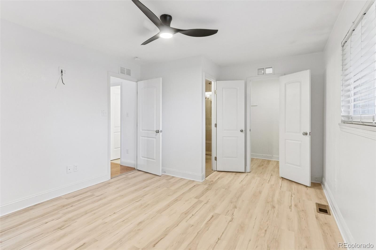
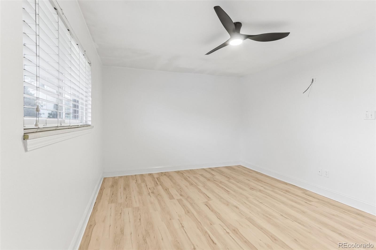
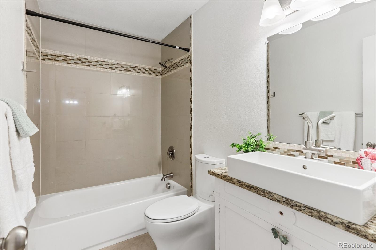
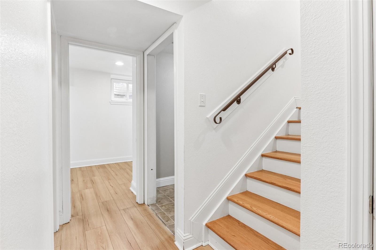
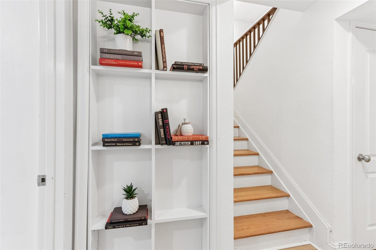
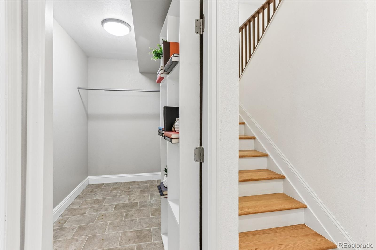
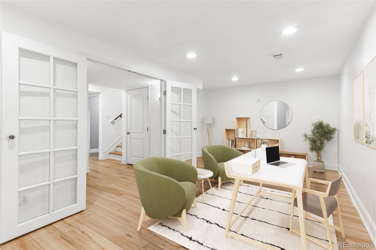
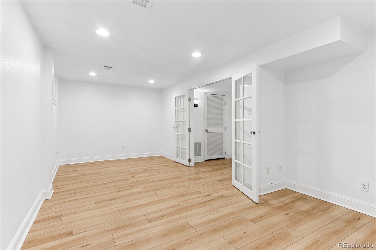
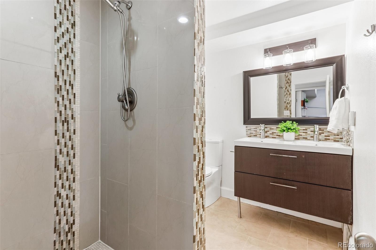
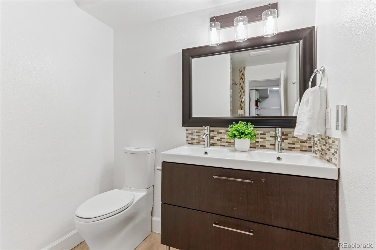
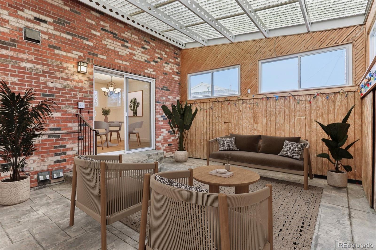
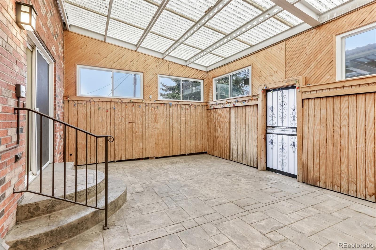
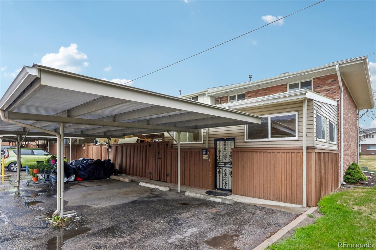
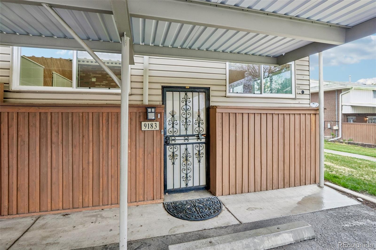
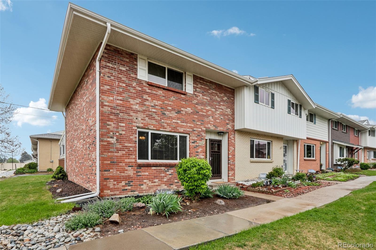
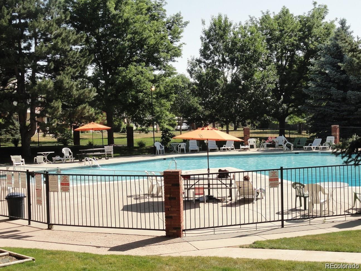
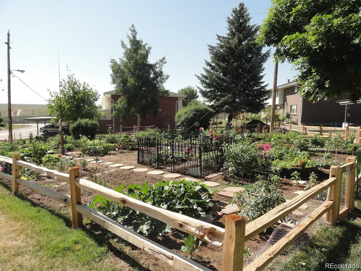
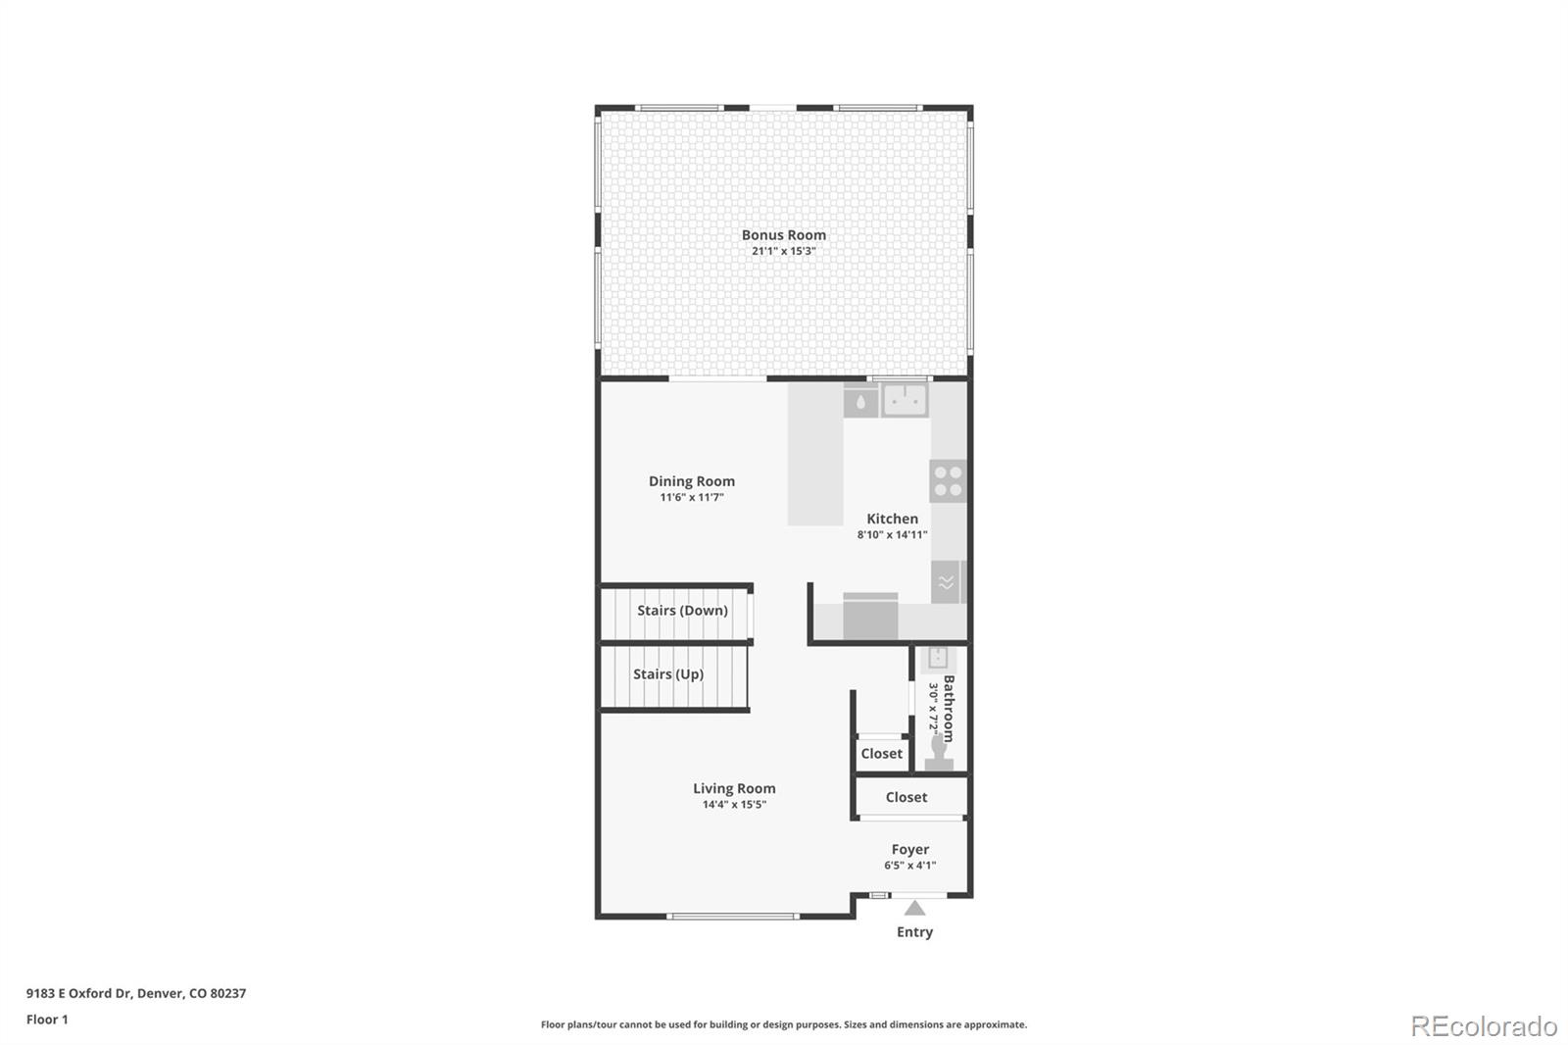
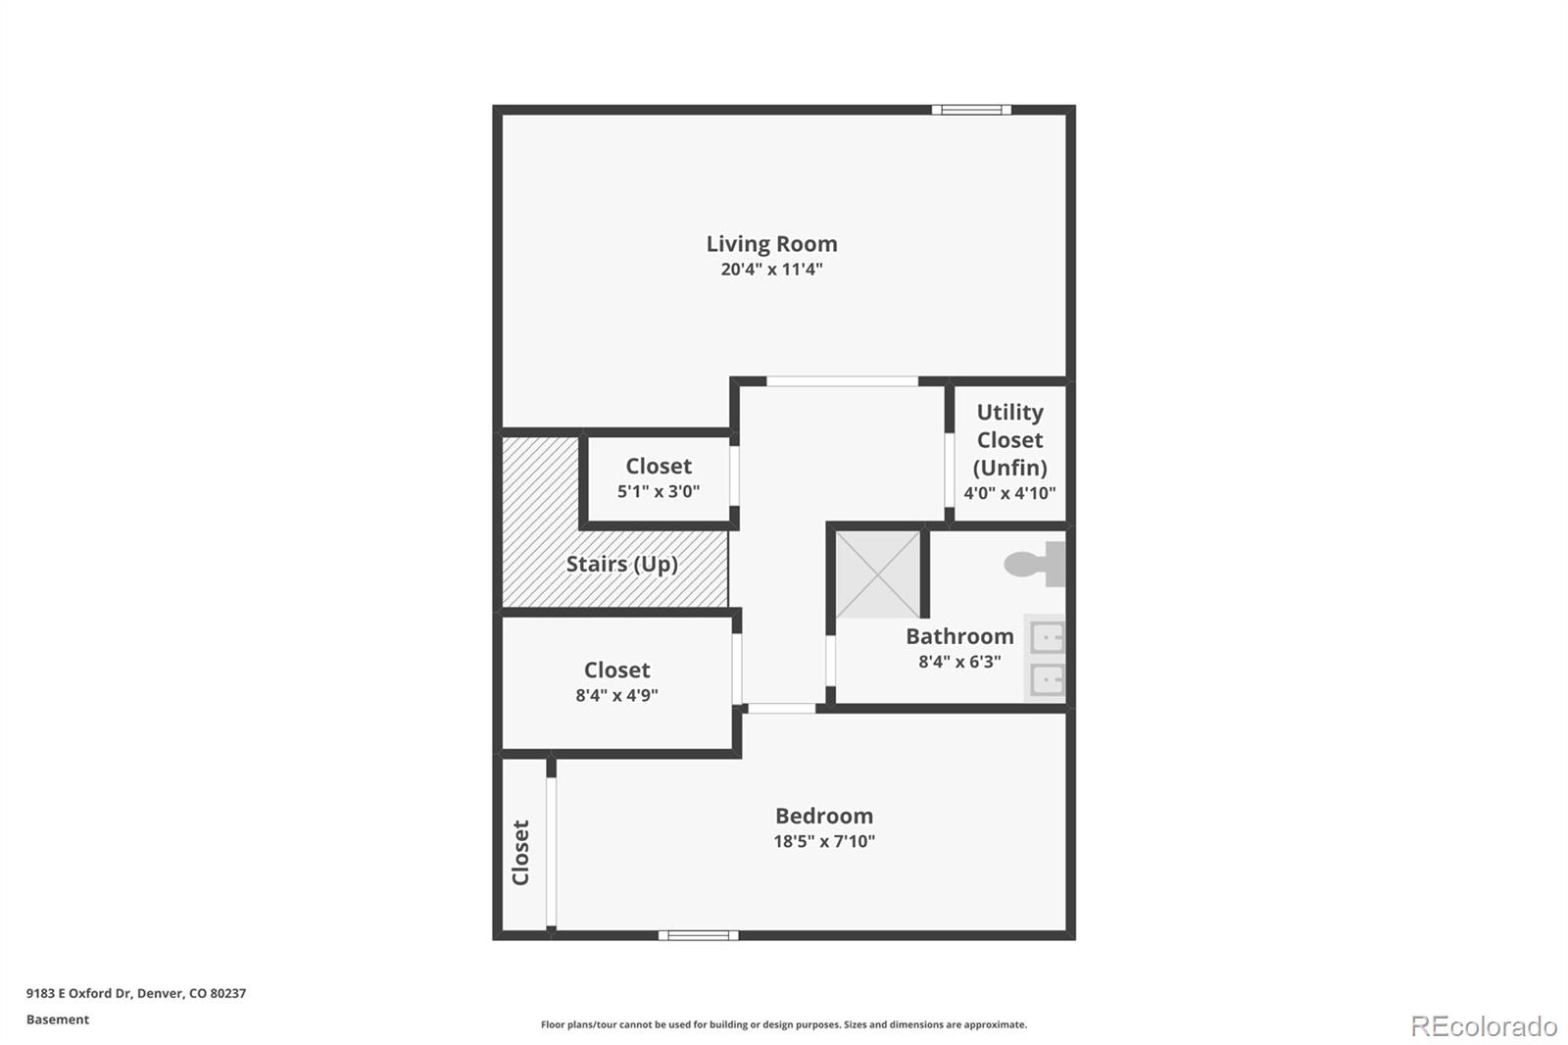
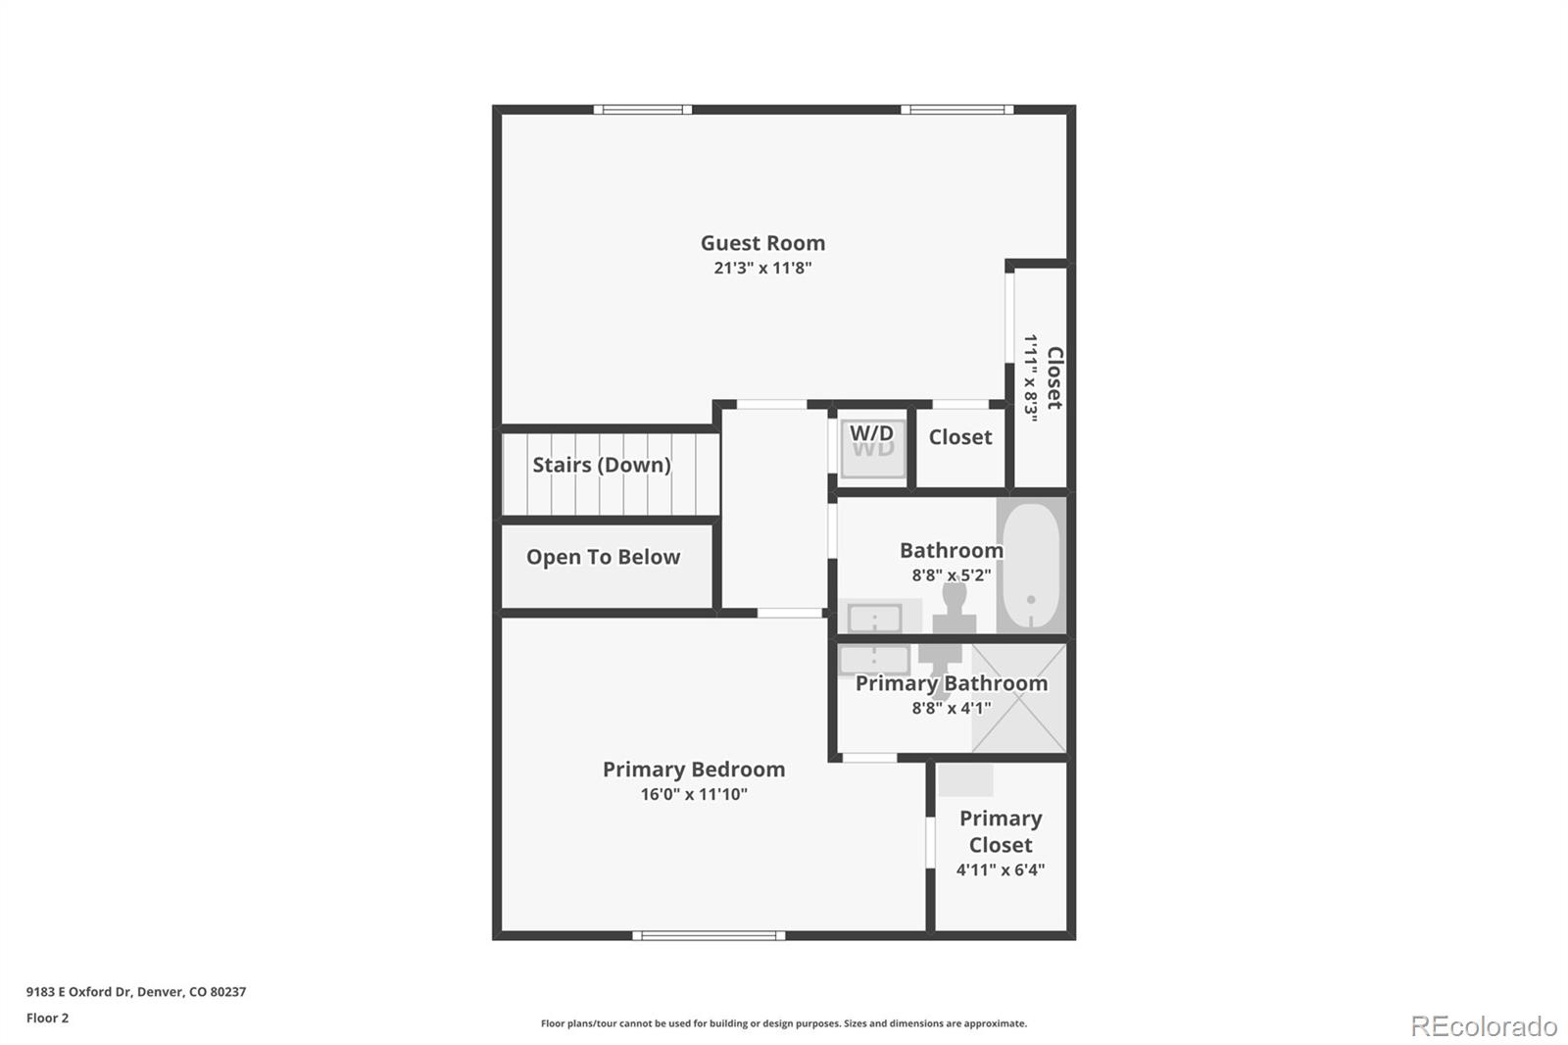
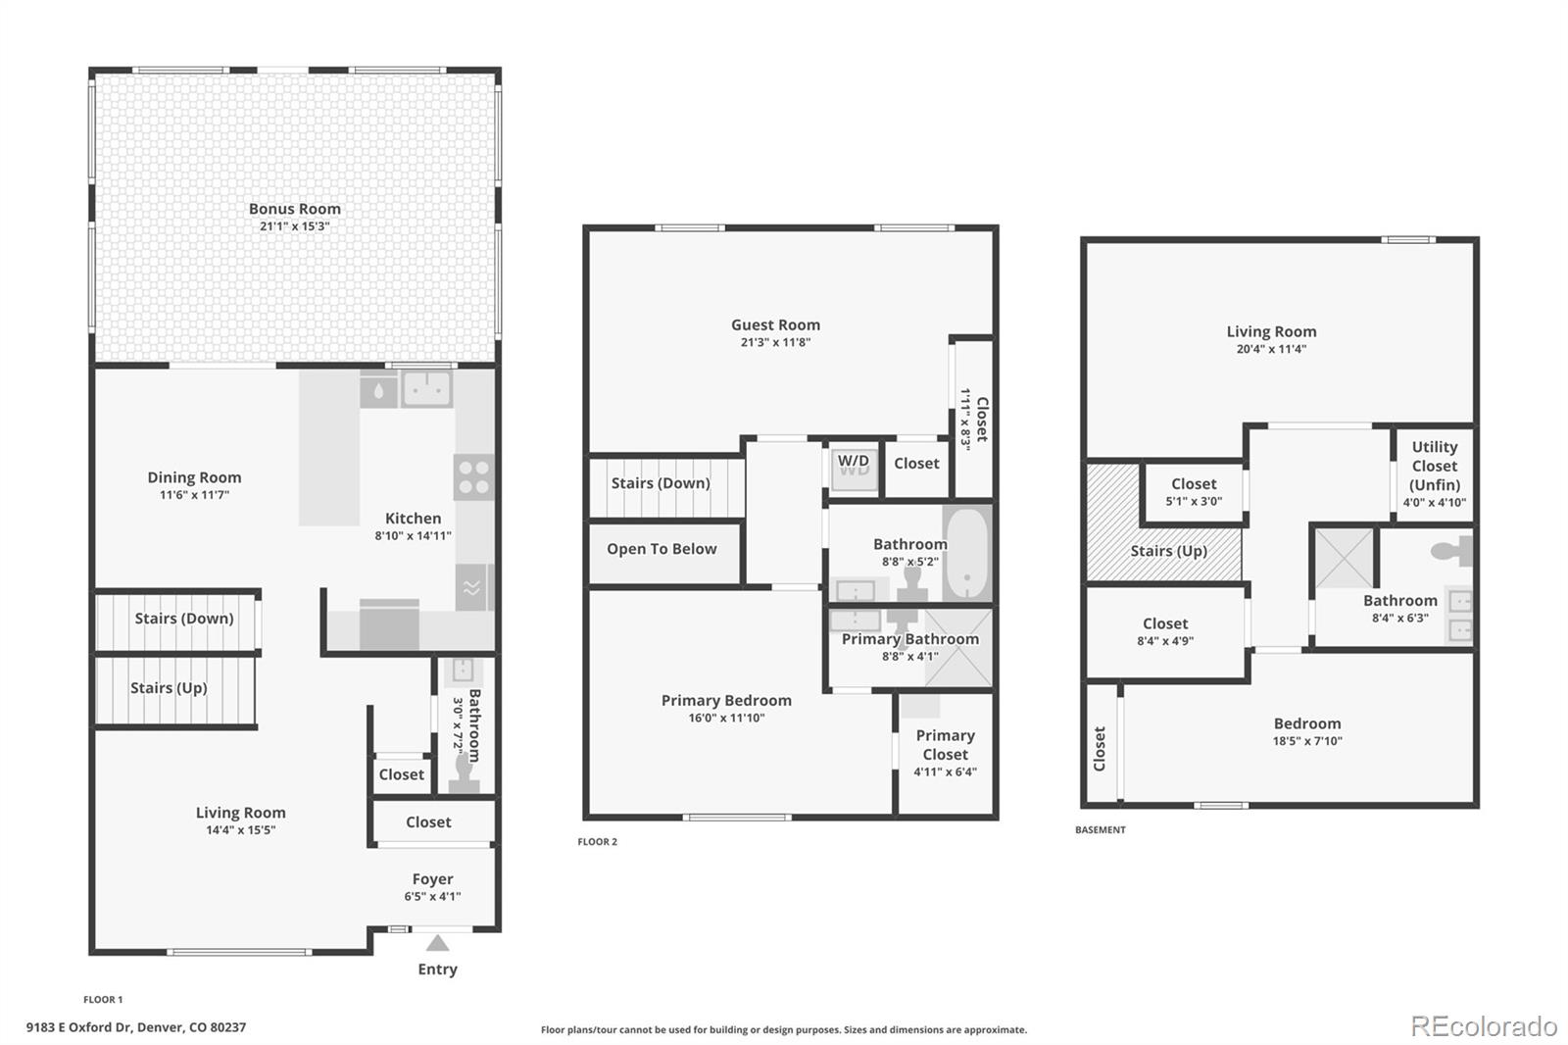
* Seller is offering $2400 in concessions to use towards hardwood floor refinishing or to be used toward any other improvements. See quote in supplements * Ideally situated across from a community green space in Cherry Creek townhomes, this heavily updated corner-unit townhome offers contemporary living in an ideal location. Abundant natural light, brand-new interior paint (2026), laminate hardwood floors, and curated finishes instantly welcome you in and seamlessly tie the main living spaces together. Relax in the light, bright, enclosed patio with all-new windows (2025) and great views of the community green space. The updated kitchen features granite counters, a stainless steel appliance suite, a pot filler, and barstool seating. This 4-bed, 4-bath home offers over 2,100 sq ft of functional living and entertaining space, including a finished basement and a primary suite with an updated ensuite bath. Additional features include a new HVAC and furnace (2025), all appliances included, upgraded wrought-iron railings, and 2 carports. The community includes an outdoor pool, green spaces, and a community garden. With light rail 1 block away, along with endless shopping, dining, and easy access to major roadways, 9183 East Oxford Drive is a contemporary home in an ideal location.

Share Property

Location

9183 E Oxford Drive, Denver, CO 80237

Status

Sold

Date Sold

June 30, 2026

Property Amenities

Interior
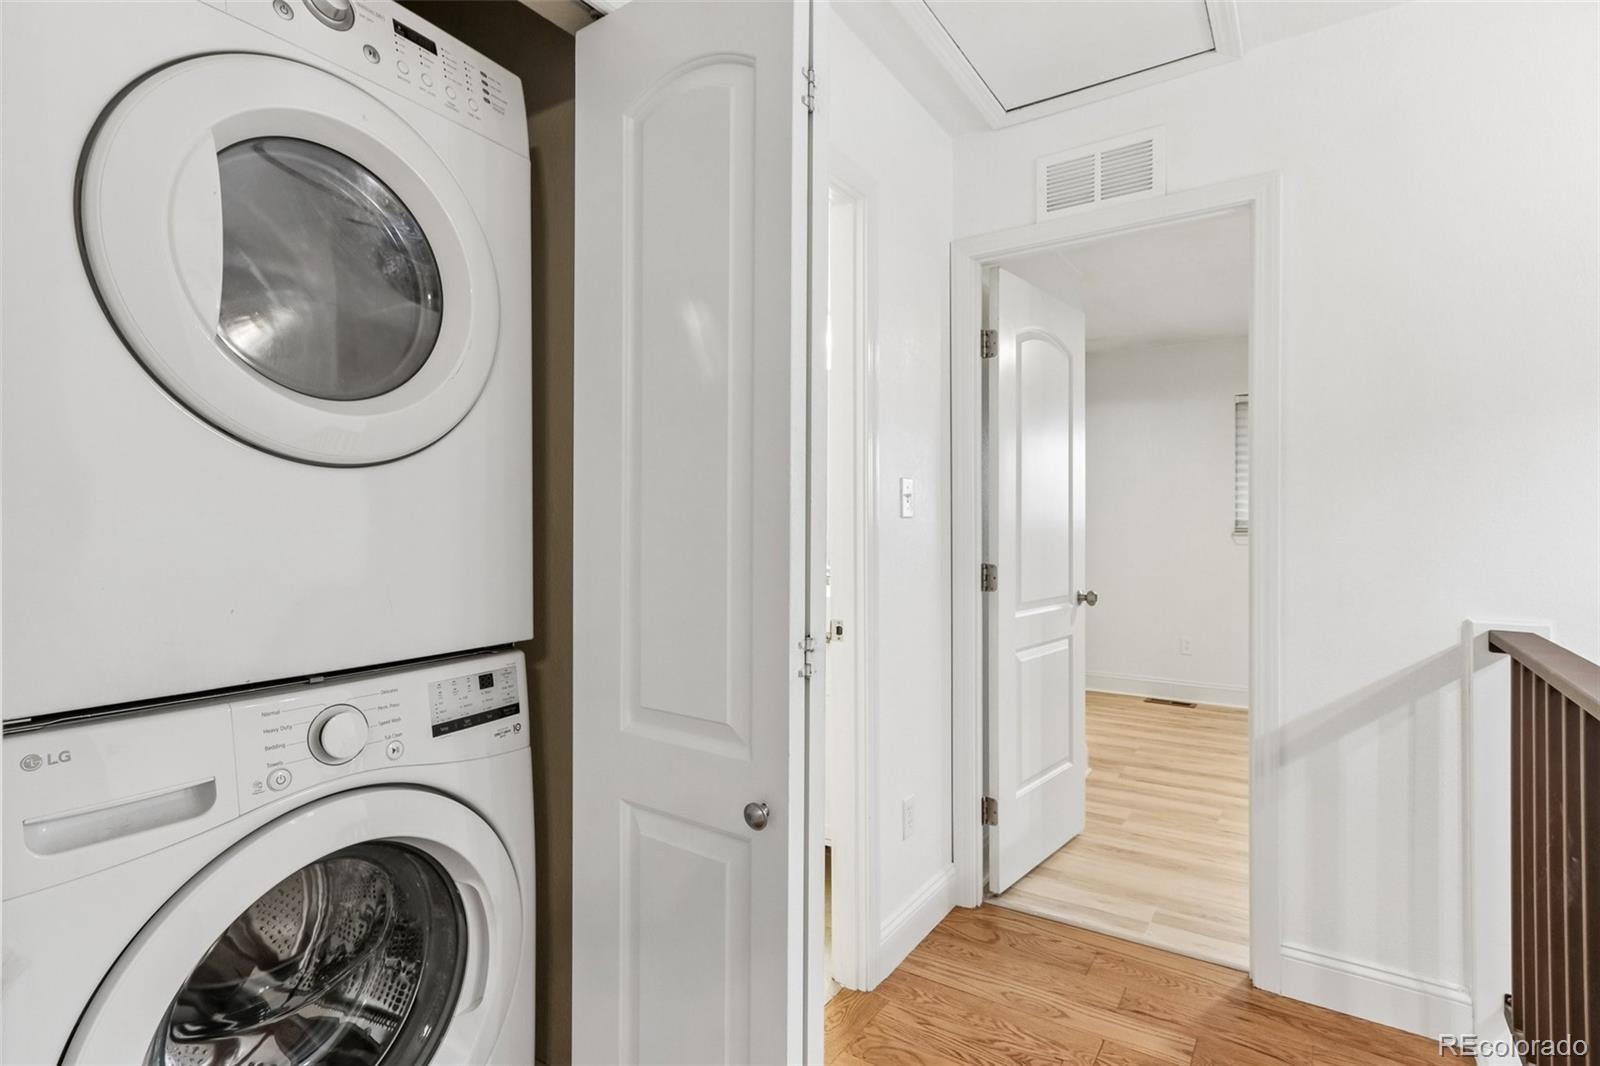
Laundry room In Unit
Appliances Dishwasher, Disposal, Dryer, Microwave, Oven, Range Hood, Refrigerator, Sump Pump, Washer
Flooring Carpet, Laminate, Tile
Total Bedrooms: 4
Three-Quarter Bathrooms: 2
Full Bathrooms: 1
Other Interior Features Ceiling Fan(s), Eat-in Kitchen, Granite Counters, Open Floorplan, Primary Suite
Area & Lot
Total area 2,160 Sq.Ft.
Living area 2,160 Sq.Ft.
MLS® ID 4362280
Year Built 1966
School District Denver 1
High School Thomas Jefferson
Middle School Hamilton
Elementary School Holm
Type Townhouse
Status Sold
Exterior
Stories 2
Pool Outdoor Pool
Air conditioning Central Air
Heat type Forced Air
Water Source Public
Security Features Carbon Monoxide Detector(s), Smoke Detector(s)
Sewer Public Sewer
Other Exterior Features Garden
Lot Features Corner Lot, Landscaped, Master Planned, Near Public Transit
Roof Composition
Finance
Sales Price $394,000
HOA Fees $405 monthly
Real Estate Tax $2,076 yearly

360 Virtual Tour

Take a tour of this property

Featured Properties

Greenwood Village

Work With Angie

Experience a elevated approach to real estate built on trust, local expertise, and personalized service. Whether you are buying your dream home or selling a prized property, Angie provides the strategic guidance to turn your vision into reality.