Leave a Message

Thank you for your message. We will be in touch with you shortly.

9295 Clermont Drive
9295 Clermont Drive
9295 Clermont Drive
9295 Clermont Drive
9295 Clermont Drive
9295 Clermont Drive
9295 Clermont Drive
9295 Clermont Drive
9295 Clermont Drive
9295 Clermont Drive
9295 Clermont Drive
9295 Clermont Drive
9295 Clermont Drive
9295 Clermont Drive
9295 Clermont Drive
9295 Clermont Drive
9295 Clermont Drive
9295 Clermont Drive
9295 Clermont Drive
9295 Clermont Drive
9295 Clermont Drive
9295 Clermont Drive
9295 Clermont Drive
9295 Clermont Drive
9295 Clermont Drive
9295 Clermont Drive
9295 Clermont Drive
9295 Clermont Drive
9295 Clermont Drive
9295 Clermont Drive
9295 Clermont Drive
9295 Clermont Drive
9295 Clermont Drive
VIEW PHOTOS
$495,000

9295 Clermont Drive

3 Beds 3 Baths 2,250 Sq.Ft. 8,510 Sq.Ft.

Description

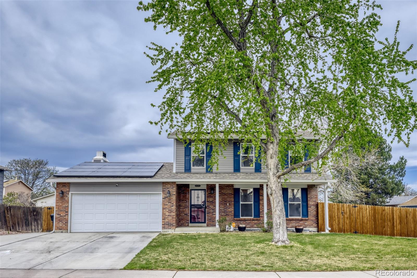
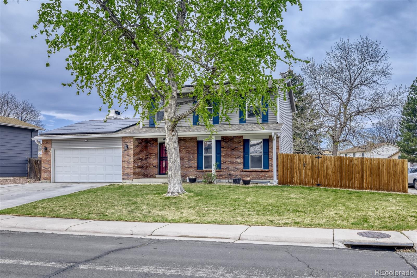
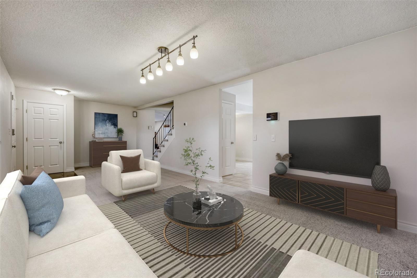
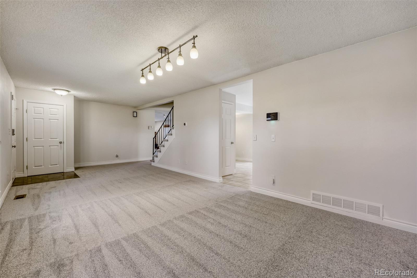
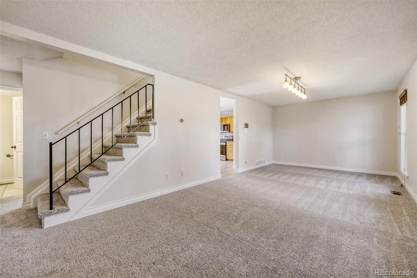
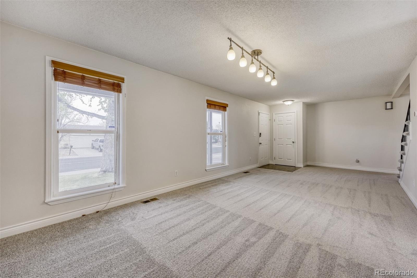
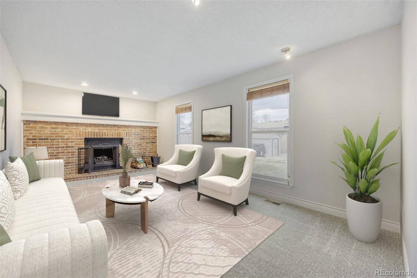
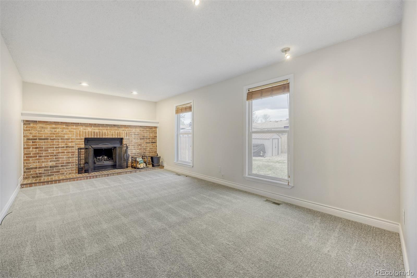
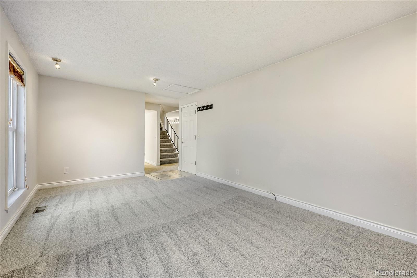
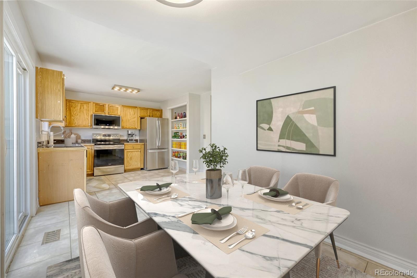
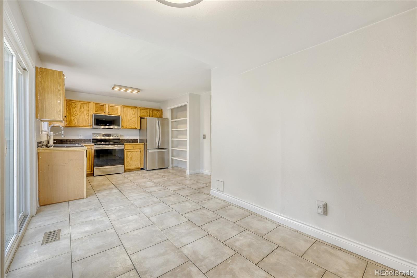
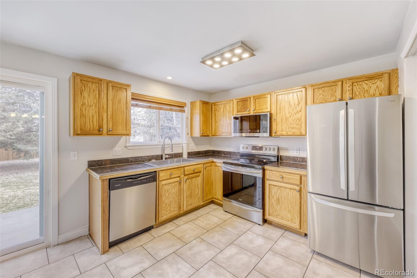
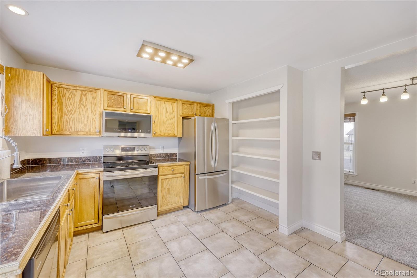
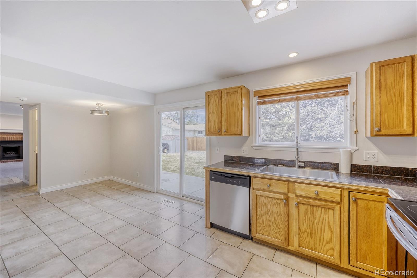
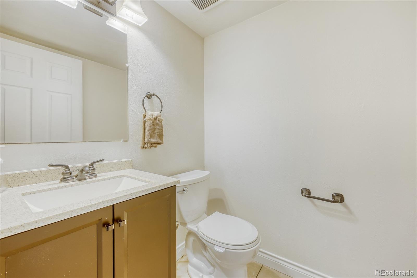
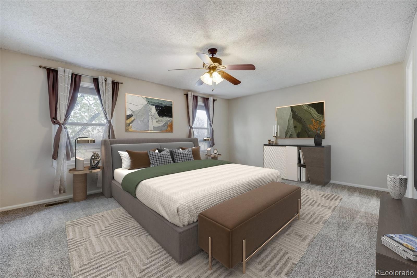
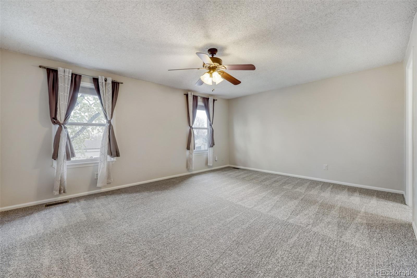
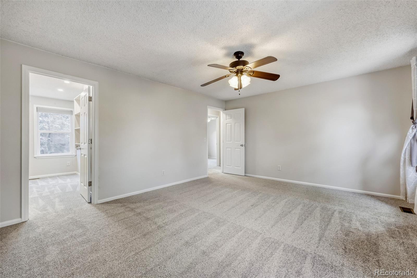
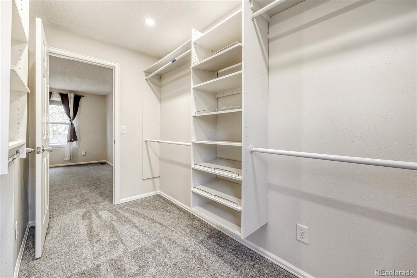
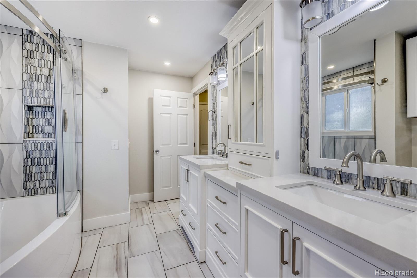
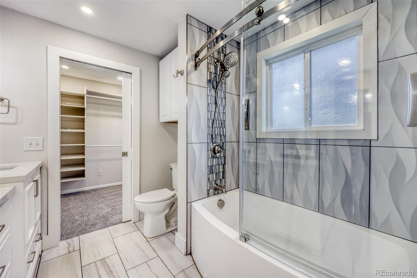
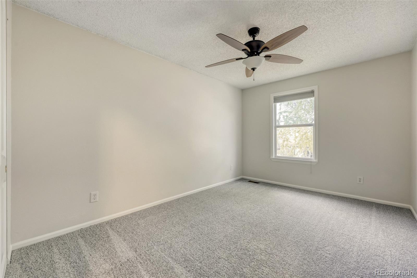
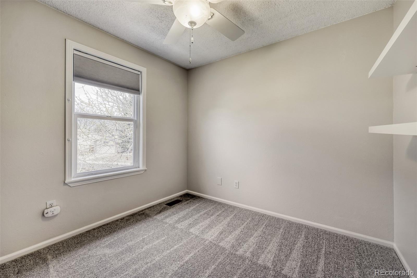
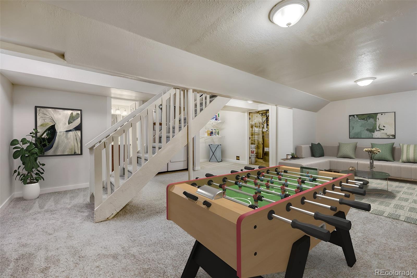
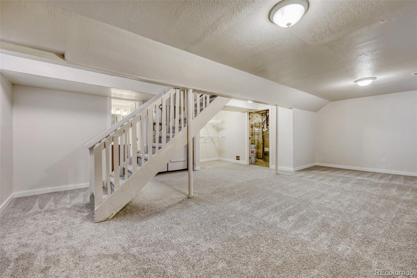
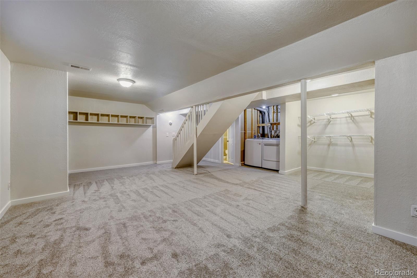
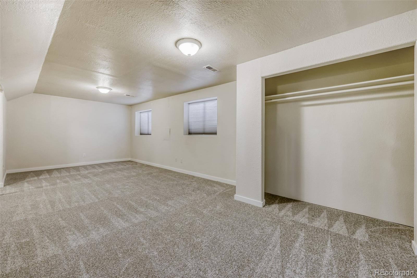
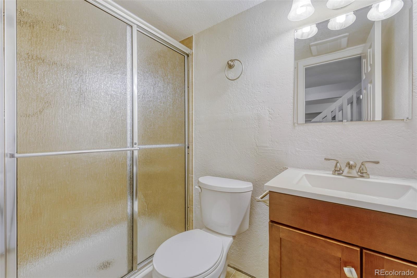
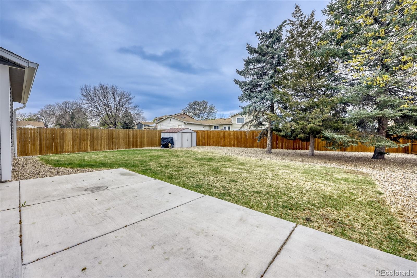
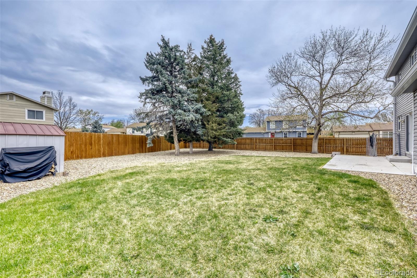
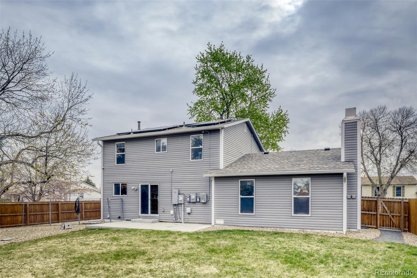
Unbelievable value and rare opportunity! This turnkey home perfectly located on a corner homesite will impress with 2,150 finished square feet plus many recent improvements and upgrades. The interior boasts brand new carpet and paint throughout, updated light fixtures, a spacious kitchen with stainless steel appliances, a large primary suite with sizable walk-in custom closet, a luxurious and fully remodeled primary bathroom and more. As if this was not enough, the basement is finished with a large recreational/flex room and bathroom. Other recent updates and improvements include a new furnace in 2026, new roof in 2022, new siding in 2019, newer fence, extended wide and deep driveway, updated electrical panel and more! All you need to do is move in and enjoy! Must see!

Share Property

Location

9295 Clermont Drive, Thornton, CO 80229

Status

Sold

Date Sold

April 24, 2026

Property Amenities

Interior
Fireplace Family Room, Wood Burning
Appliances Dishwasher, Disposal, Dryer, Microwave, Oven, Refrigerator, Washer
Total Bedrooms: 3
Half Bathrooms: 1
Three-Quarter Bathrooms: 1
Full Bathrooms: 1
Other Interior Features Ceiling Fan(s), Entrance Foyer, Open Floorplan, Pantry, Primary Suite, Radon Mitigation System, Walk-In Closet(s)
Area & Lot
Total area 2,250 Sq.Ft.
Lot Area 8,510 Sq.Ft.
Living area 2,250 Sq.Ft.
MLS® ID 4842072

Year Built 1981
School District Adams 14
High School Adams City
Middle School Adams City
Elementary School Alsup
Type Residential
Status Sold
Exterior
Stories 2
Air conditioning Central Air
Heat type Forced Air, Natural Gas
Water Source Public
Garage Space 2.0
Sewer Public Sewer
Other Exterior Features Private Yard, Rain Gutters
Lot Features Corner Lot, Landscaped
Roof Composition
Finance
Sales Price $495,000
HOA Fees $250 yearly
Real Estate Tax $3,014 yearly

Featured Properties

Work With Angie

Experience a elevated approach to real estate built on trust, local expertise, and personalized service. Whether you are buying your dream home or selling a prized property, Angie provides the strategic guidance to turn your vision into reality.

















































