Leave a Message

Thank you for your message. We will be in touch with you shortly.

9330 Yucca Way
9330 Yucca Way
9330 Yucca Way
9330 Yucca Way
9330 Yucca Way
9330 Yucca Way
9330 Yucca Way
9330 Yucca Way
9330 Yucca Way
9330 Yucca Way
9330 Yucca Way
9330 Yucca Way
9330 Yucca Way
9330 Yucca Way
9330 Yucca Way
9330 Yucca Way
9330 Yucca Way
9330 Yucca Way
9330 Yucca Way
9330 Yucca Way
VIEW PHOTOS
$630,000

9330 Yucca Way

4 Beds 3 Baths 3,319 Sq.Ft. 6,000 Sq.Ft.

Description

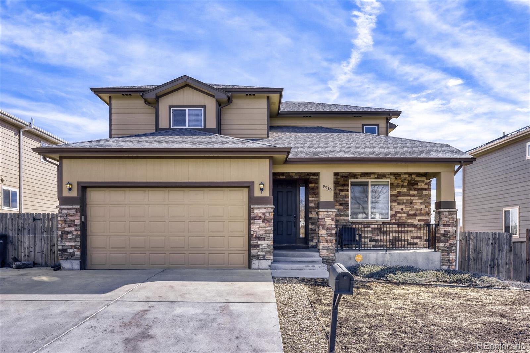
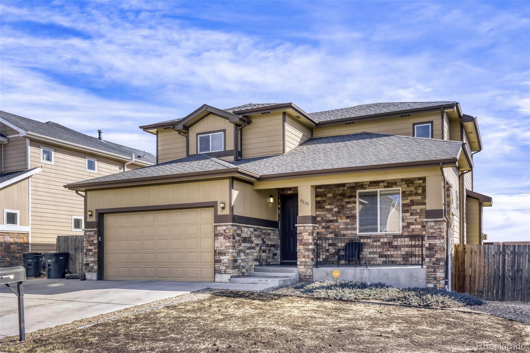
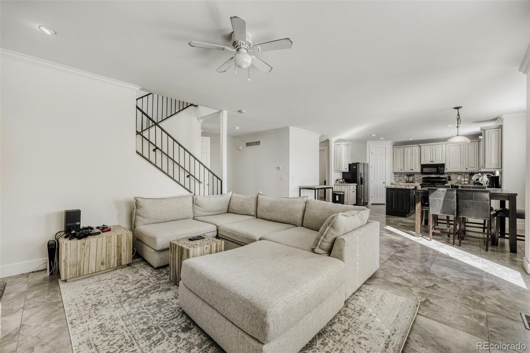
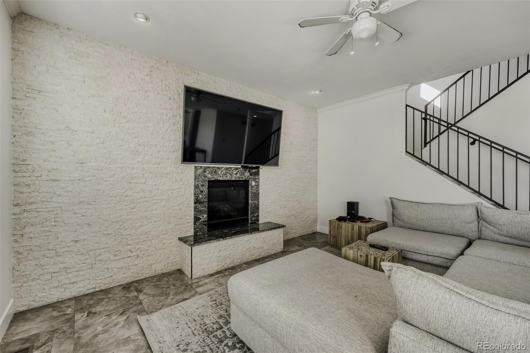
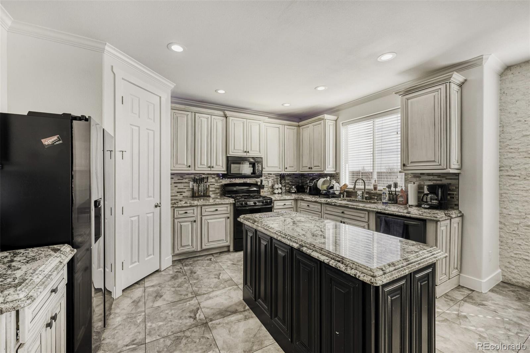
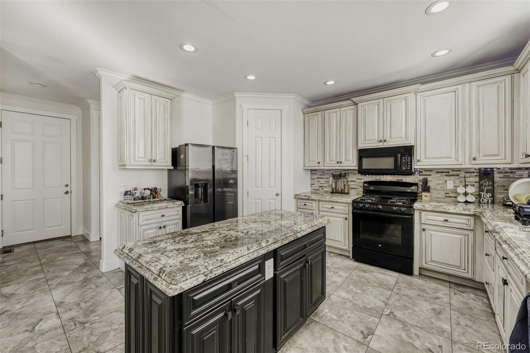
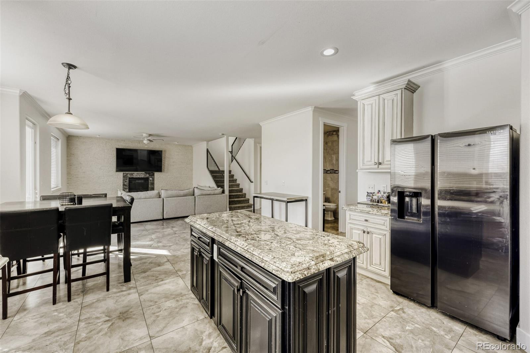
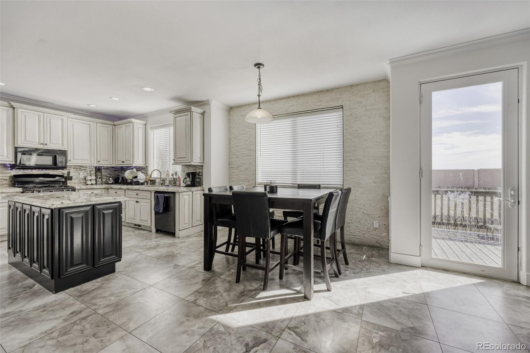
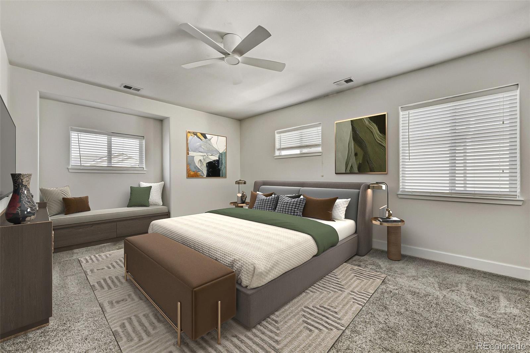
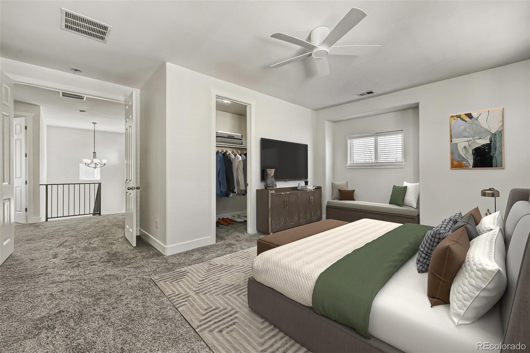
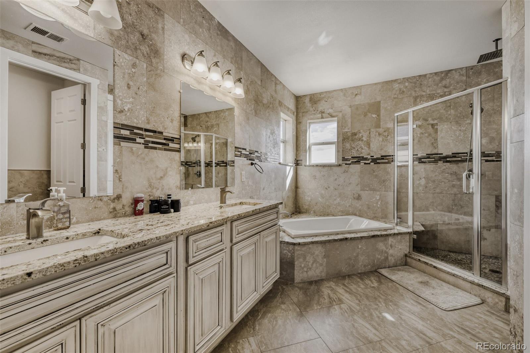
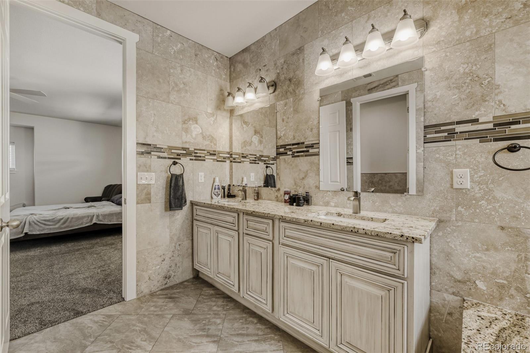
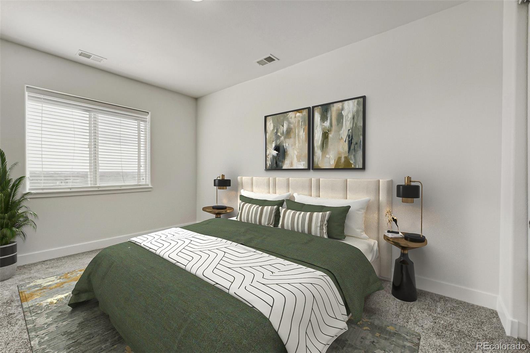
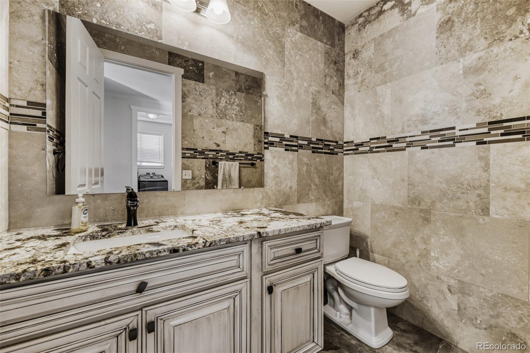
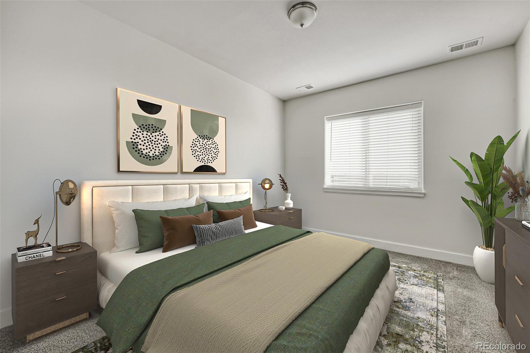
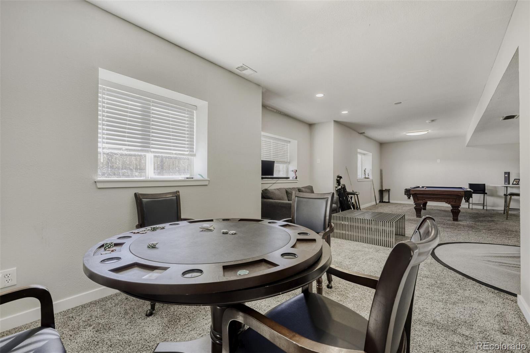
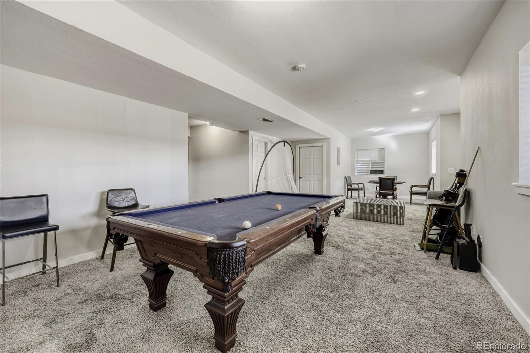
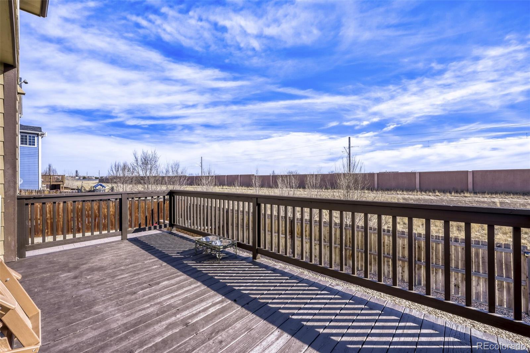
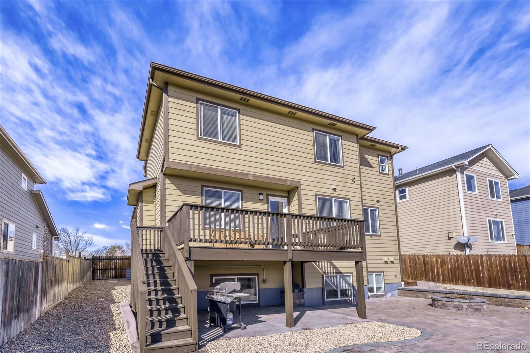
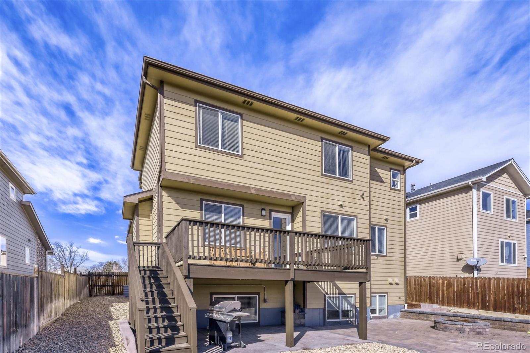
This stunning home is sure to impress with an amazing floorplan, upgrades and custom touches throughout. The gorgeous kitchen is complete with upgraded cabinets, granite countertops, striking tile and a large island that opens to the spacious family room with fireplace. Stacked stone accent walls in both the kitchen and family room add to the elegance. The sizable primary suite boasts double French doors, a large walk-in closet and luxurious five-piece bath with no detail spared. All bathrooms throughout the home are equally as nice with high-end finishes. As if this was not enough, the garden level basement is finished with an additional bedroom/flex room plus huge recreational room - perfect for entertaining. The exterior will not disappoint with a covered front porch and large back patio that extends to a paver patio with fire pit backing to open space. Great location with easy access to light rail, shopping, restaurants and highways. Must see! Seller offering 3.125% assumable mortgage on the first $530,000 of loan for 26 years. This will be a huge savings on the monthly payment. Buyer may obtain a 2nd mortgage for difference of current loan amount to purchase price. Please call agent for details.

Share Property

Location

9330 Yucca Way, Thornton, CO 80229

Status

Sold

Date Sold

June 10, 2026

Property Amenities

Interior
Laundry room Sink
Fireplace Gas, Gas Log
Appliances Dishwasher, Disposal, Dryer, Microwave, Range, Refrigerator, Washer
Flooring Carpet, Tile
Total Bedrooms: 4
Half Bathrooms: 1
Full Bathrooms: 2
Other Interior Features Ceiling Fan(s), Eat-in Kitchen, Entrance Foyer, Five Piece Bath, Granite Counters, Jack Jill Bathroom, Kitchen Island, Open Floorplan, Pantry, Primary Suite, Walk-In Closet(s)
Area & Lot
Total area 3,319 Sq.Ft.
Lot Area 6,000 Sq.Ft.
Living area 3,319 Sq.Ft.
MLS® ID 9341918
Year Built 2016
School District Mapleton R-1
High School York Int'l K-12

Middle School Monterey K-8
Elementary School Monterey K-8
Type Residential
Status Sold
Exterior
Stories 2

Air conditioning Central Air
Heat type Forced Air, Natural Gas
Water Source Public
Garage Space 2.0
Sewer Public Sewer
Other Exterior Features Fire Pit, Private Yard, Rain Gutters
Lot Features Landscaped, Near Public Transit, Open Space, Sprinklers In Front
Roof Composition
Finance
Sales Price $630,000
Real Estate Tax $3,667 yearly

Featured Properties

Work With Angie

Experience a elevated approach to real estate built on trust, local expertise, and personalized service. Whether you are buying your dream home or selling a prized property, Angie provides the strategic guidance to turn your vision into reality.
















































