Leave a Message

Thank you for your message. We will be in touch with you shortly.

9376 E 105th Place
9376 E 105th Place
9376 E 105th Place
9376 E 105th Place
9376 E 105th Place
9376 E 105th Place
9376 E 105th Place
9376 E 105th Place
9376 E 105th Place
9376 E 105th Place
9376 E 105th Place
9376 E 105th Place
9376 E 105th Place
9376 E 105th Place
9376 E 105th Place
9376 E 105th Place
9376 E 105th Place
9376 E 105th Place
9376 E 105th Place
9376 E 105th Place
9376 E 105th Place
9376 E 105th Place
VIEW PHOTOS
$465,000

9376 E 105th Place

3 Beds 2 Baths 1,531 Sq.Ft. 7,513 Sq.Ft.

Description

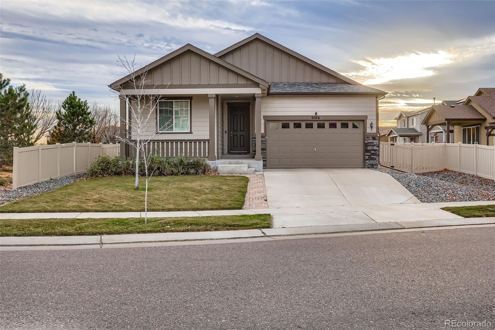
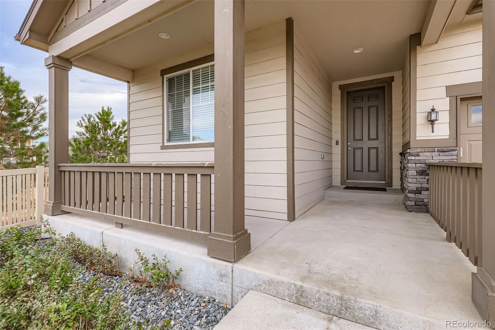
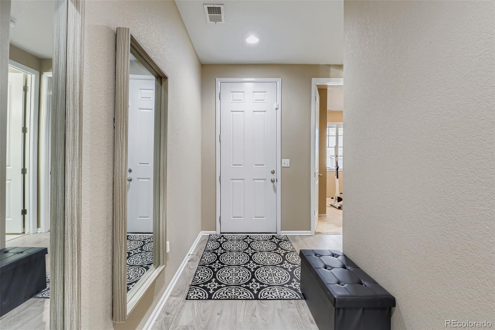
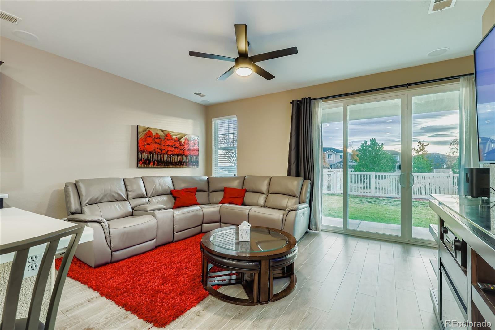
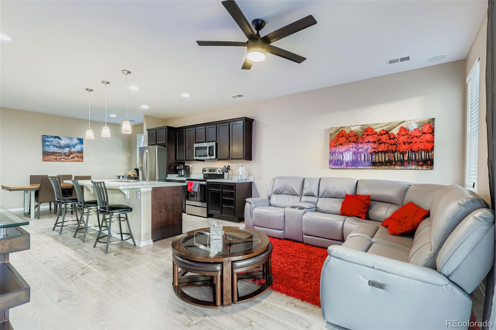
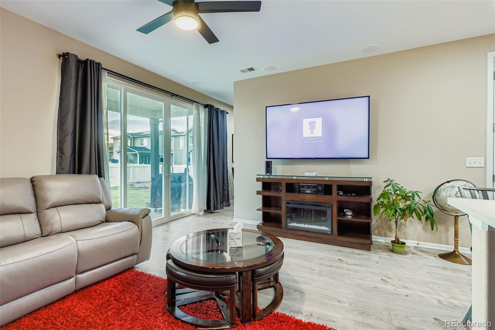
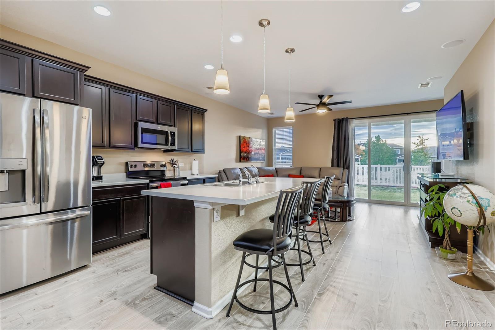
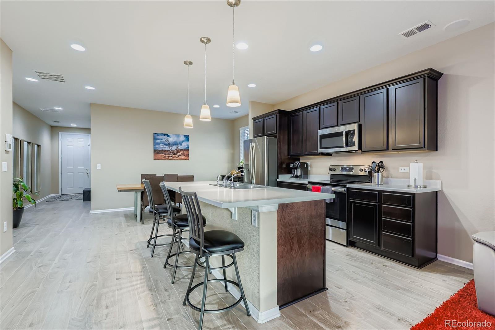
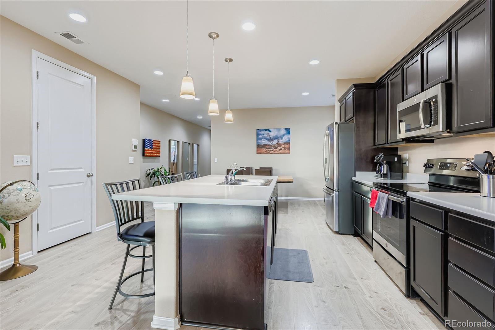
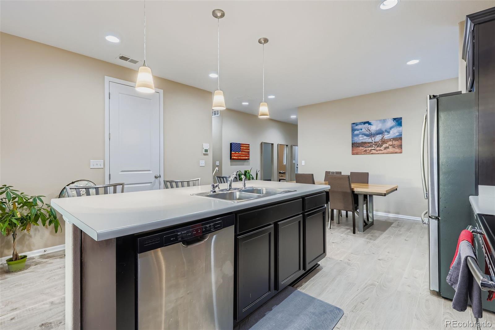
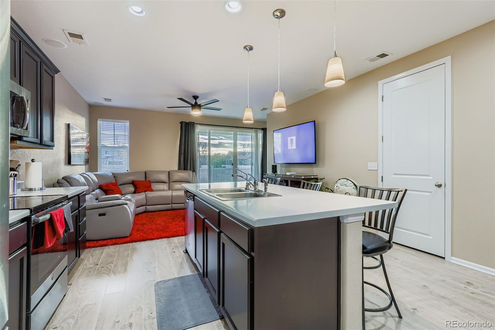
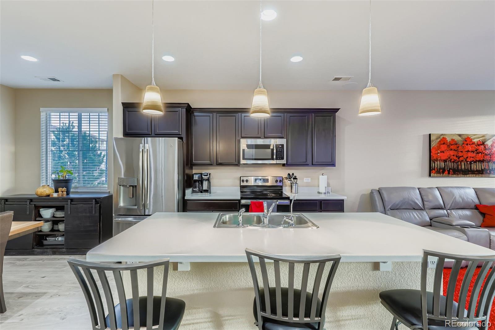
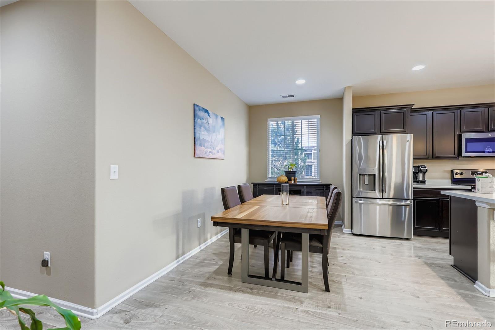
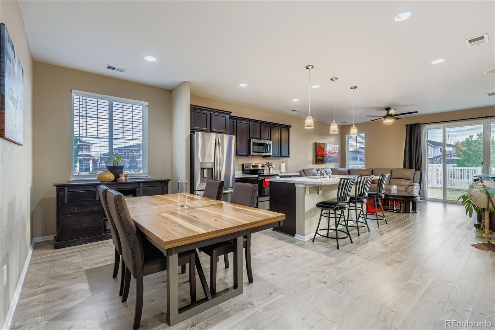
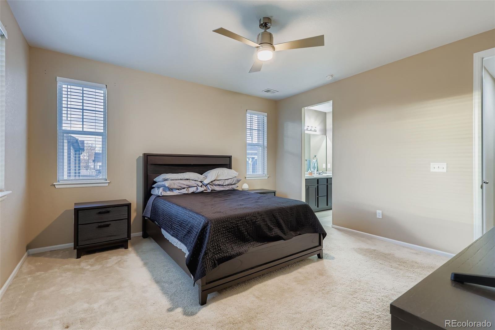
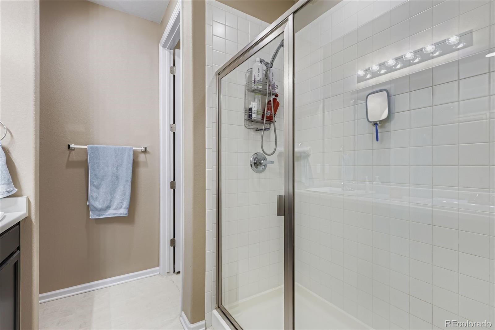
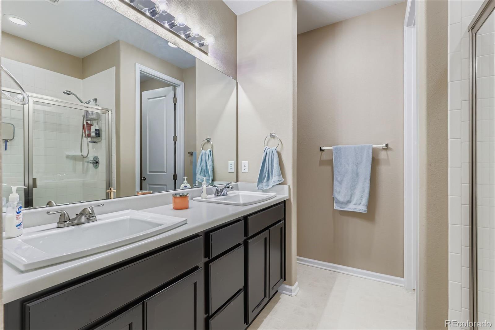
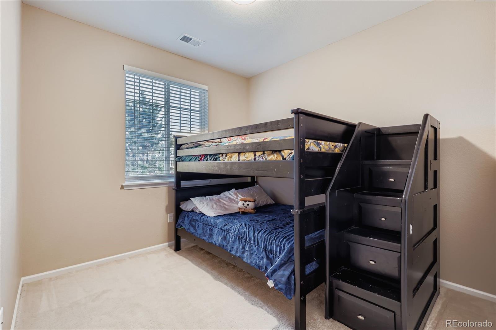
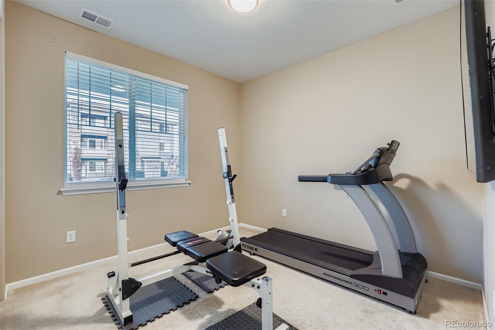
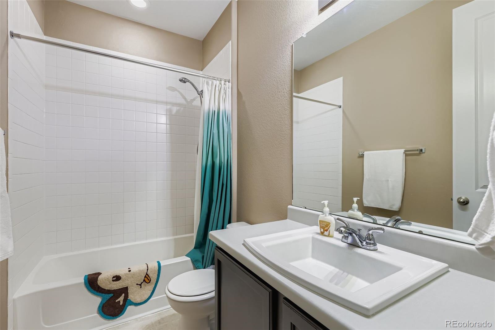
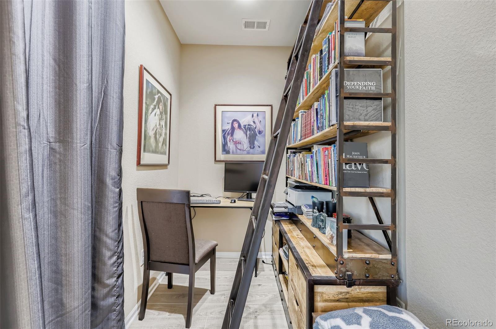
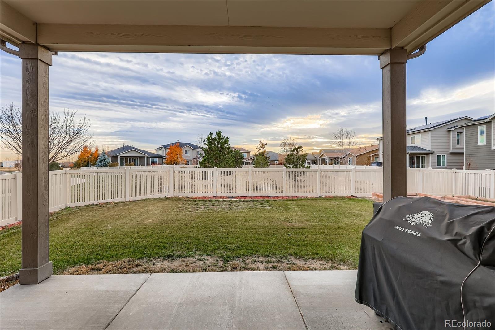
This spacious and open ranch home is perfectly located on an oversized 7,513 square foot homesite that sides to greenbelt and backs to open space. The open concept floorplan is sure to impress. The kitchen which features stainless steel appliances, striking cabinets with crown molding and large island - perfect for entertaining - opens to the sizable family room. The family room boasts an abundance of windows for natural light. From the family room there is direct access to the large covered back patio and tech/flex room. The primary suite is equally as nice with large walk-in closet and ensuite bathroom with dual vanities. Built in 2018, this home looks and feels new. As a bonus, all the finishing touches such as blinds, paint, ceiling fans and landscape are already complete! The private backyard features a covered back patio, garden beds and plenty of space to relax or entertain. This is a must see home that won't disappoint!

Share Property

Location

9376 E 105th Place, Commerce City, CO 80640

Status

Sold

Date Sold

January 29, 2026

Property Amenities

Interior
Appliances Dishwasher, Disposal, Microwave, Oven, Refrigerator
Total Bedrooms: 3
Three-Quarter Bathrooms: 1
Full Bathrooms: 1
Other Interior Features Ceiling Fan(s), Eat-in Kitchen, Entrance Foyer, Kitchen Island, Open Floorplan, Pantry, Primary Suite, Walk-In Closet(s)
Area & Lot
Total area 1,531 Sq.Ft.
Lot Area 7,513 Sq.Ft.
Living area 1,531 Sq.Ft.
MLS® ID 3408224
Year Built 2018
School District School District 27-J
High School Riverdale Ridge
Middle School Prairie View
Elementary School Thimmig
Type Residential
Status Sold
Exterior
Stories 1
Air conditioning Central Air
Heat type Forced Air, Natural Gas
Water Source Public
Garage Space 2.0
Sewer Public Sewer
Other Exterior Features Garden, Private Yard, Rain Gutters
Lot Features Corner Lot, Greenbelt, Landscaped, Sprinklers In Front, Sprinklers In Rear
Roof Composition
Finance
Sales Price $465,000
Real Estate Tax $5,078 yearly

360 Virtual Tour

Take a tour of this property

Featured Properties

Work With Angie

Experience a elevated approach to real estate built on trust, local expertise, and personalized service. Whether you are buying your dream home or selling a prized property, Angie provides the strategic guidance to turn your vision into reality.


















































