Leave a Message

Thank you for your message. We will be in touch with you shortly.

9409 S Hackberry Lane
VIEW PHOTOS
$790,000

9409 S Hackberry Lane

4 Beds 3 Baths 2,435 Sq.Ft. 5,445 Sq.Ft.

Description

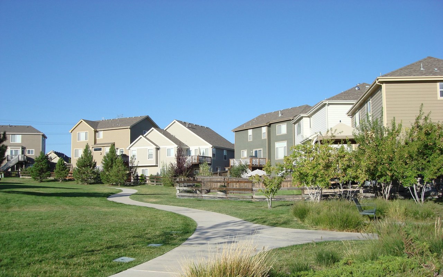
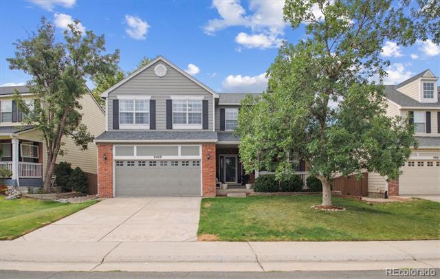
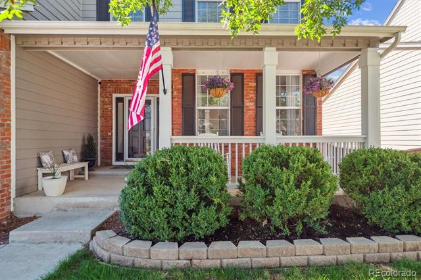
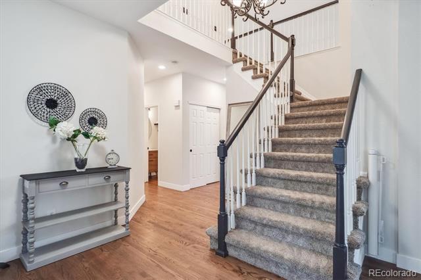
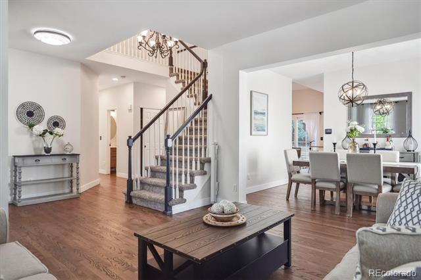
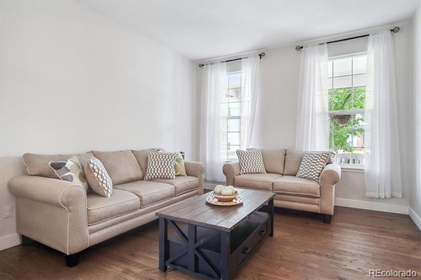
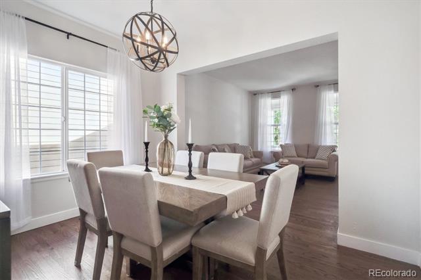
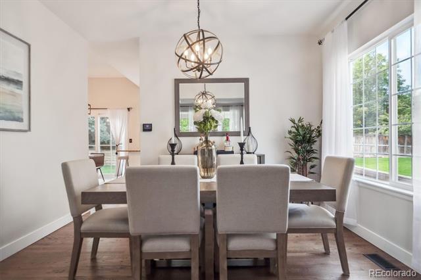
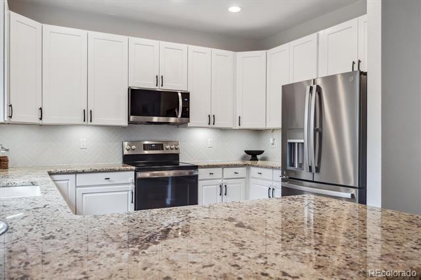
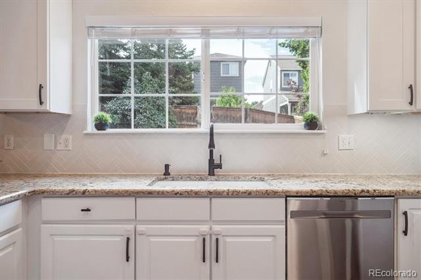
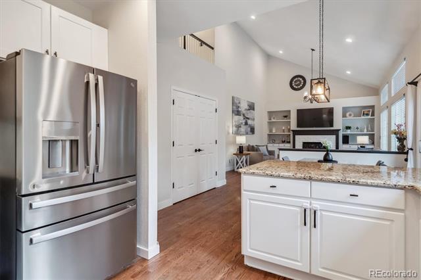
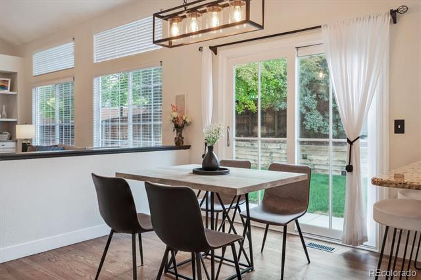
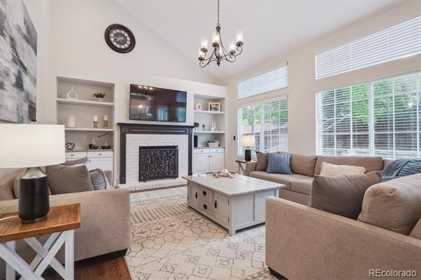
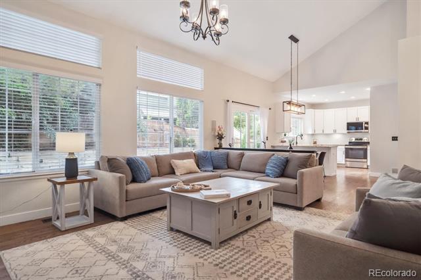
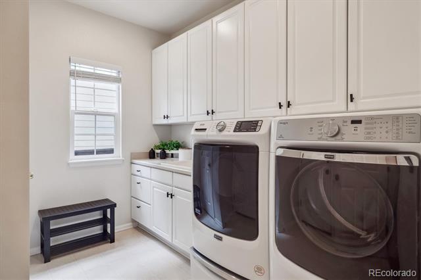
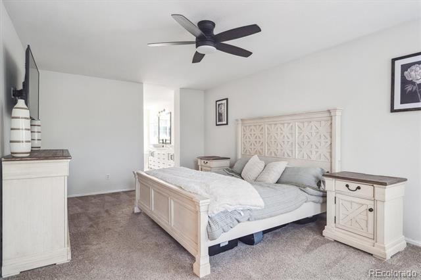
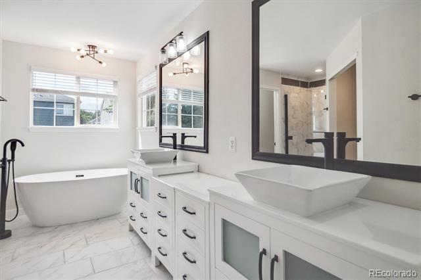
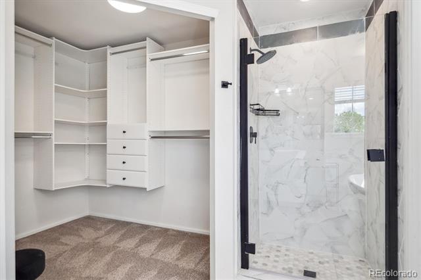
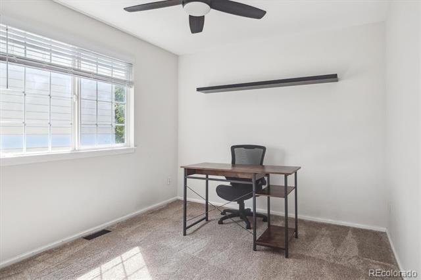
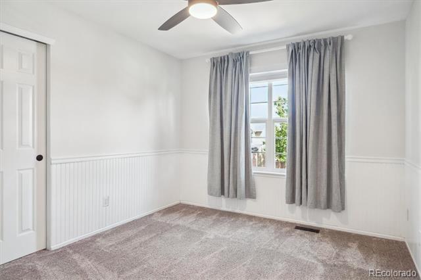
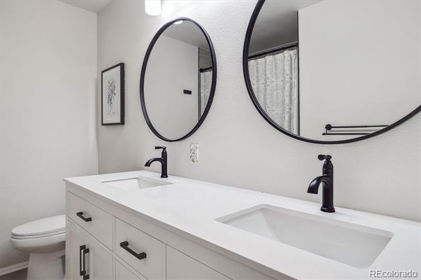
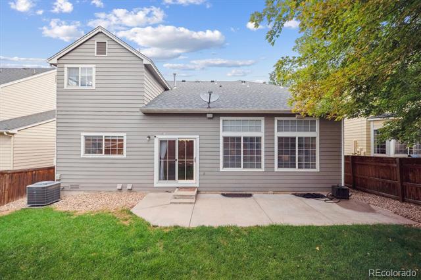
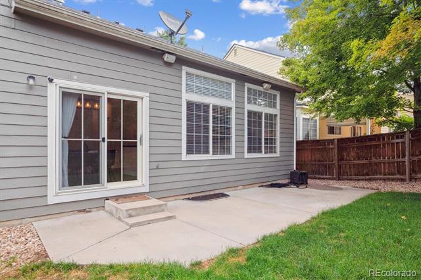
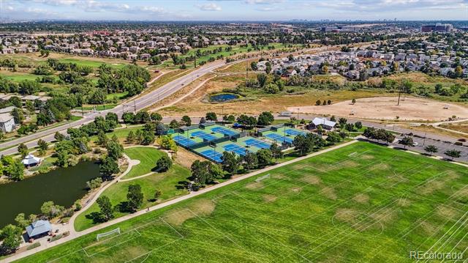
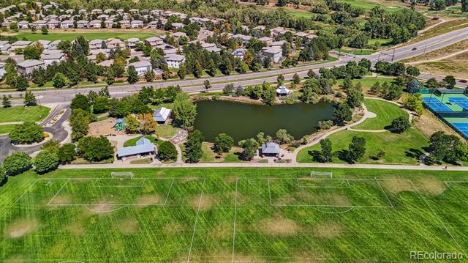
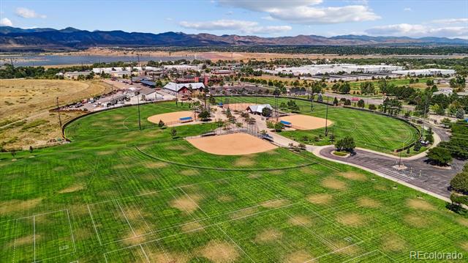
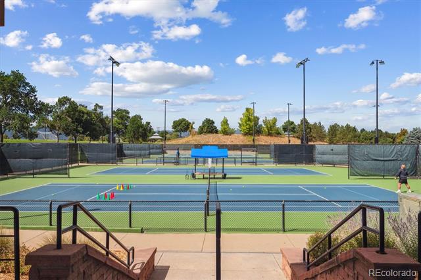
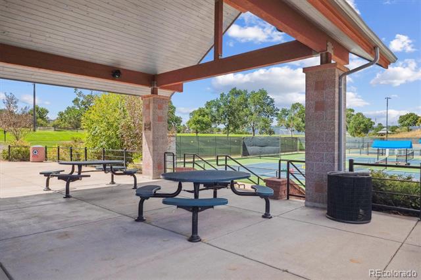
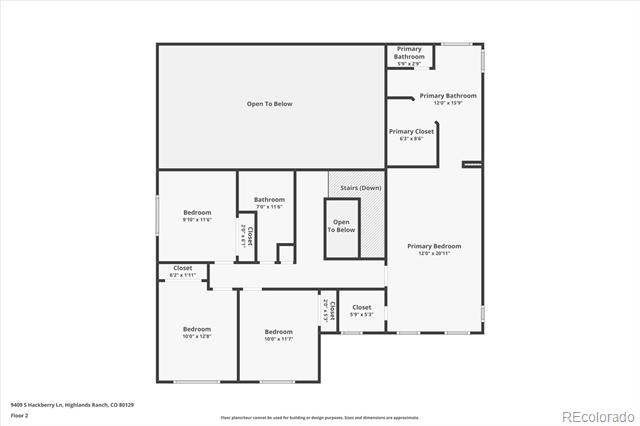
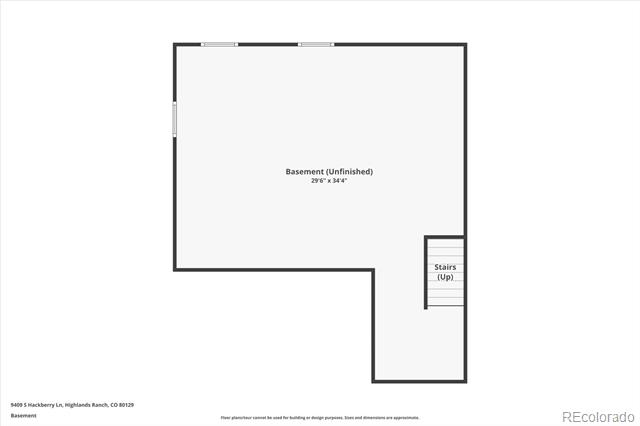
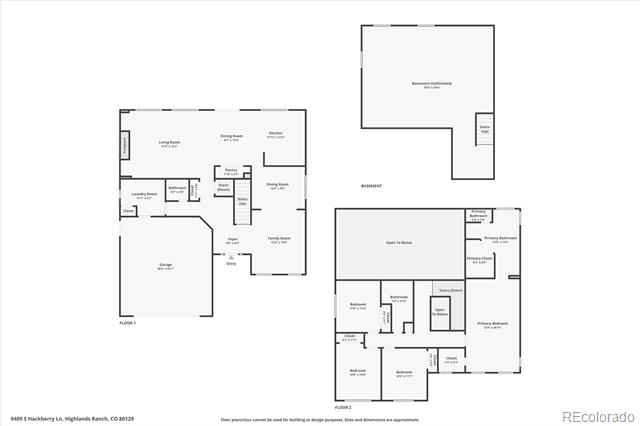
Pottery Barn perfect, this extensively updated 2-story residence in Highlands Ranch's Westridge community perfectly blends modern amenities with timeless, classic design. All-new hardwood floors (2022), fresh interior paint (2022), upgraded lighting, and abundant natural light greet you at the foyer, unfolding to over 2,400 sqft of finished living and entertaining space. Enjoy preparing a meal in the well-appointed kitchen featuring granite counters, new upper soft-close cabinetry, undermount lighting, new tile backsplash, a stainless steel appliance package (new fridge 2022 and microwave 2023), along with a walk-in pantry. Family movie nights or cozying up by the gas fireplace, flanked by built-ins, is ideal in the great room, which is complemented by vaulted ceilings and oversized windows. Step outside to a fenced-in backyard. The patio overlooks mature trees, a retaining wall with professional landscape, and a Wi-Fi-enabled sprinkler system. Upstairs, brand new carpet (2022) unfolds to the private living quarters: three generously sized secondary bedrooms, a fully renovated bathroom, and the primary suite. This spacious sanctuary features dual walk-in closets and a remodeled 5-piece bath, complete with a freestanding tub, dual vanities, and a custom walk-in shower. Additional features of this turnkey residence include a large laundry room with built-ins and a utility sink, an attached 2-car finished garage with an EV charging station, a newer HVAC system, an unfinished basement plumbed for future expansion, and smart-home technology. 9409 S Hackberry Lane is steps from Redstone Park and Trailblazer Elementary, and only minutes from Town Center for shopping, dining, and community rec centers, outdoor pools, sports courts, parks, playgrounds, and miles of trails. Don't miss your chance to experience this stunning home and discover what contemporary living in Westridge has to offer.

Share Property

Location

9409 S Hackberry Lane, Highlands Ranch, CO 80129

Status

Sold

Date Sold

December 16, 2025

Property Amenities

Interior
Laundry room In Unit
Fireplace Family Room, Gas
Appliances Dishwasher, Disposal, Dryer, Microwave, Oven, Refrigerator, Self Cleaning Oven, Sump Pump, Washer
Flooring Carpet, Tile, Wood
Total Bedrooms: 4
Half Bathrooms: 1
Full Bathrooms: 2
Other Interior Features Breakfast Nook, Built-in Features, Ceiling Fan(s), Eat-in Kitchen, Entrance Foyer, Five Piece Bath, Granite Counters, High Ceilings, Open Floorplan, Pantry, Primary Suite, Radon Mitigation System, Smoke Free, Utility Sink, Vaulted Ceiling(s), Walk-In Closet(s), Wired for Data
Area & Lot
Lot Area 5,445 Sq.Ft.
Living area 2,435 Sq.Ft.
MLS® ID 7667575
Year Built 1999
School District Douglas RE-1
High School Thunderridge
Middle School Ranch View
Elementary School Wildcat Mountain
Type Residential
Status Sold
Exterior
Stories 2
Air conditioning Central Air
Heat type Forced Air, Natural Gas
Water Source Public
Garage Space 2.0
Sewer Public Sewer
Other Exterior Features Private Yard, Rain Gutters
Parking Dry Walled, Finished
Lot Features Landscaped, Level, Many Trees, Master Planned, Sprinklers In Front, Sprinklers In Rear
Roof Composition
Finance
Sales Price $790,000
HOA Fees $171 quarterly
Real Estate Tax $4,401 yearly

360 Virtual Tour

Take a tour of this property

Featured Properties

Highlands Ranch

Work With Angie

Experience a elevated approach to real estate built on trust, local expertise, and personalized service. Whether you are buying your dream home or selling a prized property, Angie provides the strategic guidance to turn your vision into reality.