Leave a Message

Thank you for your message. We will be in touch with you shortly.

941 Sundown Drive
941 Sundown Drive
941 Sundown Drive
941 Sundown Drive
941 Sundown Drive
941 Sundown Drive
941 Sundown Drive
941 Sundown Drive
941 Sundown Drive
941 Sundown Drive
941 Sundown Drive
941 Sundown Drive
941 Sundown Drive
941 Sundown Drive
941 Sundown Drive
941 Sundown Drive
941 Sundown Drive
941 Sundown Drive
941 Sundown Drive
941 Sundown Drive
941 Sundown Drive
941 Sundown Drive
941 Sundown Drive
941 Sundown Drive
941 Sundown Drive
941 Sundown Drive
941 Sundown Drive
941 Sundown Drive
941 Sundown Drive
941 Sundown Drive
941 Sundown Drive
941 Sundown Drive
941 Sundown Drive
941 Sundown Drive
941 Sundown Drive
941 Sundown Drive
941 Sundown Drive
941 Sundown Drive
941 Sundown Drive
VIEW PHOTOS
$540,000

941 Sundown Drive

3 Beds 3 Baths 1,561 Sq.Ft. 8,015 Sq.Ft.

Description

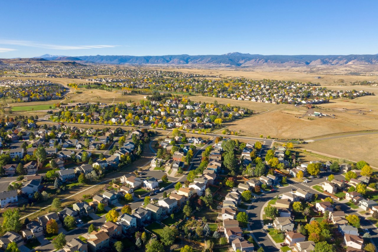
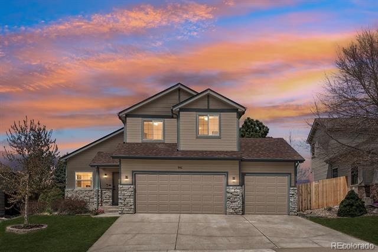
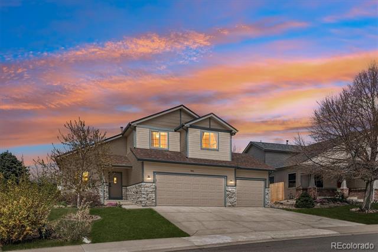
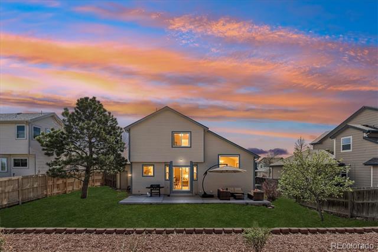
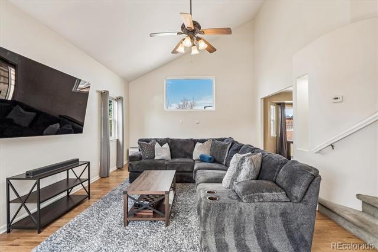
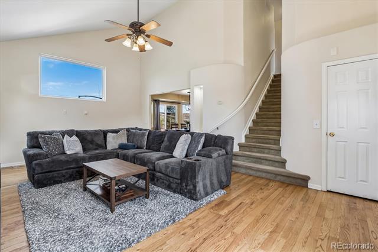
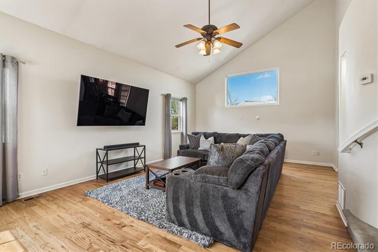
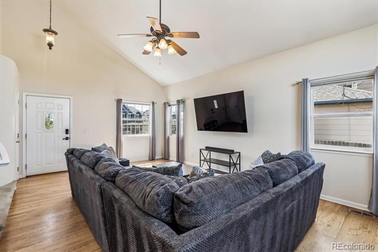
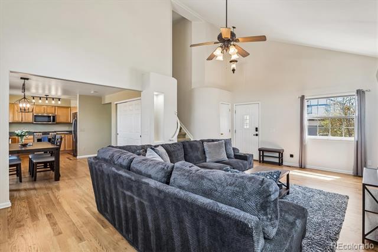
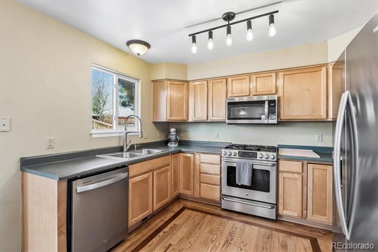
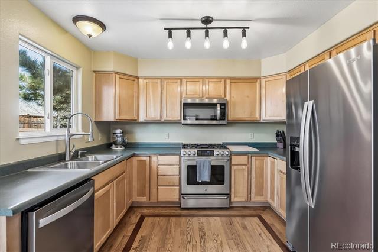
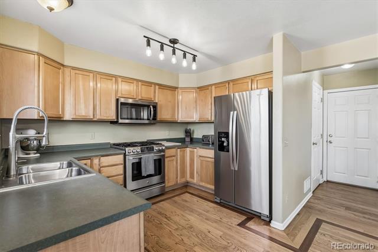
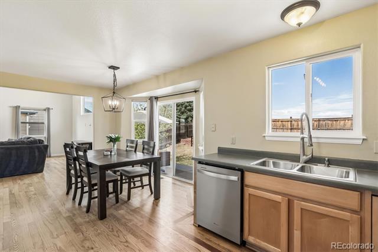
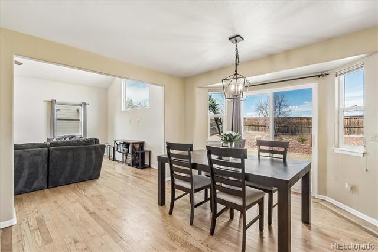
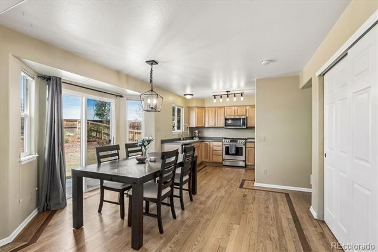
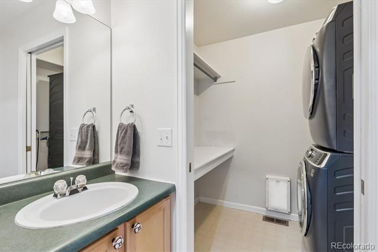
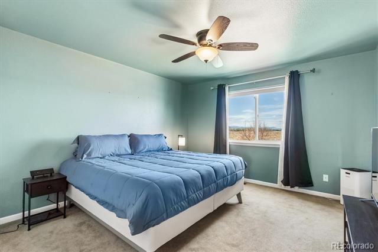
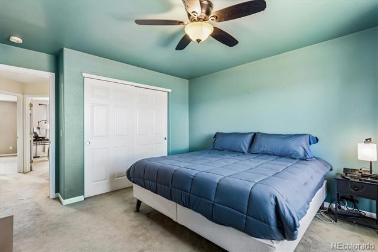
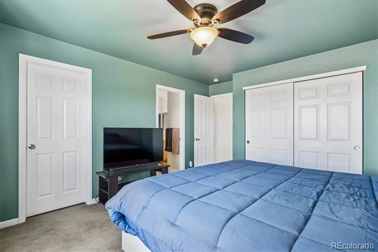
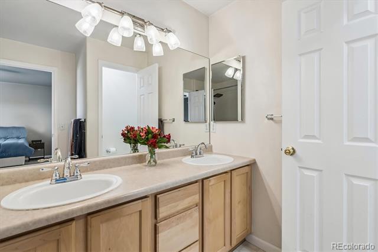
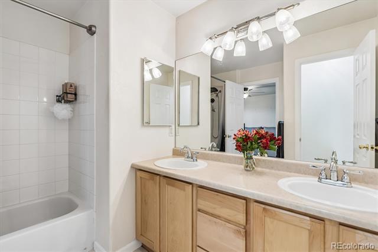
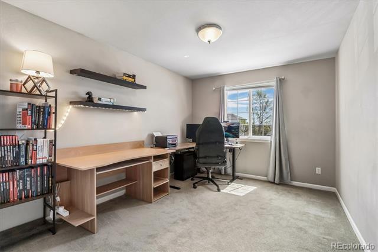
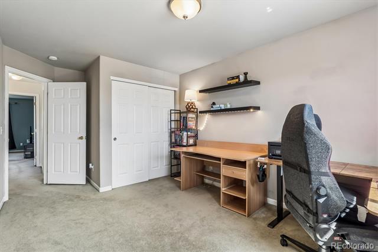
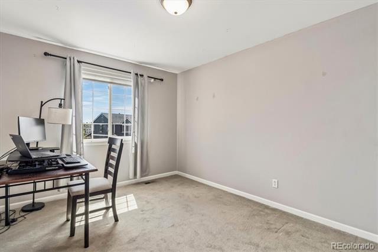
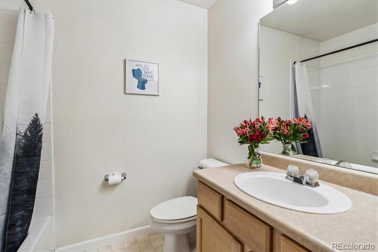
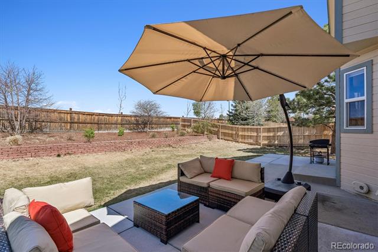
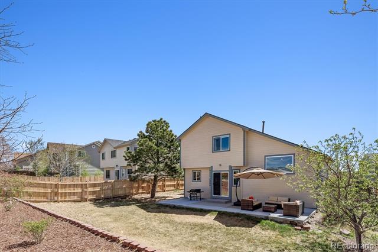
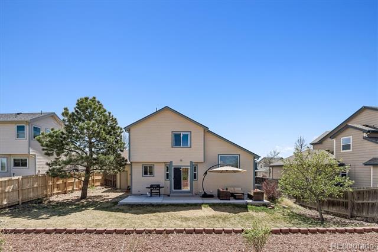
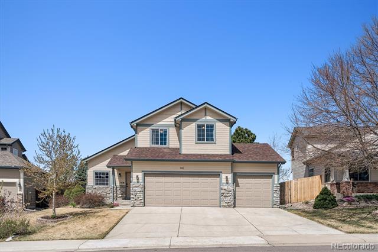
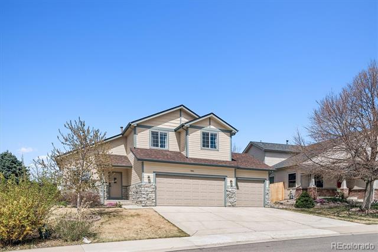
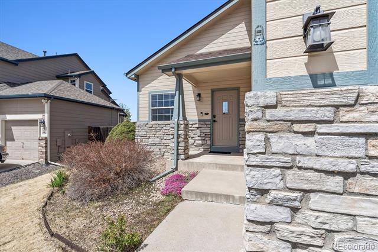
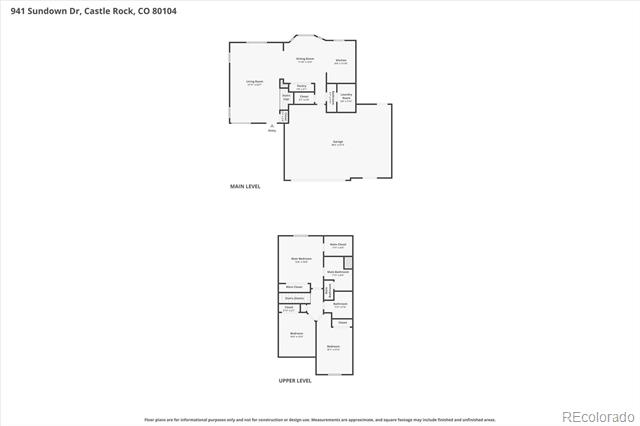
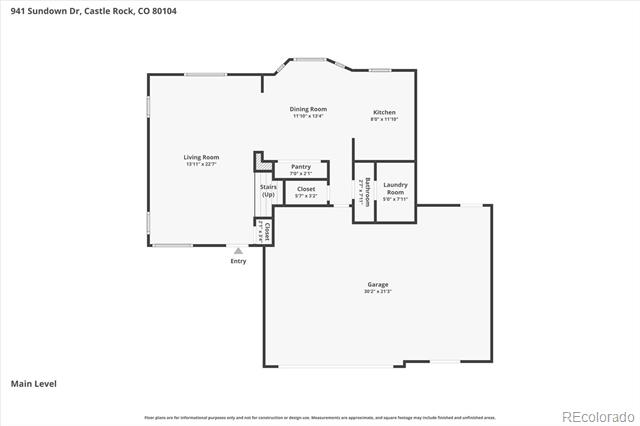
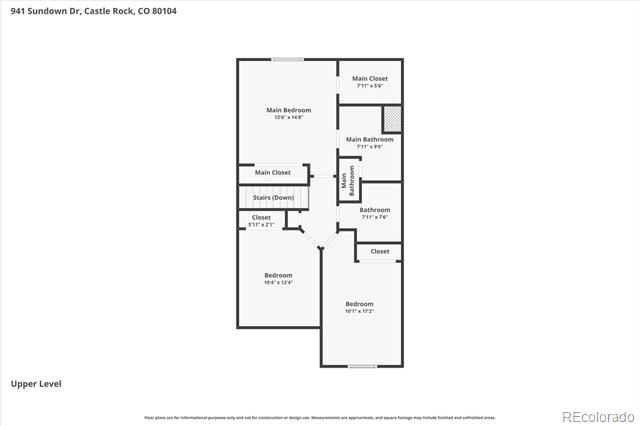
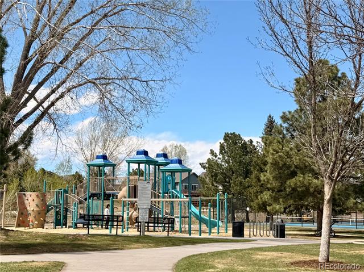
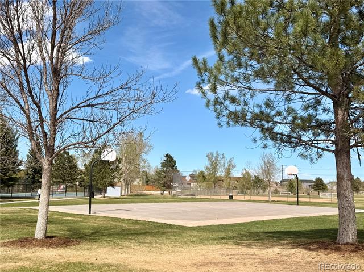
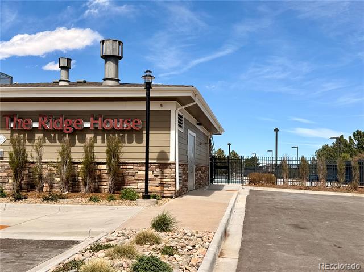
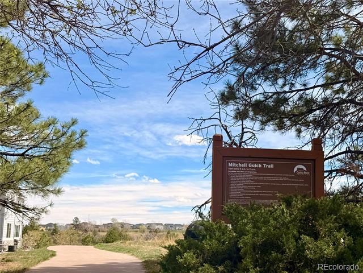
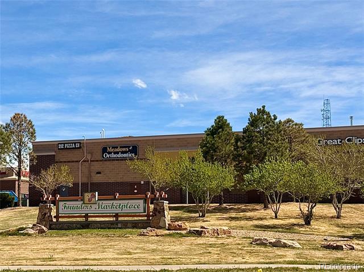
Situated on a premium lot backing to open space with mountain views and a 3 car garage! 941 Sundown Drive is a two-story residence offering a spacious contemporary floor plan. Grand vaulted ceilings, abundant natural light, and beautiful hardwood floors greet you upon entry, and the home unfolds to over 1,500 sqft of functional living space. The eat-in kitchen provides easy access to the backyard and flows seamlessly into the kitchen, comprised of a stainless steel appliance package, ample cabinetry, a large pantry, and laminate counters. Step outside to a sizeable patio, ready for summer entertaining while taking in sunset and mountain views. The fenced-in backyard includes a retaining wall, multiple mature trees for added privacy, and a spacious lawn. Upstairs, the private living quarters include two generously sized secondary bedrooms, a full bath, and the primary suite. This serene retreat is complete with dual closets - 1 of which is a walk-in, and an ensuite 4-piece bath. Additional features of this turnkey residence include an attached oversized 3-car garage, a large laundry room with a new washer & dryer (2023), a whole house humidifier (2025), and a new AC (2023). Ideally situated within minutes of Founders Center Community Park - with a pool, playground, tennis courts, and trail system, along with easy access to shopping, dining, major roadways, and Douglas County Schools, this contemporary home in an ideal location cannot be beat. 5 minutes to shopping, 8 minutes to Downtown Castle Rock, and 15 minutes to the Castle Rock Outlet Mall. Book your showing today!

Share Property

Location

941 Sundown Drive, Castle Rock, CO 80104

Status

Sold

Date Sold

June 26, 2026

Property Amenities

Interior
Laundry room In Unit
Appliances Dishwasher, Disposal, Dryer, Humidifier, Microwave, Range, Refrigerator, Washer
Flooring Carpet, Laminate, Wood
Total Bedrooms: 3
Half Bathrooms: 1
Full Bathrooms: 2

Other Interior Features Ceiling Fan(s), Eat-in Kitchen, Entrance Foyer, High Ceilings, Laminate Counters, Open Floorplan, Pantry, Primary Suite, Smoke Free, Vaulted Ceiling(s), Walk-In Closet(s)
Area & Lot
Lot Area 8,015 Sq.Ft.
Living area 1,561 Sq.Ft.
MLS® ID 5636341
Year Built 2000
School District Douglas RE-1
High School Douglas County
Middle School Mesa
Elementary School Rock Ridge
View Description Mountain(s)
Architecture Styles Traditional
Type Residential
Status Sold
Exterior
Stories 2
Air conditioning Central Air
Heat type Forced Air
Water Source Public
Garage Space 3.0
Sewer Public Sewer
Other Exterior Features Private Yard, Rain Gutters
Parking Oversized, Storage
Lot Features Landscaped, Level, Many Trees, Open Lot, Sprinklers In Front, Sprinklers In Rear
Roof Composition
Finance
Sales Price $540,000
HOA Fees $110
Real Estate Tax $5,365 yearly

360 Virtual Tour

Take a tour of this property

Featured Properties

Castle Rock

Work With Angie

Experience a elevated approach to real estate built on trust, local expertise, and personalized service. Whether you are buying your dream home or selling a prized property, Angie provides the strategic guidance to turn your vision into reality.