Leave a Message

Thank you for your message. We will be in touch with you shortly.

9503 Richfield Street
VIEW PHOTOS
$497,000

9503 Richfield Street

3 Beds 3 Baths 2,282 Sq.Ft. 3,060 Sq.Ft.

Description

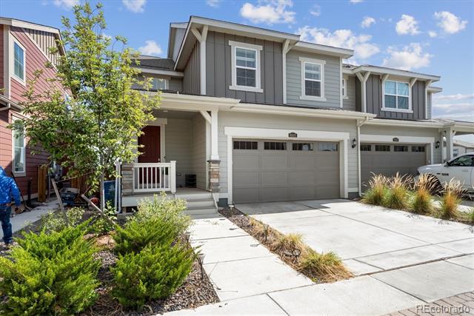
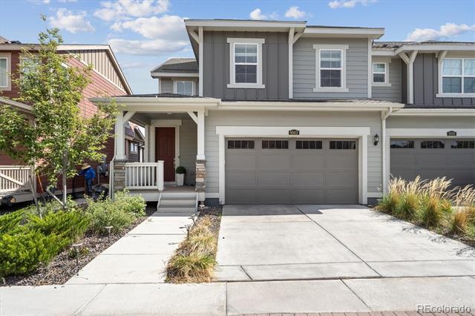
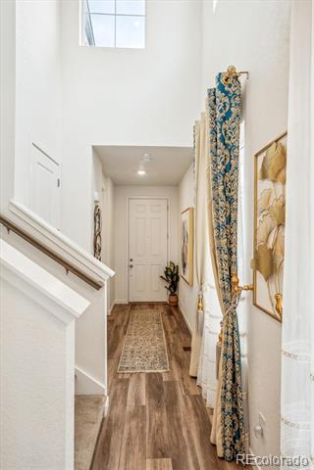
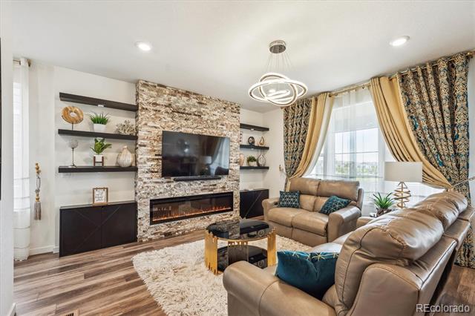
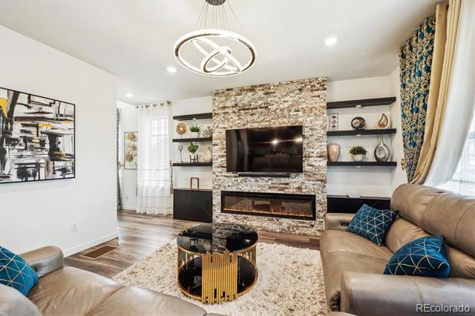
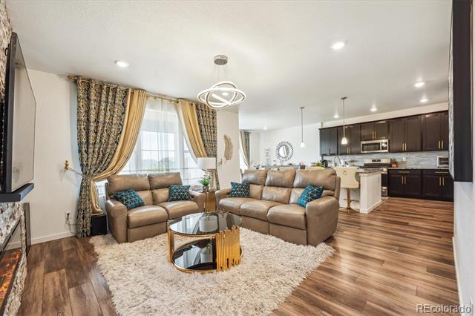
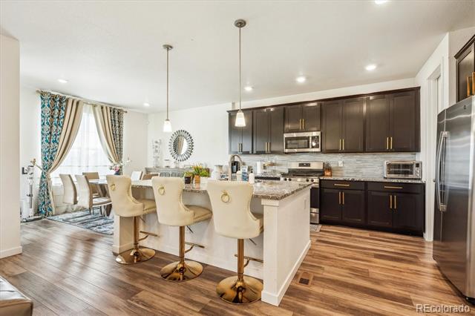
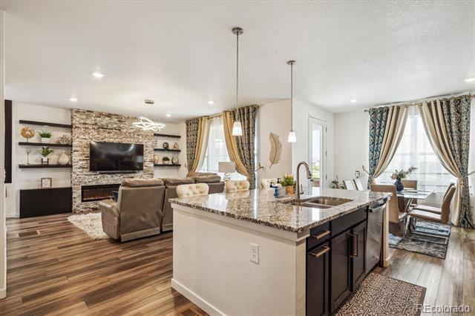
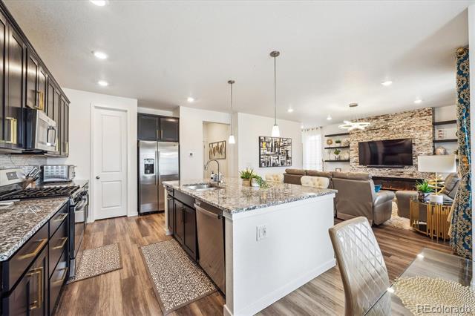
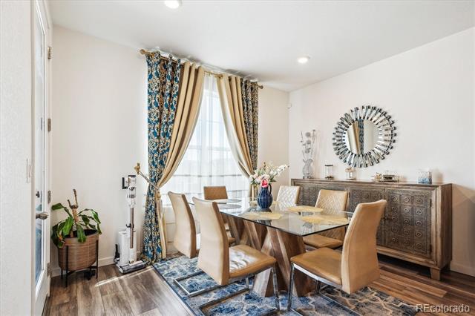
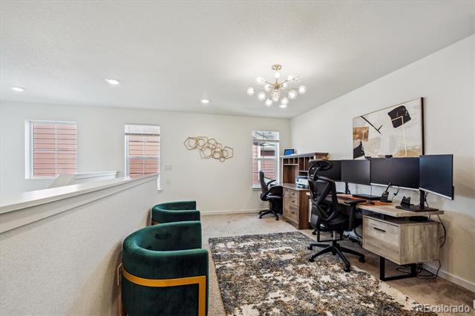
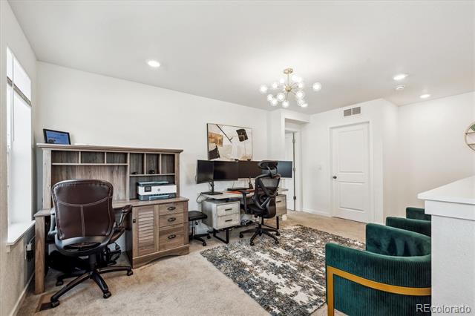
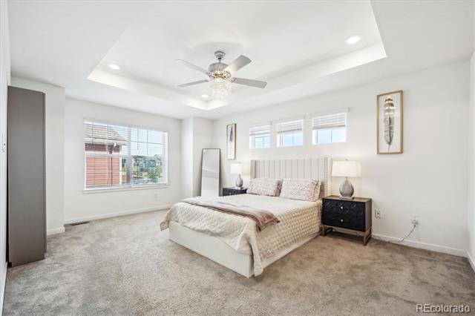
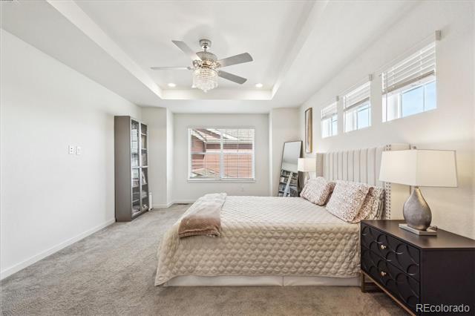
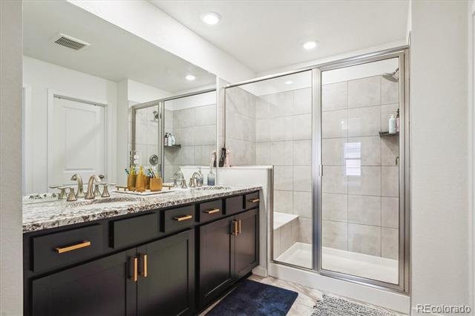
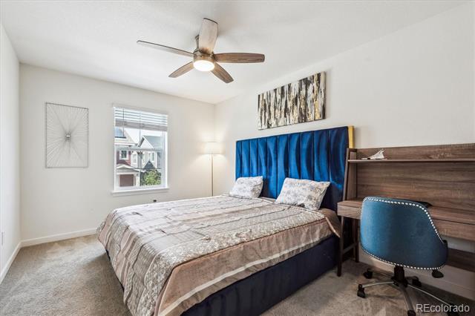
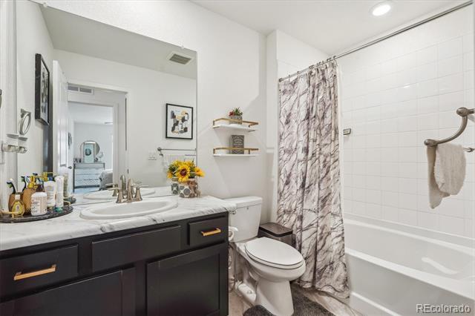
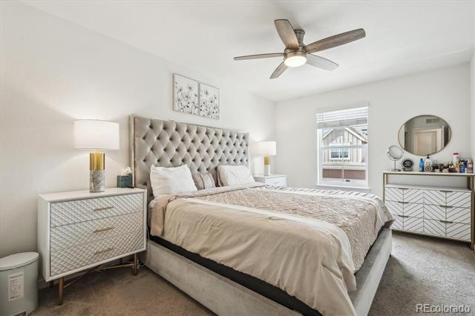
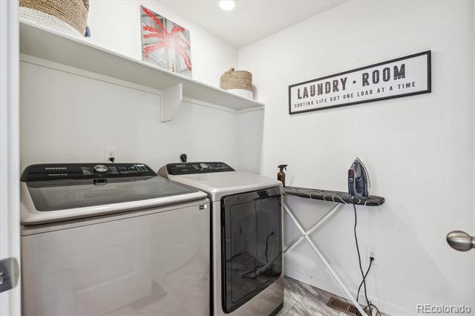
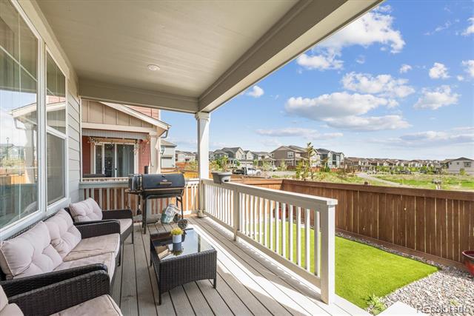
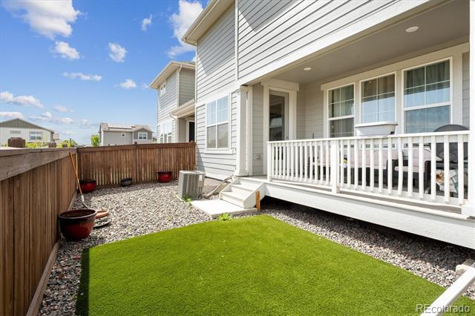
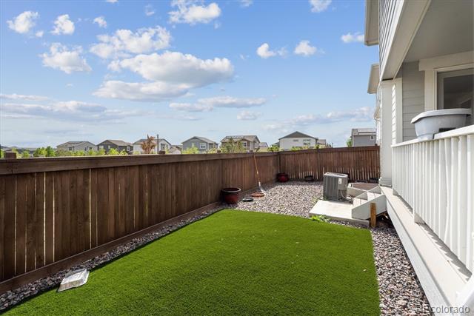
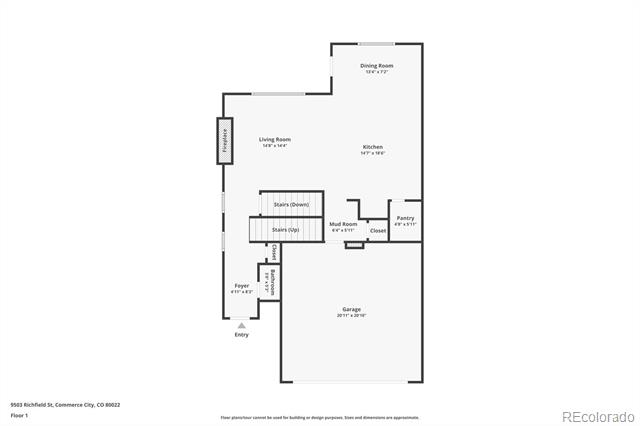
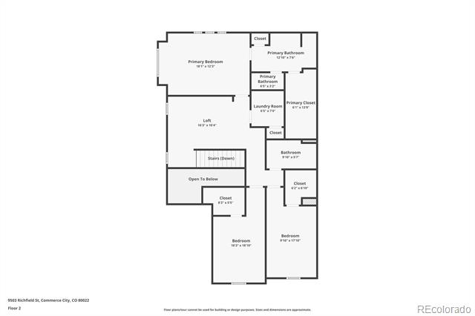
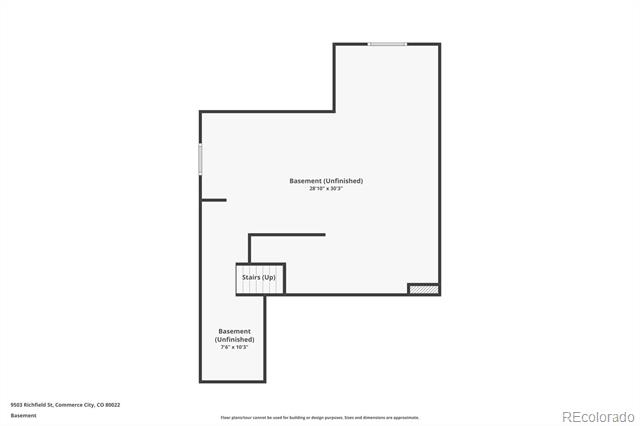
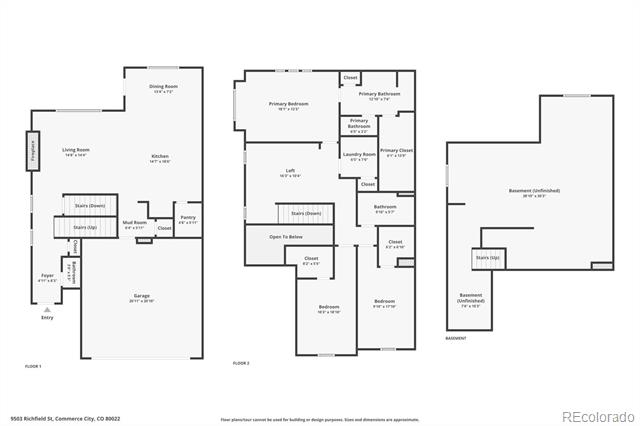
Welcome home to this light and bright end-unit townhome featuring modern updates and zero-maintenance living at its finest in Buffalo Highlands. The foyer greets you with high 2-story ceilings, a neutral palette, and beautiful laminate hardwood floors unfold to a spacious open floor plan. The designer lighting package and beautiful electric fireplace with stacked stone to the ceiling bring warmth and texture to the great room, and the built-ins provide additional storage. Enjoy hosting guests or intimate family dinners in the sun-drenched dining room, just steps from the entertainer's kitchen. The large center island with bar seating complements the well-equipped kitchen featuring a stainless steel appliance package, granite counters, walk-in pantry, and ample cabinetry with upgraded hardware. Upstairs is comprised of a bonus loft space - ideal for a home office, playroom, or home gym, two generously sized bedrooms, a full bath, laundry, and the primary suite. This sanctuary includes tre-ceilings, a sizable walk-in closet, and an ensuite 4-piece bath with a walk-in shower with bench seating. Step outside to enjoy al fresco dining or take in the green space views from the large covered composite deck, with zero-maintenance turf lawn and landscaping. Buffalo Highlands is blocks from community parks and Second Creek trail, while also being only minutes from nearby shopping, dining, and easy access to E470 and DIA. Do not hesitate to experience contemporary living in an ideal location in Commerce City; book your showing today!

Share Property

Location

9503 Richfield Street, Commerce City, CO 80022

Status

Sold

Date Sold

October 10, 2025

Property Amenities

Interior
Laundry room In Unit
Fireplace Electric, Family Room
Appliances Dishwasher, Disposal, Dryer, Microwave, Oven, Refrigerator, Washer
Flooring Carpet, Laminate, Tile
Total Bedrooms: 3
Half Bathrooms: 1
Three-Quarter Bathrooms: 1
Full Bathrooms: 1
Other Interior Features Breakfast Nook, Built-in Features, Ceiling Fan(s), Eat-in Kitchen, Entrance Foyer, Granite Counters, High Ceilings, Kitchen Island, Open Floorplan, Pantry, Primary Suite, Smoke Free, Walk-In Closet(s)
Area & Lot
Lot Area 3,060 Sq.Ft.
Living area 2,282 Sq.Ft.
MLS® ID 2414088
Year Built 2022
School District School District 27-J
High School Prairie View
Middle School Otho Stuart
Elementary School Southlawn
View Description Plains
Architecture Styles Traditional
Type Residential
Status Sold
Exterior
Stories 2
Air conditioning Central Air
Heat type Forced Air, Natural Gas
Water Source Public
Garage Space 2.0
Sewer Public Sewer
Other Exterior Features Private Yard
Parking Concrete
Lot Features Corner Lot, Greenbelt, Landscaped, Master Planned
Roof Composition
Finance
Sales Price $497,000
HOA Fees $75 monthly
Real Estate Tax $6,049 yearly

360 Virtual Tour

Take a tour of this property

Featured Properties

Work With Angie

Experience a elevated approach to real estate built on trust, local expertise, and personalized service. Whether you are buying your dream home or selling a prized property, Angie provides the strategic guidance to turn your vision into reality.

















































