Leave a Message

Thank you for your message. We will be in touch with you shortly.

9702 Sierra Drive
9702 Sierra Drive
9702 Sierra Drive
9702 Sierra Drive
9702 Sierra Drive
9702 Sierra Drive
9702 Sierra Drive
9702 Sierra Drive
9702 Sierra Drive
9702 Sierra Drive
9702 Sierra Drive
9702 Sierra Drive
9702 Sierra Drive
9702 Sierra Drive
9702 Sierra Drive
9702 Sierra Drive
9702 Sierra Drive
9702 Sierra Drive
9702 Sierra Drive
9702 Sierra Drive
9702 Sierra Drive
9702 Sierra Drive
9702 Sierra Drive
9702 Sierra Drive
9702 Sierra Drive
9702 Sierra Drive
9702 Sierra Drive
9702 Sierra Drive
9702 Sierra Drive
9702 Sierra Drive
9702 Sierra Drive
VIEW PHOTOS
$500,000

9702 Sierra Drive

3 Beds 2 Baths 1,960 Sq.Ft. 9,670 Sq.Ft.

Description

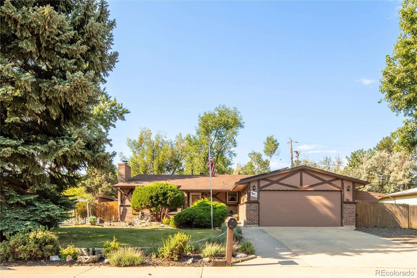
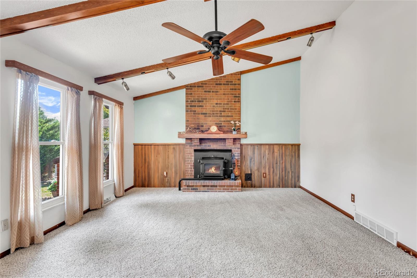
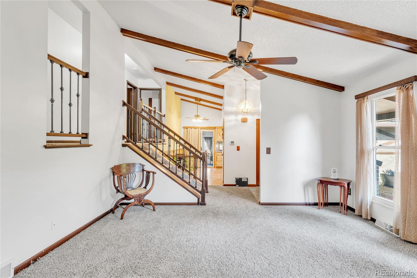
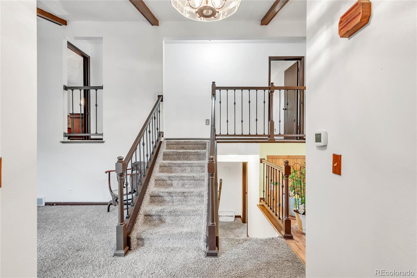
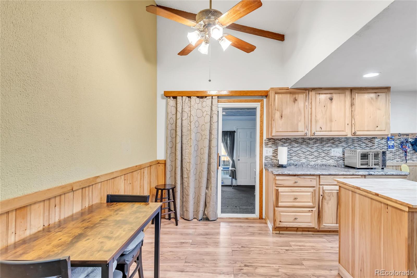
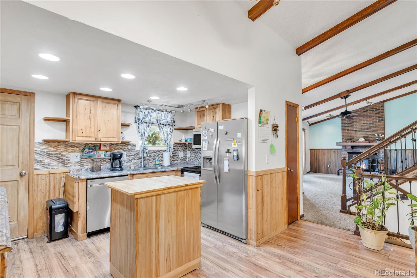
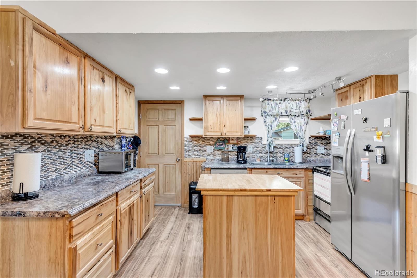
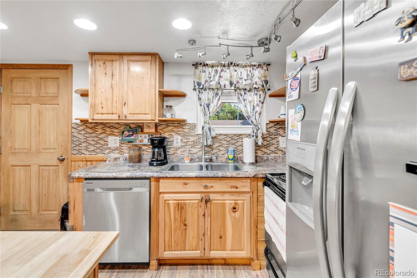
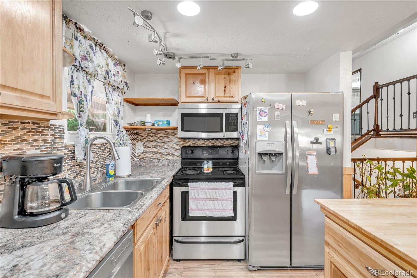
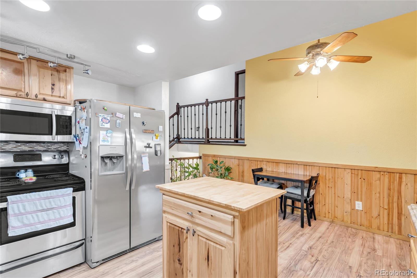
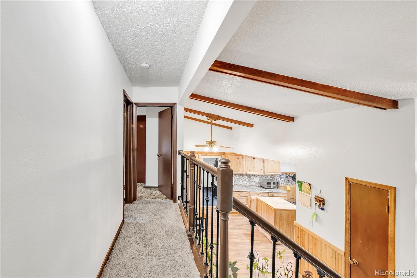
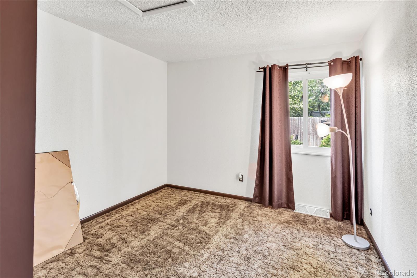
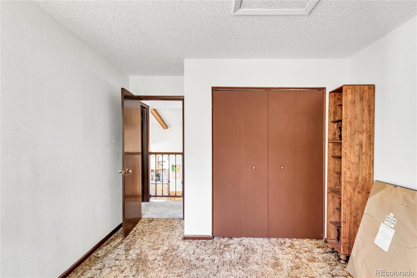
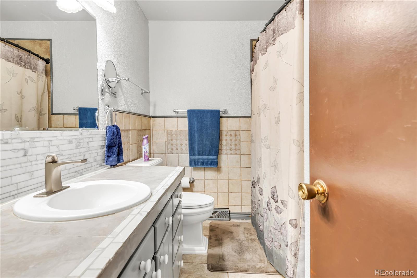
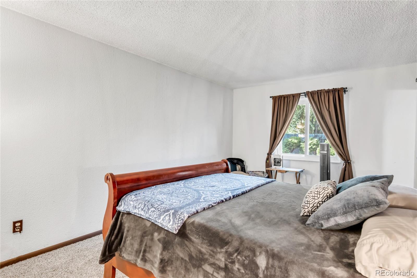
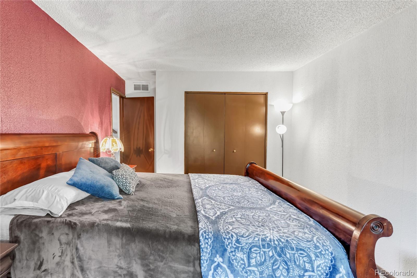
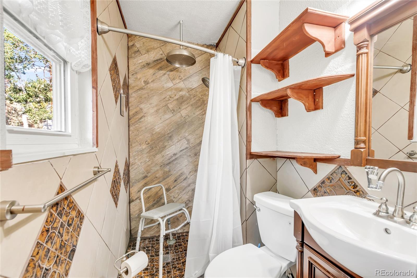
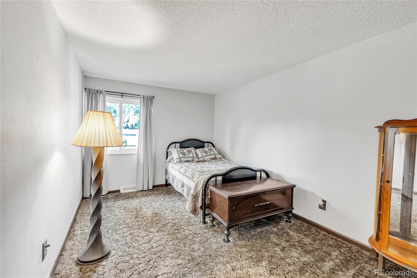
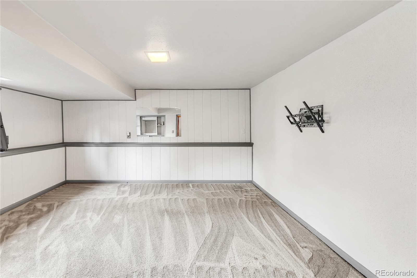
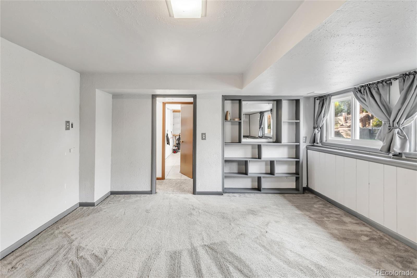
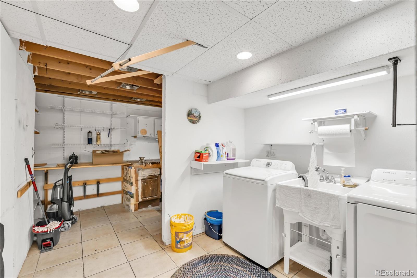
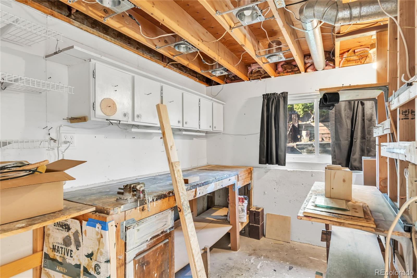
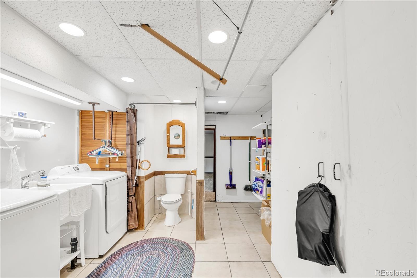
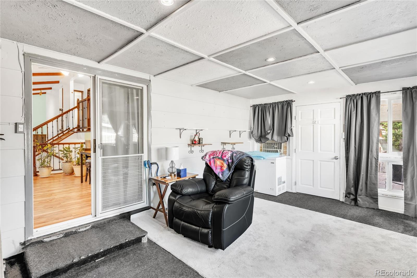
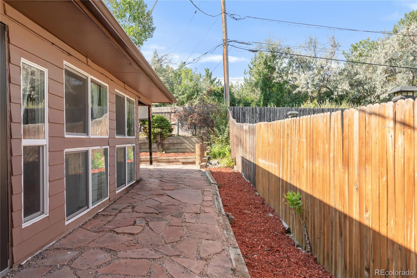
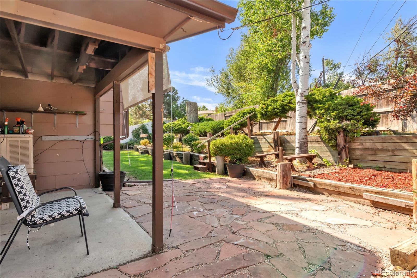
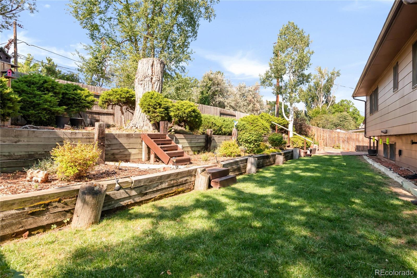
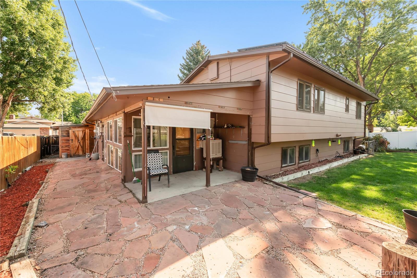
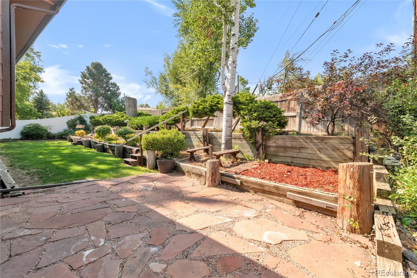
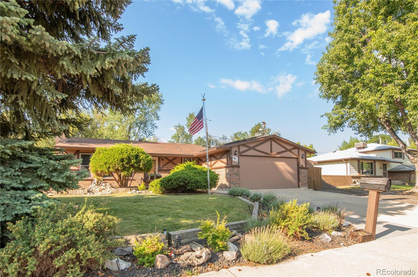
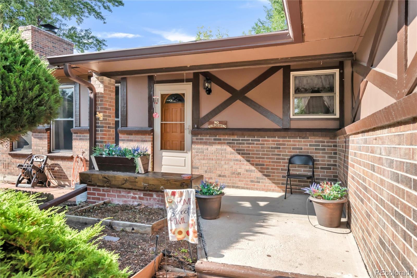
Welcome to this inviting two-story home in a desirable Arvada neighborhood, SELLING AS IS. With mature landscaping and excellent curb appeal, this property presents an opportunity to personalize a well-cared-for home. Inside, the main floor offers a bright living room accented by a cozy fireplace and exposed ceiling beams. Large windows flood the space with natural light. The kitchen is functional and welcoming, featuring laminate countertops, a butcher block island, abundant cabinetry, and a stylish tile backsplash. From here, step into the enclosed patio that leads directly to the backyard. Upstairs, you'll find three bedrooms, a full bath, and a 3/4 bath. The level is comfortable as-is but ready for your updates and personal touch. The basement adds even more living space with a second family room, a partially finished laundry area with toilet, and a generous unfinished storage area. The backyard is perfect for entertaining or quiet evenings outdoors, with a covered patio, extended sandstone patio, and established landscaping within a fully fenced yard. A two-car garage completes this home. This Arvada gem blends character, space, and potential--perfect for a buyer looking to update and create their dream home.

Share Property

Location

9702 Sierra Drive, Arvada, CO 80005

Status

Sold

Date Sold

September 30, 2025

Property Amenities

Interior
Laundry room Sink
Fireplace Living Room
Appliances Dishwasher, Dryer, Microwave, Oven, Refrigerator, Washer
Flooring Carpet, Tile, Wood
Total Bedrooms: 3
Three-Quarter Bathrooms: 1
Full Bathrooms: 1
Other Interior Features Butcher Counters, Ceiling Fan(s), Eat-in Kitchen, High Ceilings, Kitchen Island, Laminate Counters
Area & Lot
Total area 1,960 Sq.Ft.
Lot Area 9,670 Sq.Ft.
Living area 1,960 Sq.Ft.
MLS® ID 9552536
Year Built 1977
School District Jefferson County R-1
High School Pomona
Middle School Pomona
Elementary School Warder
Type Residential
Status Sold
Exterior
Air conditioning Other
Heat type Forced Air
Water Source Public
Garage Space 2.0
Sewer Public Sewer
Other Exterior Features Private Yard
Roof Composition
Finance
Sales Price $500,000
Real Estate Tax $2,592 yearly

360 Virtual Tour

Take a tour of this property

Featured Properties

Work With Angie

Experience a elevated approach to real estate built on trust, local expertise, and personalized service. Whether you are buying your dream home or selling a prized property, Angie provides the strategic guidance to turn your vision into reality.

















































