Leave a Message

Thank you for your message. We will be in touch with you shortly.

9724 Iris Street
9724 Iris Street
9724 Iris Street
9724 Iris Street
9724 Iris Street
9724 Iris Street
9724 Iris Street
9724 Iris Street
9724 Iris Street
9724 Iris Street
9724 Iris Street
9724 Iris Street
9724 Iris Street
9724 Iris Street
9724 Iris Street
9724 Iris Street
9724 Iris Street
9724 Iris Street
9724 Iris Street
9724 Iris Street
9724 Iris Street
9724 Iris Street
9724 Iris Street
9724 Iris Street
9724 Iris Street
9724 Iris Street
9724 Iris Street
9724 Iris Street
VIEW PHOTOS
$534,000

9724 Iris Street

4 Beds 3 Baths 1,822 Sq.Ft. 5,227 Sq.Ft.

Description

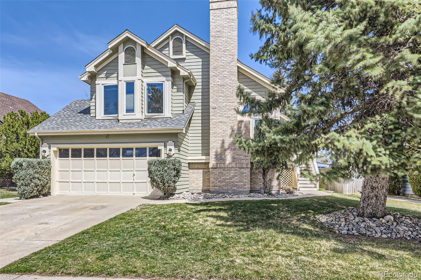
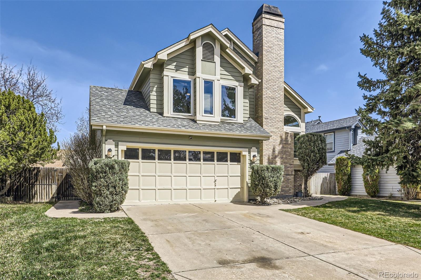
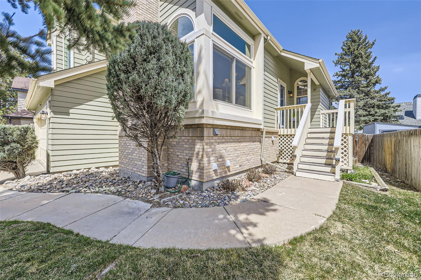
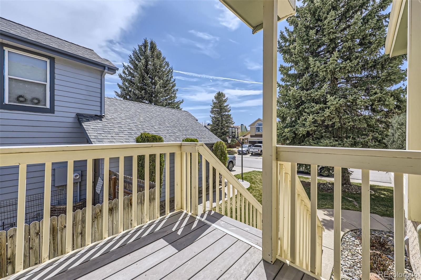
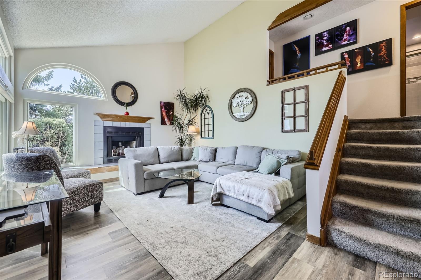
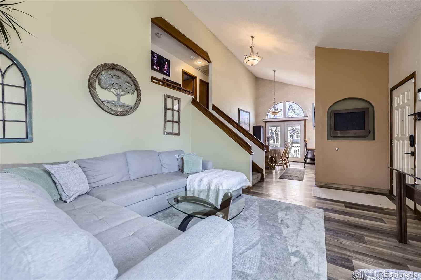
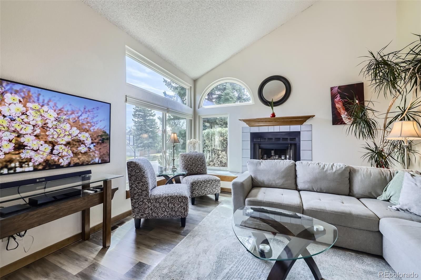
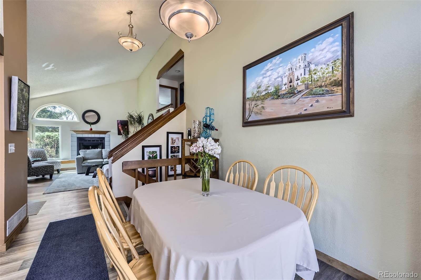
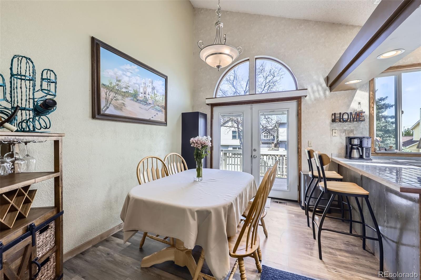
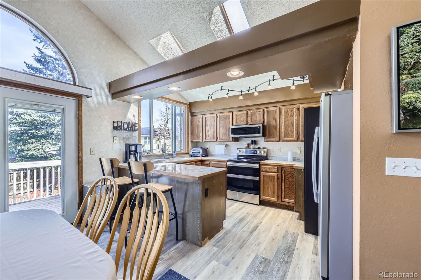
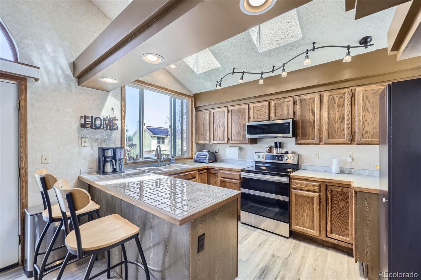
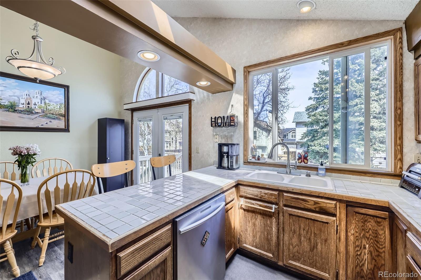
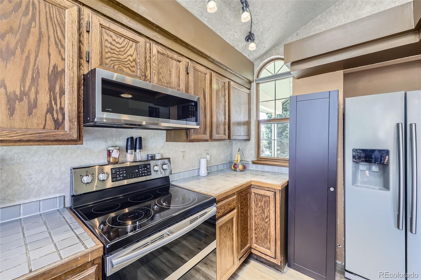
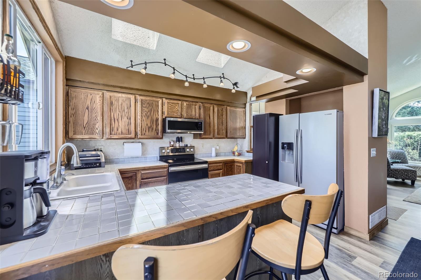
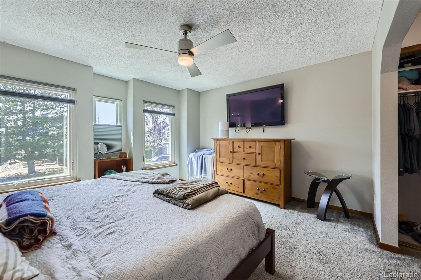
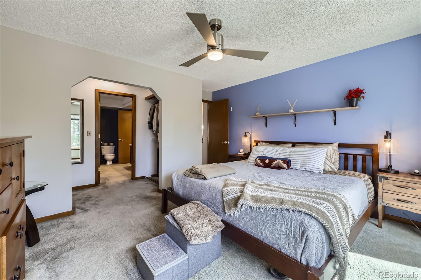
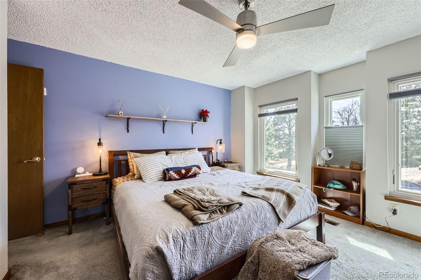
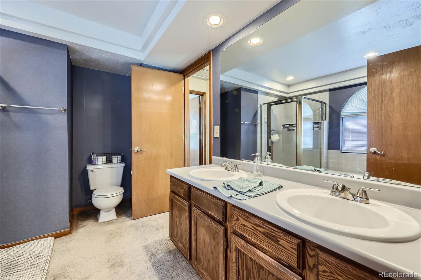
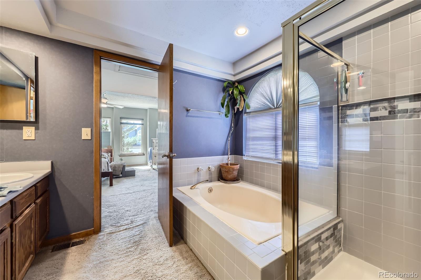
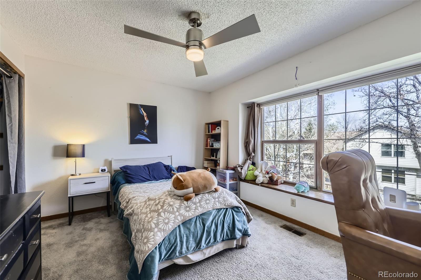
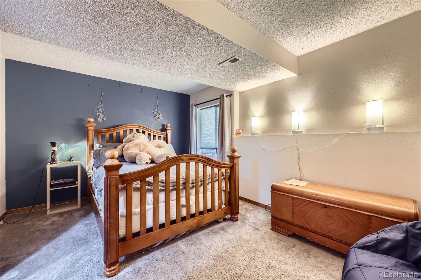
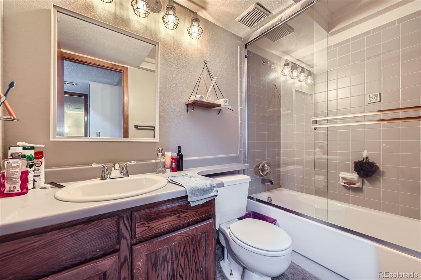
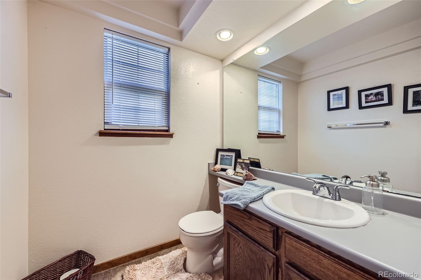
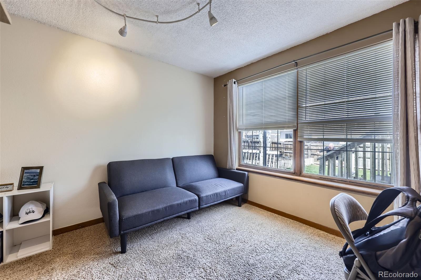
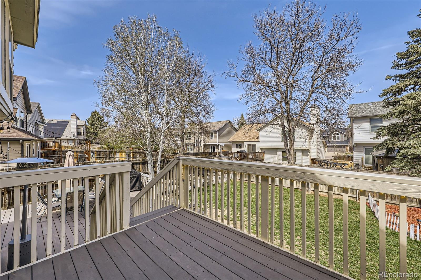
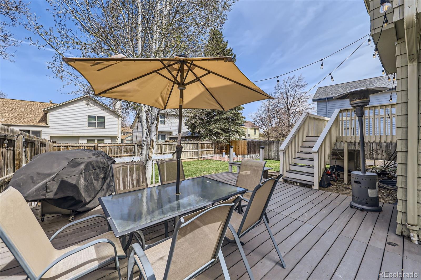
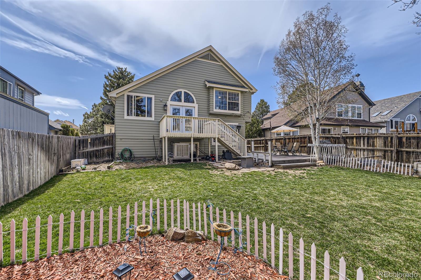
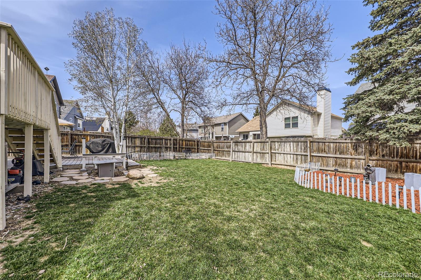
Welcome to 9724 Iris Street, a charming home nestled in one of Broomfield's most desirable neighborhoods. This inviting property offers the perfect blend of comfort, space and location - ideal for everyday living. Inside, you'll find a bright, open layout filled with natural light - thanks to an abundance of windows and skylights throughout the home - with four spacious bedrooms, three bathrooms, a two-car garage and 1,822 square feet of thoughtfully designed living space. The family room features vaulted ceilings and a cozy wood-burning fireplace flowing seamlessly into the kitchen which has direct access to the back deck. Outside, the fully fenced backyard is your private retreat, complete with a large deck - perfect for summer barbecues, morning coffee, or simply unwinding at the end of the day. One of this home's standout features is its unbeatable location. You'll be just a short walk from Stradley Lake, trails, parks and only street away from the community pool and clubhouse. Whether you're enjoying the outdoors or heading into the city, you'll love the convenience of easy access to Highway 36 - placing you just minutes from both Boulder and Denver.

Share Property

Location

9724 Iris Street, Broomfield, CO 80021

Status

Sold

Date Sold

May 2, 2025

Property Amenities

Interior
Fireplace Family Room, Wood Burning
Appliances Cooktop, Disposal, Dryer, Microwave, Refrigerator, Washer
Total Bedrooms: 4
Half Bathrooms: 1
Full Bathrooms: 2
Other Interior Features Ceiling Fan(s), Eat-in Kitchen, Vaulted Ceiling(s)
Area & Lot
Total area 1,822 Sq.Ft.
Lot Area 5,227 Sq.Ft.
Living area 1,822 Sq.Ft.
MLS® ID 9535018
Year Built 1986
School District Jefferson County R-1
High School Standley Lake
Middle School Wayne Carle
Elementary School Lukas
Type Residential
Status Sold
Exterior
Air conditioning Evaporative Cooling
Heat type Forced Air
Water Source Public
Garage Space 2.0
Sewer Public Sewer
Other Exterior Features Private Yard
Lot Features Sprinklers In Front, Sprinklers In Rear
Roof Composition
Finance
Sales Price $534,000
HOA Fees $71 monthly
Real Estate Tax $2,589 yearly

360 Virtual Tour

Take a tour of this property

Featured Properties

Work With Angie

Experience a elevated approach to real estate built on trust, local expertise, and personalized service. Whether you are buying your dream home or selling a prized property, Angie provides the strategic guidance to turn your vision into reality.

















































