Leave a Message

Thank you for your message. We will be in touch with you shortly.

9885 Madison Street
9885 Madison Street
9885 Madison Street
9885 Madison Street
9885 Madison Street
9885 Madison Street
9885 Madison Street
9885 Madison Street
9885 Madison Street
9885 Madison Street
9885 Madison Street
9885 Madison Street
9885 Madison Street
9885 Madison Street
9885 Madison Street
9885 Madison Street
9885 Madison Street
9885 Madison Street
9885 Madison Street
9885 Madison Street
9885 Madison Street
9885 Madison Street
9885 Madison Street
VIEW PHOTOS
$471,000

9885 Madison Street

3 Beds 2 Baths 1,268 Sq.Ft. 7,000 Sq.Ft.

Description

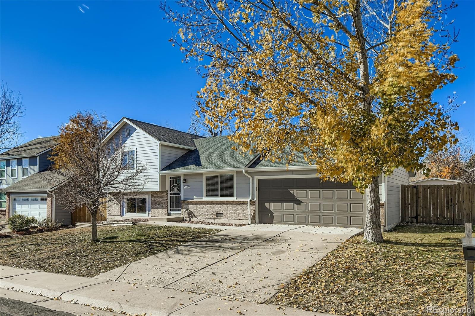
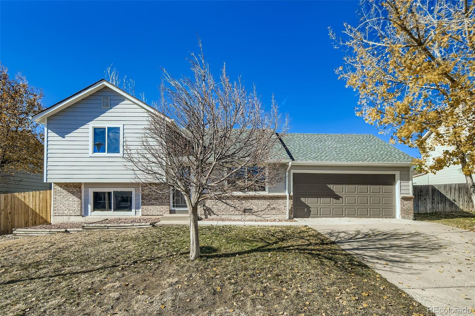
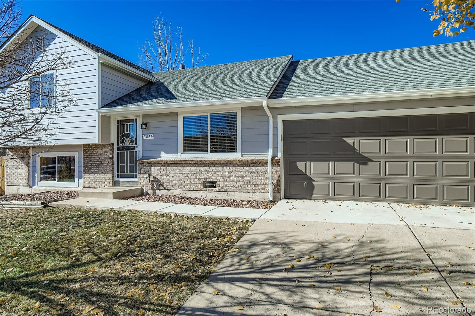
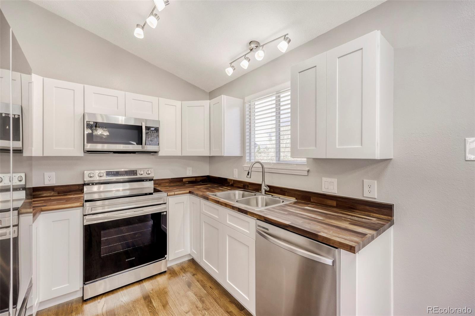
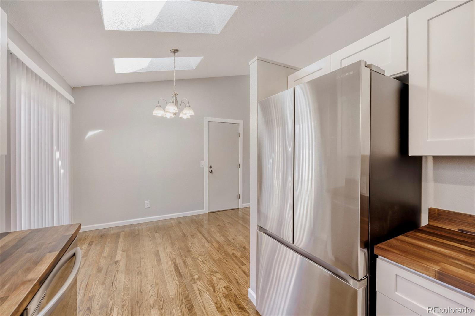
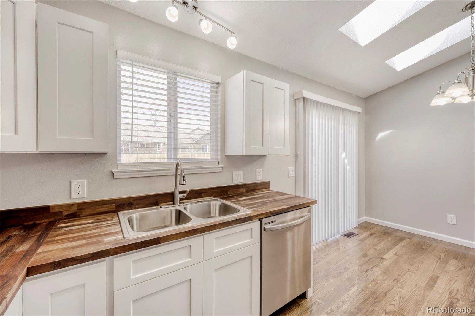
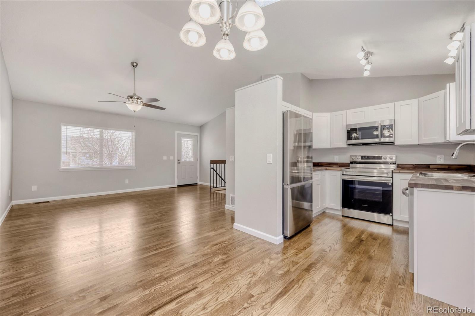
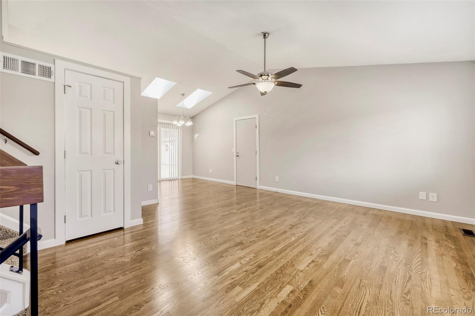
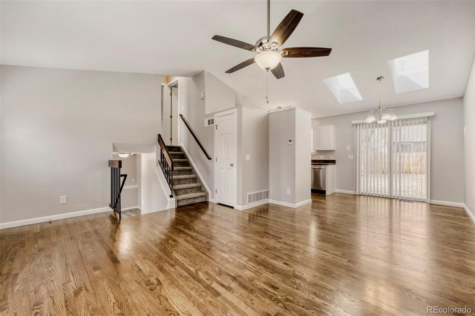
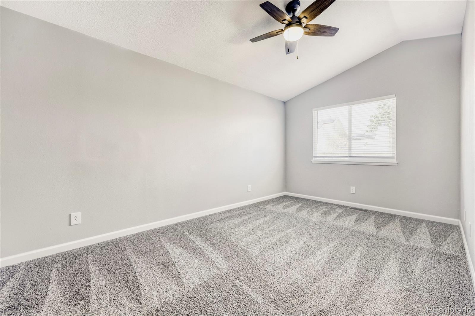
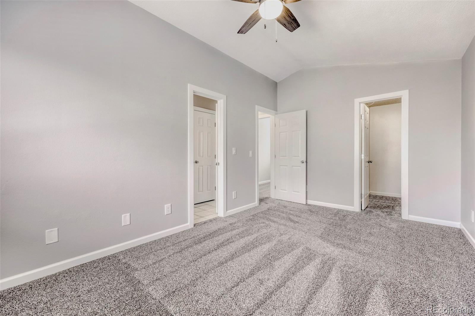
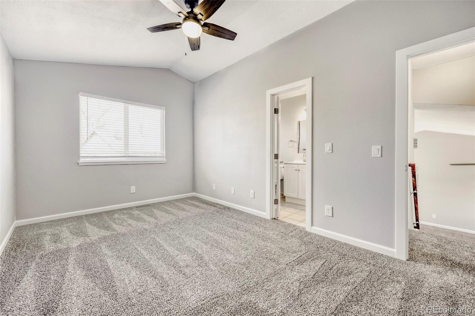
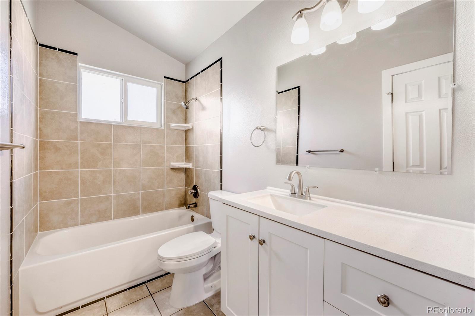
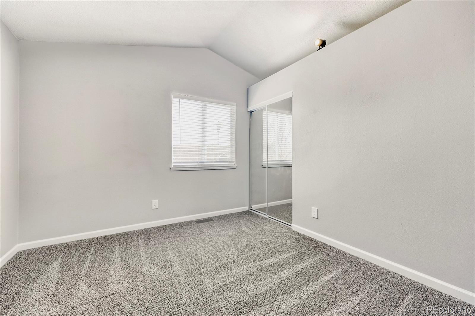
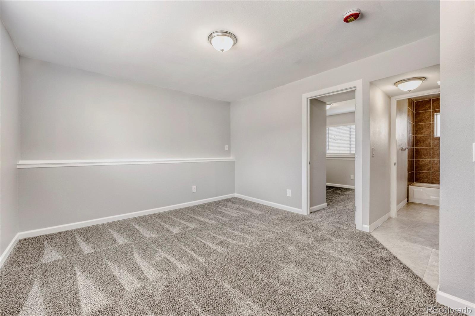
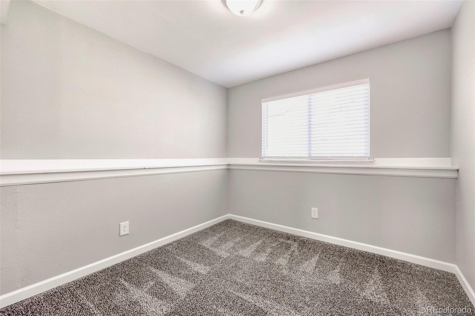
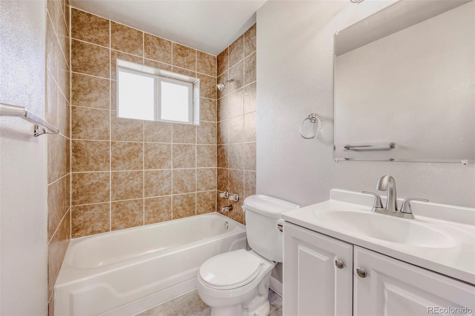
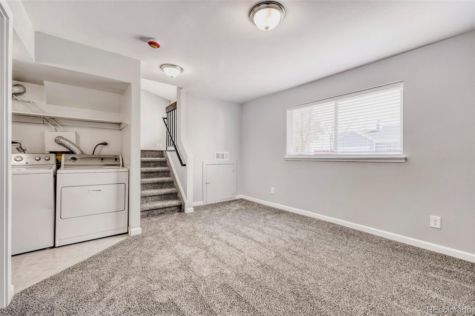
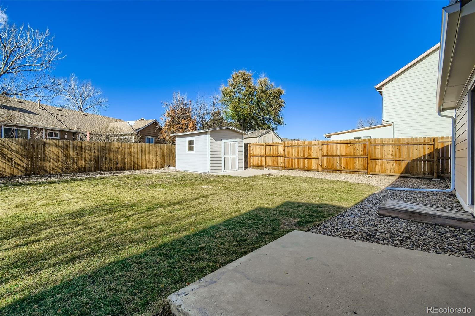
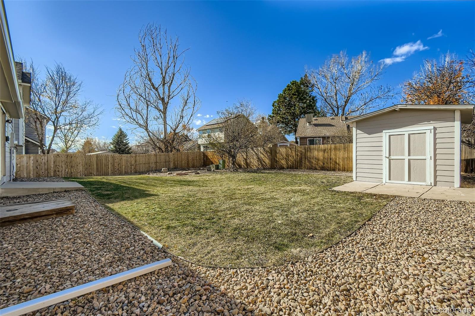
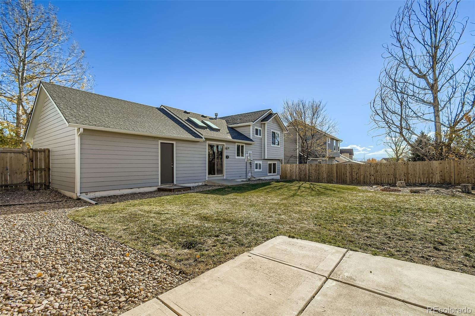
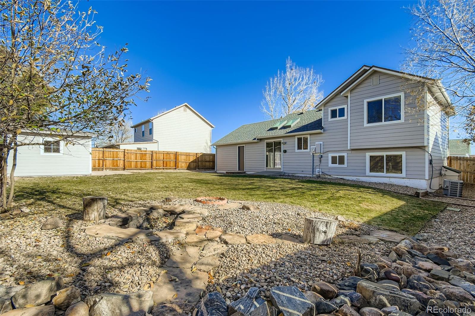
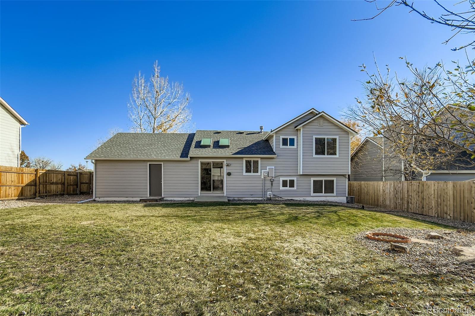
Completely remodeled and move-in ready! This beautifully updated tri-level home offers 3 bedrooms, 2 bathrooms, and 1,268 square feet of thoughtfully refreshed living space. The bright and open interior features vaulted ceilings, abundant natural light and new finishes throughout. The remodeled kitchen showcases modern fixtures and stylish updates including white shaker cabinets, butcher block counters and stainless-steel appliances. Enjoy multiple living areas perfect for relaxing or entertaining, plus a spacious fenced backyard ideal for outdoor gatherings, pets, or gardening. An attached two-car garage provides additional convenience and storage. Located in an established neighborhood with easy access to multiple community parks, shopping, dining, and major commuter routes including I-25 and the Original Thornton Light Rail Station, this turnkey home offers the perfect combination of style, comfort, and location. Recent modernization: new Hardie board siding and gutters, new carpet, new interior paint, newly refinished hardwood floors, newly remodeled kitchen with stainless-steel appliances, new hardwired smoke detectors/CO2 alarms, new bathroom vanities, new interior doors and new trim and baseboards.

Share Property

Location

9885 Madison Street, Thornton, CO 80229

Status

Sold

Date Sold

April 20, 2026

Property Amenities

Interior
Appliances Dishwasher, Disposal, Dryer, Gas Water Heater, Microwave, Range, Refrigerator, Self Cleaning Oven, Washer
Flooring Carpet, Tile, Vinyl, Wood
Total Bedrooms: 3
Three-Quarter Bathrooms: 2
Other Interior Features Butcher Counters, Ceiling Fan(s), High Ceilings, Open Floorplan, Smoke Free, Synthetic Counters, Vaulted Ceiling(s), Walk-In Closet(s)
Area & Lot
Total area 1,268 Sq.Ft.
Lot Area 7,000 Sq.Ft.
Living area 1,268 Sq.Ft.
MLS® ID 6129992
Year Built 1984
School District Mapleton R-1
High School York Int'l K-12

Middle School York Int'l K-12

Elementary School York Int'l K-12
Type Residential
Status Sold
Exterior
Stories 3
Air conditioning Central Air
Heat type Forced Air
Water Source Public
Garage Space 2.0
Security Features Carbon Monoxide Detector(s), Smoke Detector(s)
Sewer Public Sewer
Other Exterior Features Fire Pit, Lighting, Private Yard, Rain Gutters
Parking Concrete, Dry Walled, Exterior Access Door, Insulated Garage, Lighted, Storage
Lot Features Landscaped, Level, Near Public Transit, Sprinklers In Front, Sprinklers In Rear
Roof Composition
Utilities Cable Available, Electricity Available, Natural Gas Connected, Phone Available
Finance
Sales Price $471,000
Real Estate Tax $2,576 yearly

Featured Properties

Work With Angie

Experience a elevated approach to real estate built on trust, local expertise, and personalized service. Whether you are buying your dream home or selling a prized property, Angie provides the strategic guidance to turn your vision into reality.
















































